Vertical Superstructure Blueprint, Usable Carpet Ratios, Circulation Loss & Level-by-Level Stacking
Amazon Outlet Mall spans a 9-storey superstructure over 3 deep basements on GT Road near DHA Phase 2 Gate 1. Stacking comprises 3 parking basements, Lower Ground to 3rd floor retail boutiques, 4th floor rainforest kiosks, 5th floor corporate offices, and a rooftop sky dining terrace, stamped October 2026.
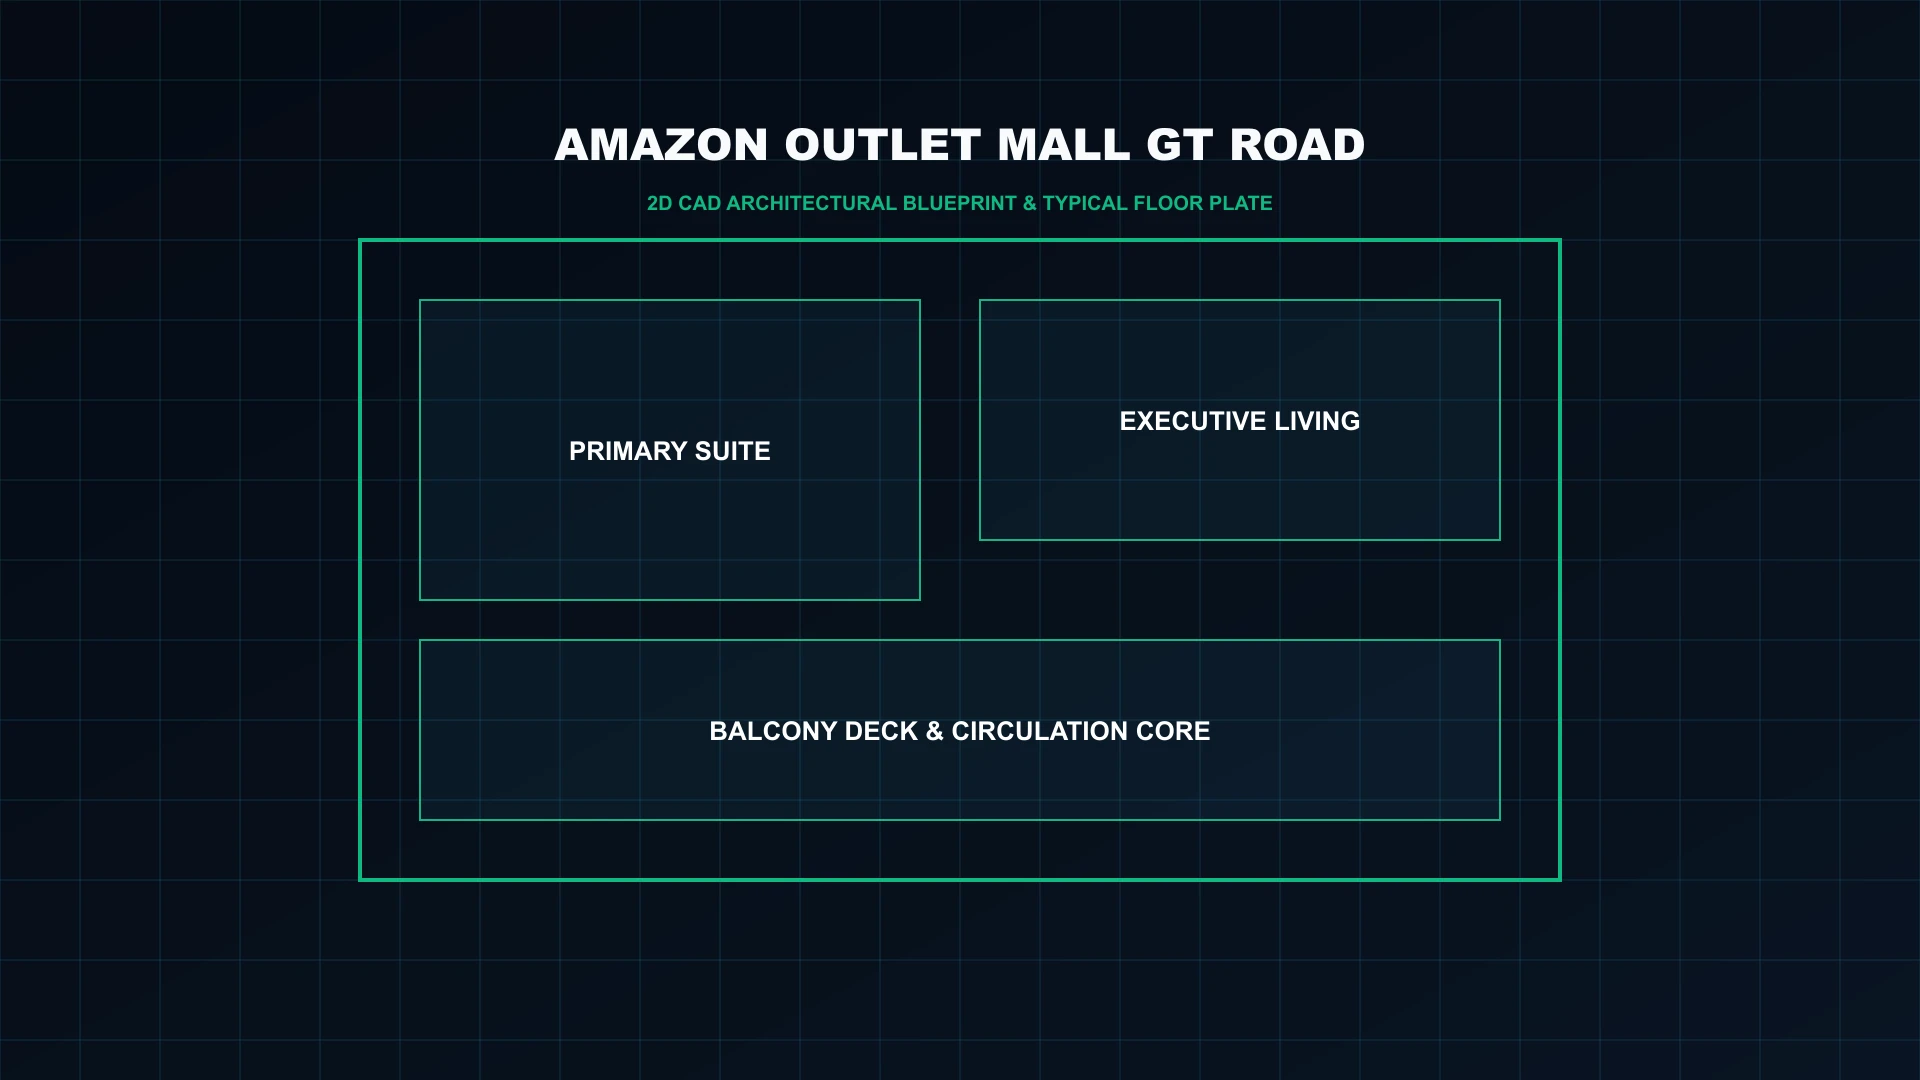
Floor-by-floor architectural parameters, functional allocation, and space utilization ratios.
| Building Level | Merchandising & Function | Net Usable Ratio | Circulation Loss | Primary MEP & Logistics Features |
|---|---|---|---|---|
| Basements 1 to 3 | Covered Parking (600+ Bays) | 88.0% Traffic Bay Area | 12.0% | Automated parking guidance, CO ventilation, sprinkler grid, service docks |
| Lower Ground & Ground | Atrium Kiosks & Anchor Retail | 86.1% Net Carpet Area | 13.9% | Indoor rainforest waterfall, misting systems, main double entrance lobby |
| Floors 1 to 3 | Designer Factory Outlet Boutiques | 84.7% Net Carpet Area | 15.3% | Central atrium promenade, frameless glass shopfronts, continuous escalators |
| Floors 4 to 6 | Grade-A Smart Corporate Suites | 84.5% Net Carpet Area | 15.5% | Double-glazed acoustic facade, FTTU fiber internet, dedicated executive lifts |
| Floor 7 | Kids Playland & Amusement Arena | 85.0% Net Carpet Area | 15.0% | 5.0 kN/m² floor live load, vibration dampers, VR gaming busbars, fire exits |
| Floors 8 to 9 (Rooftop) | Rooftop Glass Sky Dining Terraces | 84.7% Net Carpet Area | 15.3% | Heavy kitchen exhaust shafts, glass dining pods, open-air al fresco deck |
Detailed forensic analysis of building zones and logistical segregation.
Basements 1, 2, and 3 house over 600 covered parking bays with intelligent bay-occupancy sensors, dedicated entrance/exit ramps directly on GT Road service boulevard, and rear freight loading bays.
Lower Ground and Ground floors center around the signature indoor waterfall and living tropical rainforest flora, maximizing customer dwell time and creating high impulse footfall for island kiosks and flagship retail anchors.
Zoned for high-turnover fashion apparel, footwear, and lifestyle brand outlets. Wide column grids allow expansive double-height shopfronts with perimeter display racks and central display islands.
Acoustically isolated from retail noise through high-attenuation floor slabs and double-glazed curtain walls. Serviced by a dedicated bank of high-speed passenger elevators reserved for office staff and corporate visitors.
Floor 7 is dedicated to a high-capacity children's amusement playland and VR gaming arena. Floors 8 and 9 culminate in open sky dining terraces and climate-controlled glass dining pods with unobstructed 360-degree vistas across DHA Phase 2 and the Margalla hills.
Accounting of common area operational expenses (PKR 35/sq.ft offices/dining, PKR 45/sq.ft retail).
| Covered Service Component | Operational Standard | Tenant & Shopper Benefit |
|---|---|---|
| 100% Dual Genset Prime Power | Heavy-duty synchronized CAT / Perkins prime generators | Zero business disruption; runs all retail lighting, VRF air conditioning & lifts |
| Central VRF Climate Servicing | Regular filter sanitization and chiller plant servicing | Uniform ambient temperature and reduced individual shop electricity bills |
| 8 Elevators & Escalator Loops | Monthly OEM preventative maintenance contracts | 99.9% vertical mobility uptime with zero customer congestion |
| 24/7 Security & CCTV Monitoring | Armed guards, walk-through metal detectors, RFID boom barriers | Diplomatic-grade security protecting high-value retail stores and corporate offices |
| Janitorial & Atrium Horticulture | Daily botanical misting, waterfall filtration, marble corridor buffing | Pristine rainforest ambiance and five-star shopping mall hygiene standards |
Navigate other commercial assets, corporate offices, and regulatory blueprints.
Main project overview & pricing
Master Guide360 Sq.Ft retail brand boutiques
PKR 1.65Cr – 3.25Cr180 Sq.Ft experiential kiosks
PKR 1.20Cr – 1.85Cr580 Sq.Ft Grade-A business suites
PKR 1.45Cr – 2.10Cr850 Sq.Ft fine dining restaurant spaces
PKR 2.80Cr – 4.50Cr1,200 Sq.Ft entertainment anchor
PKR 3.90Cr – 5.80CrInstallment schedule & valuation index
October 2026100% RCB & TMA approval dossier
100% Approved8.5%–12.5% pre-rented cash flow models
Cash Flow MatrixCompare top skyscrapers
60+ High-Rises