WhatsApp Instant Response
Direct Call +92 330 5000987
Messenger Facebook Chat
Direct Intelligence Summary

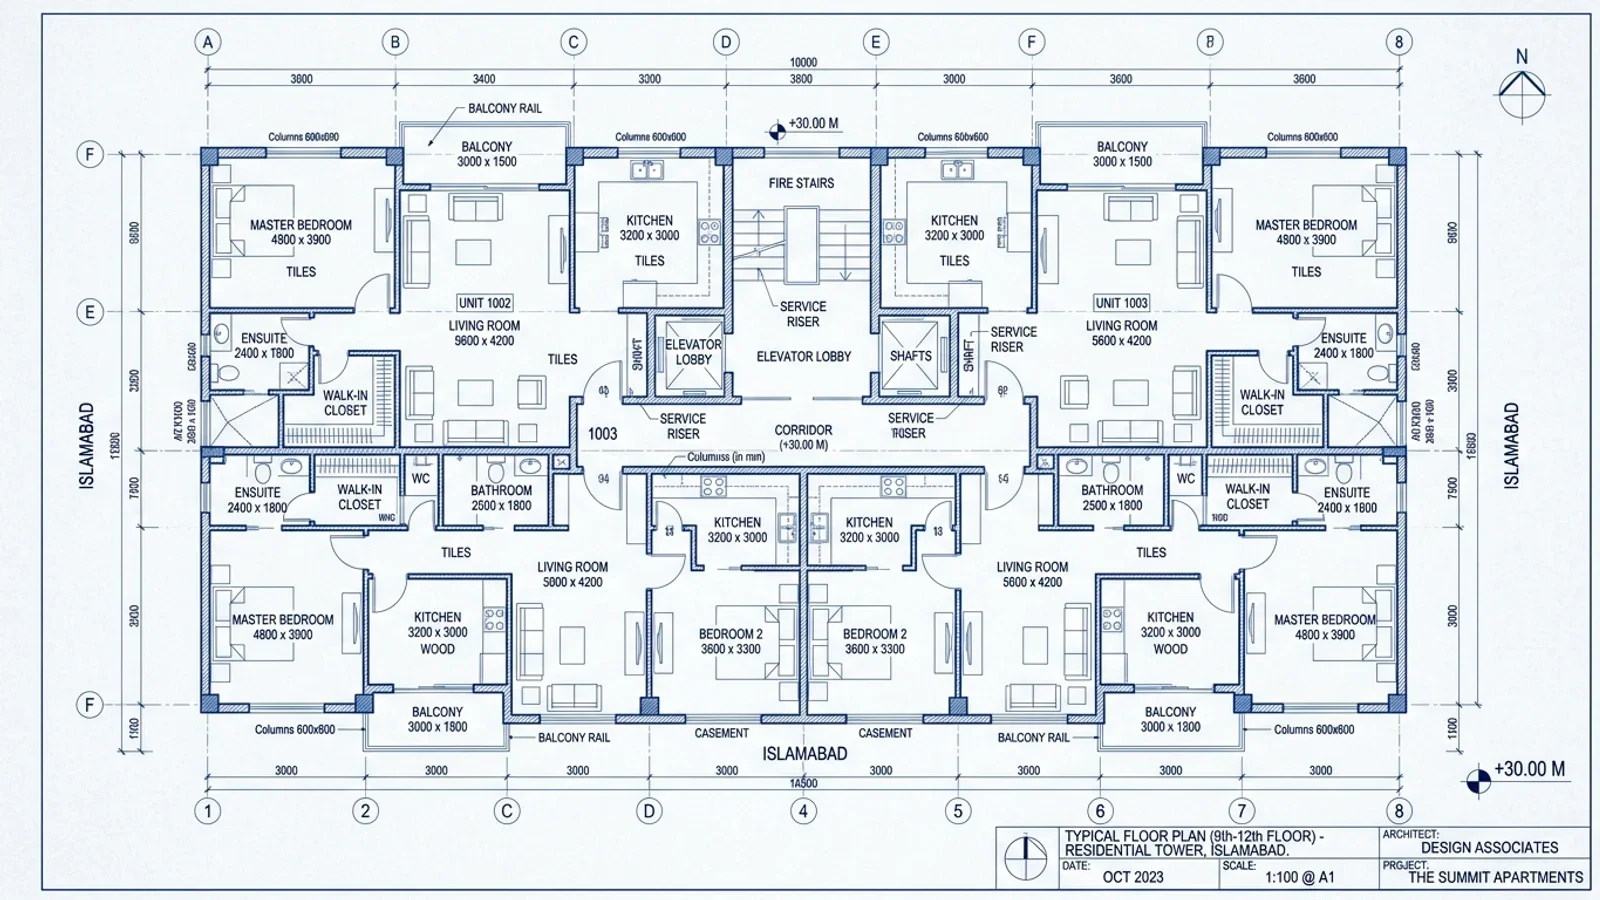
Cloud Tower-1 Floor Plates, Stacking & Structural Specifications

Cloud Tower-1 features a 27-storey structural layout across 12 Kanals, comprising lower-ground retail shops, 4 dedicated parking floors (600+ bays), 21 residential levels, and crowning duplex penthouses. Floor plans deliver 81.6%–83.6% net usable carpet efficiency with central high-speed lift cores, 10-foot clear ceiling heights, and double-glazed acoustic facade insulation.

Key Architectural & Legal Framework

Forensic analysis parameters and structural standards at Cloud Tower-1.

01

Title Deed & Regulatory Clearance

Direct verification through MPCHS records ensuring clear title on Plot 2, Block G Commercial, zero litigation encumbrances, and approved architectural floor plans.

02

Tax Structure & FBR Compliance (Section 236K & 236C)

Standardized Federal Board of Revenue advance income tax schedules applied according to active CPR filer status (3% for active filers).

03

Space Usability & Engineering Efficiency

Forensic inspection of gross-to-net carpet area ratios, shear wall placement, 10-foot ceiling clearances, and acoustic thermal insulation.

04

Possession Handover & Building Management Protocol

Issuance of formal biometric building access, covered multi-tier parking bay allotment, and property management handover keys.

Monthly CAM Maintenance Fee Index

Detailed accounting of building service charges (PKR 25/sq.ft residential) and resident benefits.

Covered Service Component Operational Standard Resident Benefit
100% Emergency Power (Dual Gensets) Heavy-duty prime gensets running 24/7 on load shedding Zero power cuts; runs all elevators, common pumps & residential appliances
Central Hanging Sky Garden Maintenance Horticultural landscaping, irrigation & illumination Maintains lush tropical micro-climate and pristine resident walkways
High-Speed Elevator Servicing OEM monthly maintenance contract with certified technicians Reliable 3.0 m/s travel with zero downtime and battery emergency return
24/7 Security & CCTV Surveillance Multi-tiered security guards, RFID barriers & 150+ CCTV cameras Controlled access, safe visitor parking, and round-the-clock monitoring
Common Area Housekeeping & Refuse Disposal Daily scrubbing of entrance lobbies, corridors & automated garbage chutes Clean, hygienic, and international five-star building environment

Need Blueprint Verification for Cloud Tower-1?

Connect with Amlaaq’s High-Rise Engineering Desk to review verified CAD architectural drawings, MEP duct locations, and specific unit floor plates.