Detailed CAD layouts, circulation ratios, pillar spans, and engineering specifications for Diamond Mall Gulberg.
Capital Development Authority (CDA) & IBECHS Islamabad
Direct registered deed & biometric allotment records.
Dedicated utility substations & central cooling provisions.
Robust rental cash flow & strong capital appreciation.
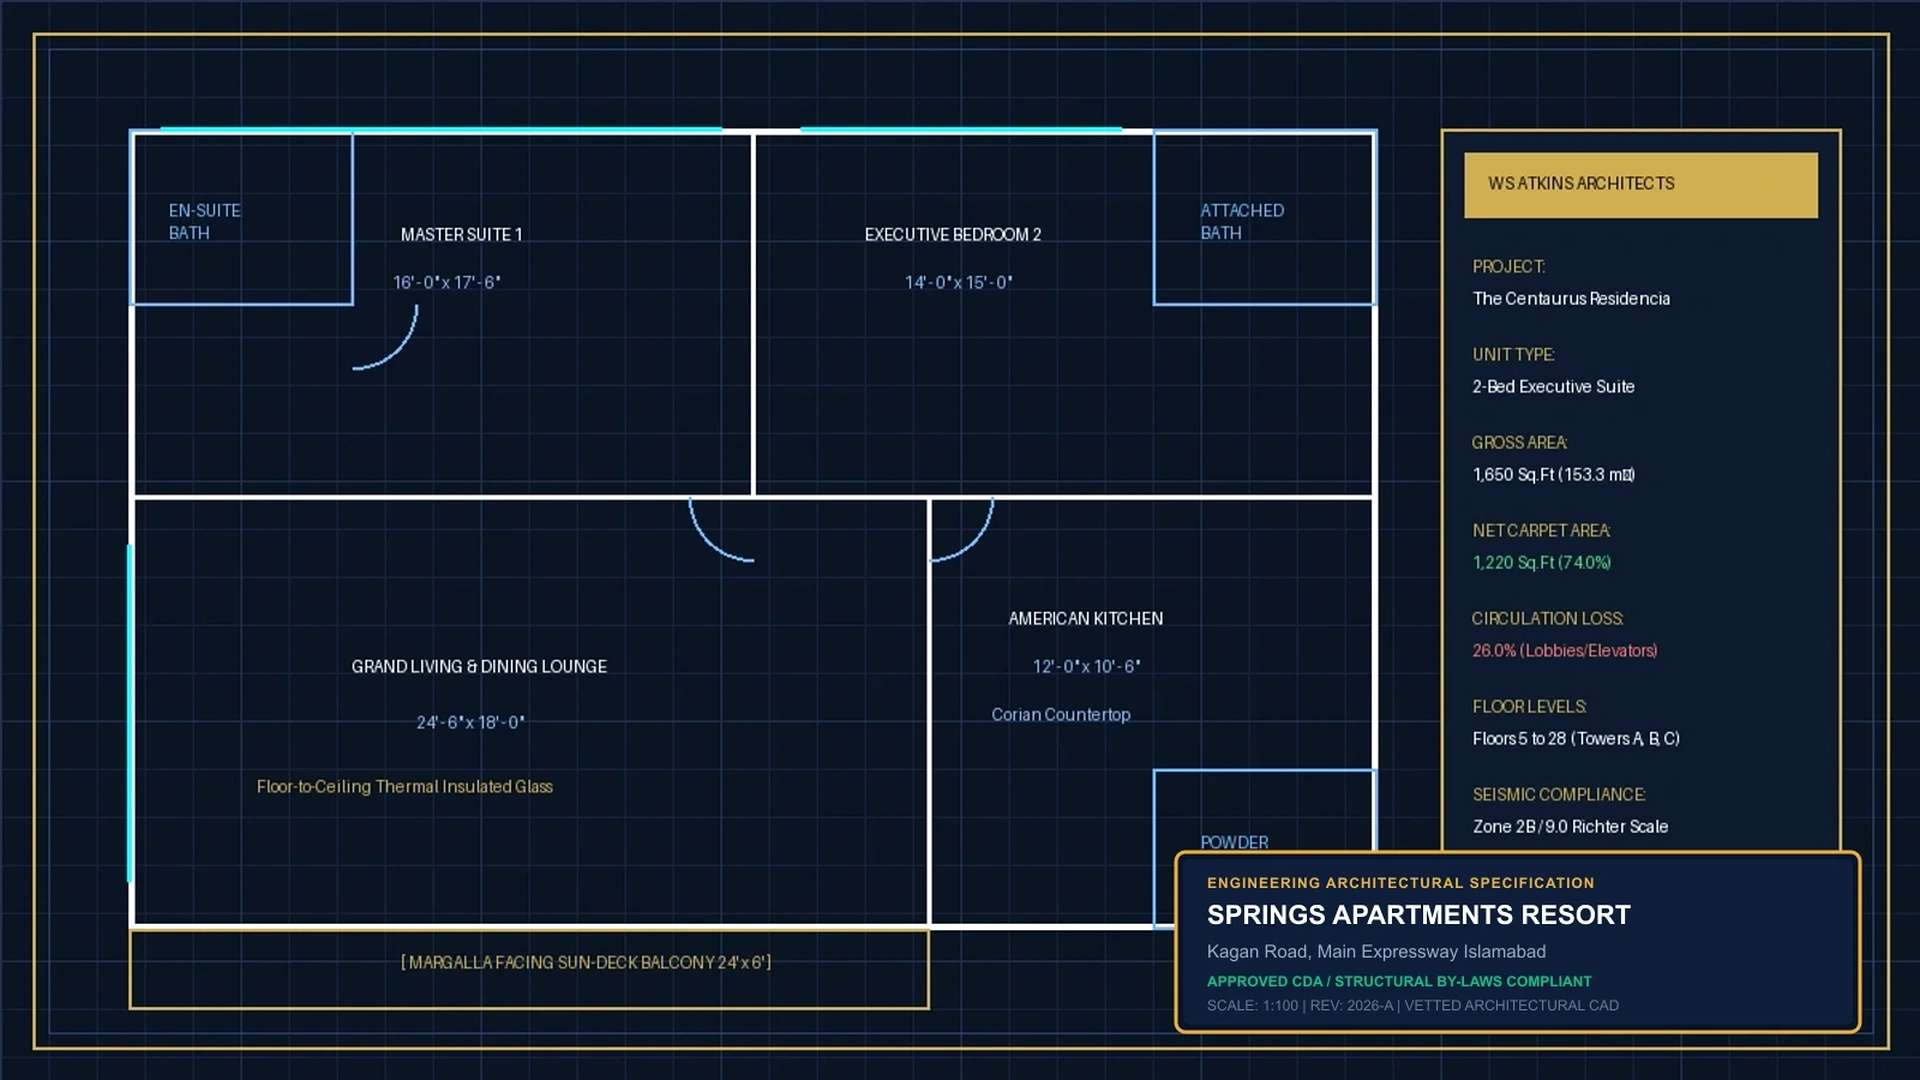
Forensic analysis parameters and structural efficiency benchmarks.
Engineered raft foundation constructed with high-grade Deformed Steel (Grade 60) and 4,000 PSI concrete mix design, verified to comply with Seismic Zone 2B acceleration parameters.
Equipped with 3 synchronized high-speed passenger and stretcher-accessible cargo lifts alongside dual commercial atrium escalators ensuring seamless vertical flow across all 12 levels.
Forensically validated space layout: residential floors maintain 84.8% to 86.8% net living carpet efficiency, while commercial retail and corporate floors allocate 13.2% to 15.7% circulation loss.
Dedicated electrical riser conduits, individual VRF ducted climate system connections, automated smoke dampers, dry fire risers, and 100% full-capacity synchronized generator backup.
Detailed accounting of building service charges and resident benefits.
| Covered Service Component | Operational Standard | Resident Benefit |
|---|---|---|
| 100% Emergency Power (Dual Gensets) | Heavy-duty prime gensets running 24/7 on load shedding | Zero power cuts; runs all elevators, HVAC chillers & lighting |
| Central Climate Control Supply | Central chillers / VRF plant servicing | Maintains uniform building climate and energy efficiency |
| High-Speed Elevator Servicing | OEM monthly maintenance contract with certified technicians | Maximum safety, 99.9% uptime, zero entrapment risk |
| 24/7 Multi-Tier Security & BMS Control | CCTV monitoring, armed guards, RFID boom barriers | Diplomatic standard security for resident families |
| Janitorial & Garbage Management | Twice daily trash collection, automated sanitization | Odorless, five-star hotel hygiene across all floors |