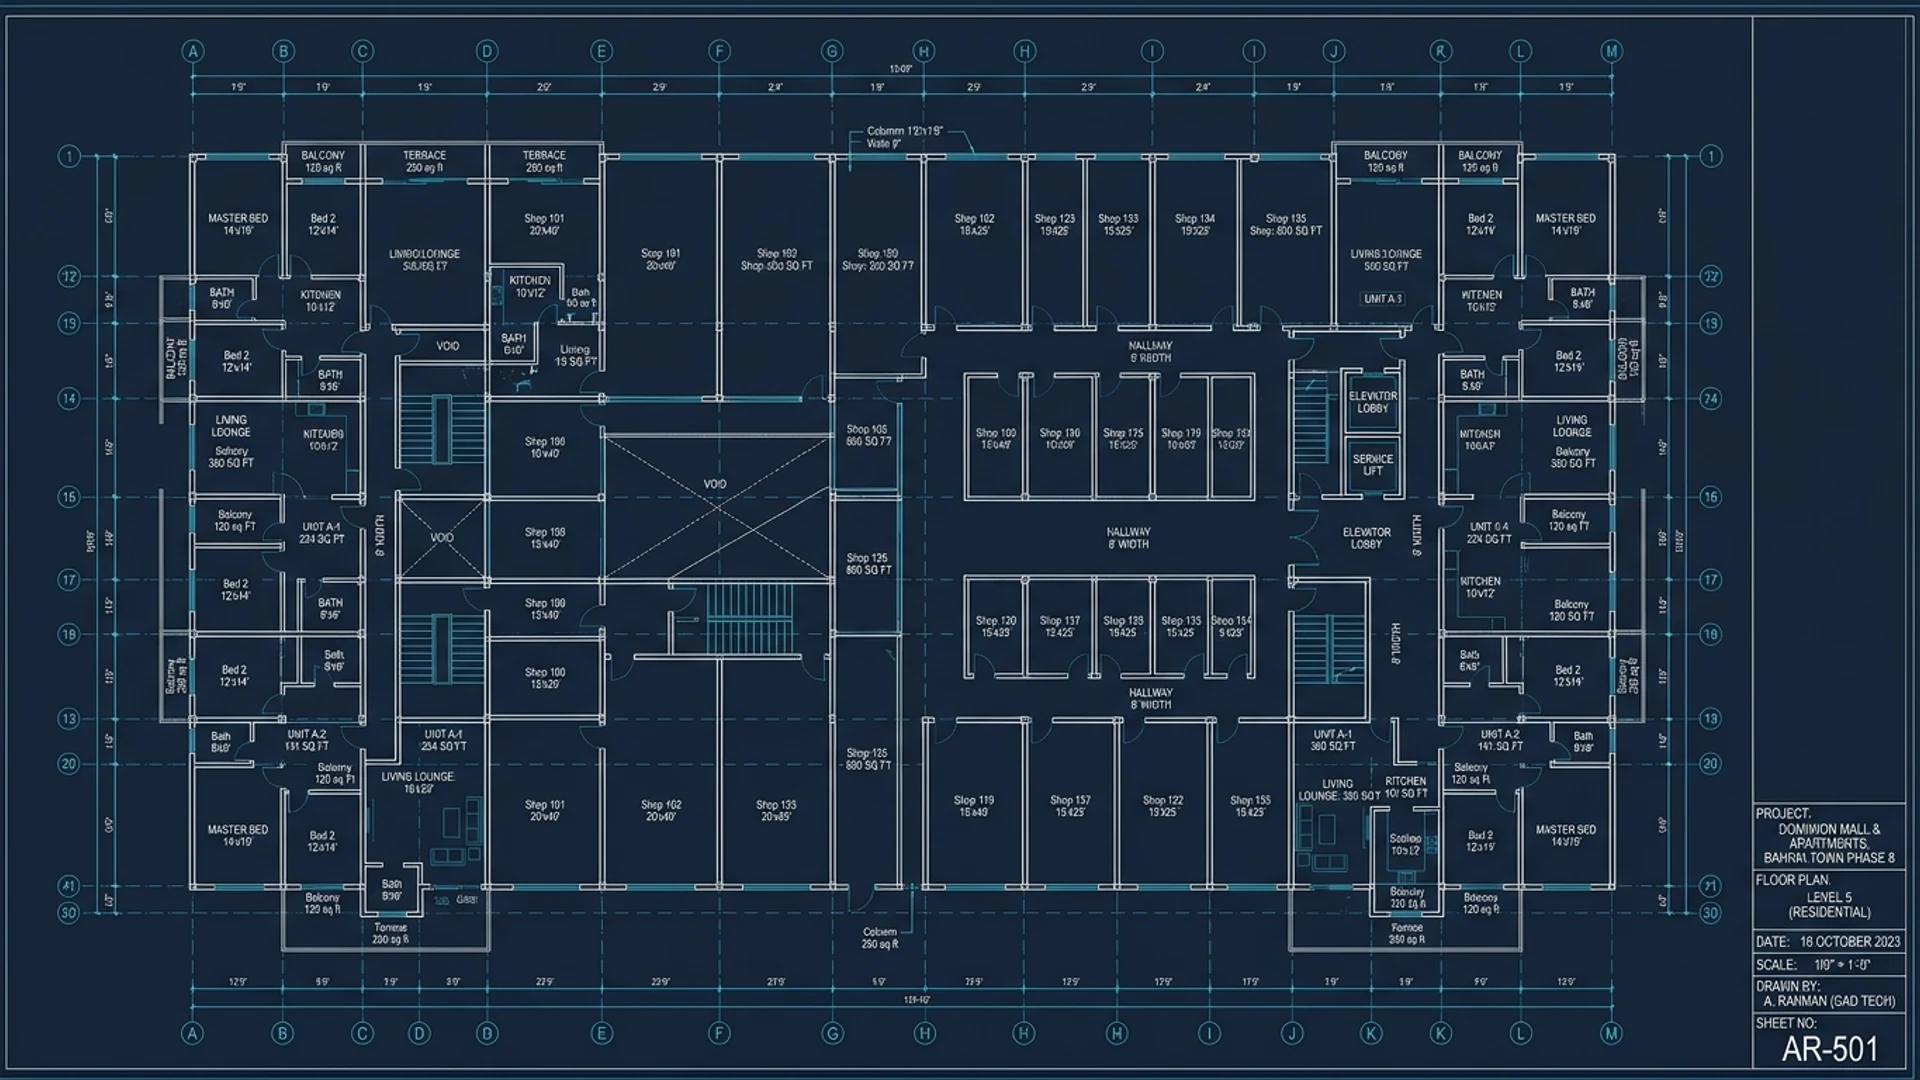
Rigorous civil engineering analysis covering gross-to-net usable carpet area ratios, 16-storey vertical stratification, seismic shear core damping, and MEP utility distribution networks.
68 Meters (223 Feet) reinforced concrete superstructure.
Smart destination dispatch passenger and service lifts.
3 underground levels with automated security sensors.
Heavy shear wall core and deep raft pile foundations.
Dominion Mall features 16 superstructure floors rising 68 meters above 3 basement parking levels accommodating 1,800+ vehicles. Net usable space efficiency ranges from 78.1% to 79.5% for residential apartments and up to 84.6% for commercial units, built with a Zone 2B seismic shear core, 16 elevators, and dual Caterpillar generators.
Forensic measurement of carpet area against gross saleable area across all residential and retail typologies.
| Asset Category | Gross Built Area | Net Carpet Area | Usable Efficiency % | Circulation Loss % | Floor-to-Ceiling Height |
|---|---|---|---|---|---|
| 1-Bed Executive Suite | 780 Sq.Ft | 610 Sq.Ft | 78.2% | 21.8% | 10.5 Ft Slab-to-Slab |
| 2-Bed Luxury Family Suite | 1,350 Sq.Ft | 1,060 Sq.Ft | 78.5% | 21.5% | 11.0 Ft Slab-to-Slab |
| 3-Bed Executive Corner Suite | 2,100 Sq.Ft | 1,640 Sq.Ft | 78.1% | 21.9% | 11.5 Ft Slab-to-Slab |
| Royal Duplex Sky Penthouse | 3,800 Sq.Ft | 3,020 Sq.Ft | 79.5% | 20.5% | 18.0 Ft Double-Height |
| Mega Mall Commercial Retail Shop | 450 Sq.Ft | 380 Sq.Ft | 84.4% | 15.5% | 14.0 Ft Clear Clearance |
| Rooftop Food Court Dining Unit | 650 Sq.Ft | 550 Sq.Ft | 84.6% | 15.4% | 14.5 Ft Slab-to-Slab |
Comprehensive level-by-level zoning from basement foundation to rooftop lake deck.
Double-height penthouse mansions with private rooftop gardens, heated infinity swimming pool, artificial lake recreation deck, and 360° views across Rawalpindi.
10 residential levels housing 800+ executive apartments with private balconies, acoustic double glazing, and dedicated high-speed elevator access.
Multi-cuisine gastronomic floor with open-air dining terrace overlooking Bahria Lake and Statue of Liberty, family multiplex cinema, and kids play area.
Five levels of retail shopping galleria, international fashion brands, hypermarket, gold market, central glass atriums, and 6 central escalators.
1,800+ automated parking bays, dual Caterpillar prime diesel generators, water filtration plants, and central chilled water cooling plant.
Forensic civil specifications and mechanical electrical plumbing standards.
| Engineering Parameter | Specification Metric | Technical Benchmark / Operational Standard |
|---|---|---|
| Structural Engineering | Reinforced Concrete Shear Core + Moment Frame | Complies with UBC-97 / ACI 318 Seismic Zone 2B earthquake standards |
| Vertical Transportation | 16 High-Speed Lifts + 6 Commercial Escalators | 3.0 m/s gearless traction elevators with automatic rescue devices (ARD) |
| Emergency Power Plant | 100% Dual Caterpillar Diesel Gensets | Instant Automatic Transfer Switch (ATS) synchronization (< 10 sec) |
| HVAC Climate Control | Central Chilled Water (Mall) + Inverter VRV (Suites) | Individual BTU energy sub-metering per apartment and retail unit |
| Thermal & Sound Glazing | Double-Glazed Acoustic Curtain Wall | 6mm Low-E + 12mm Air Gap + 6mm Clear tempered soundproof glass |
| Fire Life Safety Protocol | NFPA-13 Compliant System | Automated wet-pipe sprinklers, pressurized fire stairs, 2-hour fire doors |
Main skyscraper directory & overview
Master GuideStatutory approvals & biometric roadmap
100% Bahria ApprovedCash flow modeling & long-term yields
7.5% – 12.5% ROIGround to 3rd floor shopping mall units
PKR 1.85 – 2.80 Crore