9 Superstructure Floors + 3 Basements · Italian Renaissance Architecture · Best Western Premier Suites & Retail Galleria
Sector A Commercial Center, DHA Phase 2 Islamabad plot approval.
Low circulation loss (14.3%–17.8%) with high net usable carpet area.
3 Basement levels with automated RFID boom barrier controls.
Scenic panoramic glass capsule lifts and dedicated cargo risers.
Florence Galleria spans 9 superstructure floors and 3 basements on a prime 5.5-Kanal corner plot in DHA Phase 2 Islamabad. Featuring 82.2% to 85.7% net carpet efficiency, 8 high-speed capsule lifts, 450+ car parking bays, and Italian Renaissance vaulted arcades, fully verified as of October 2026.
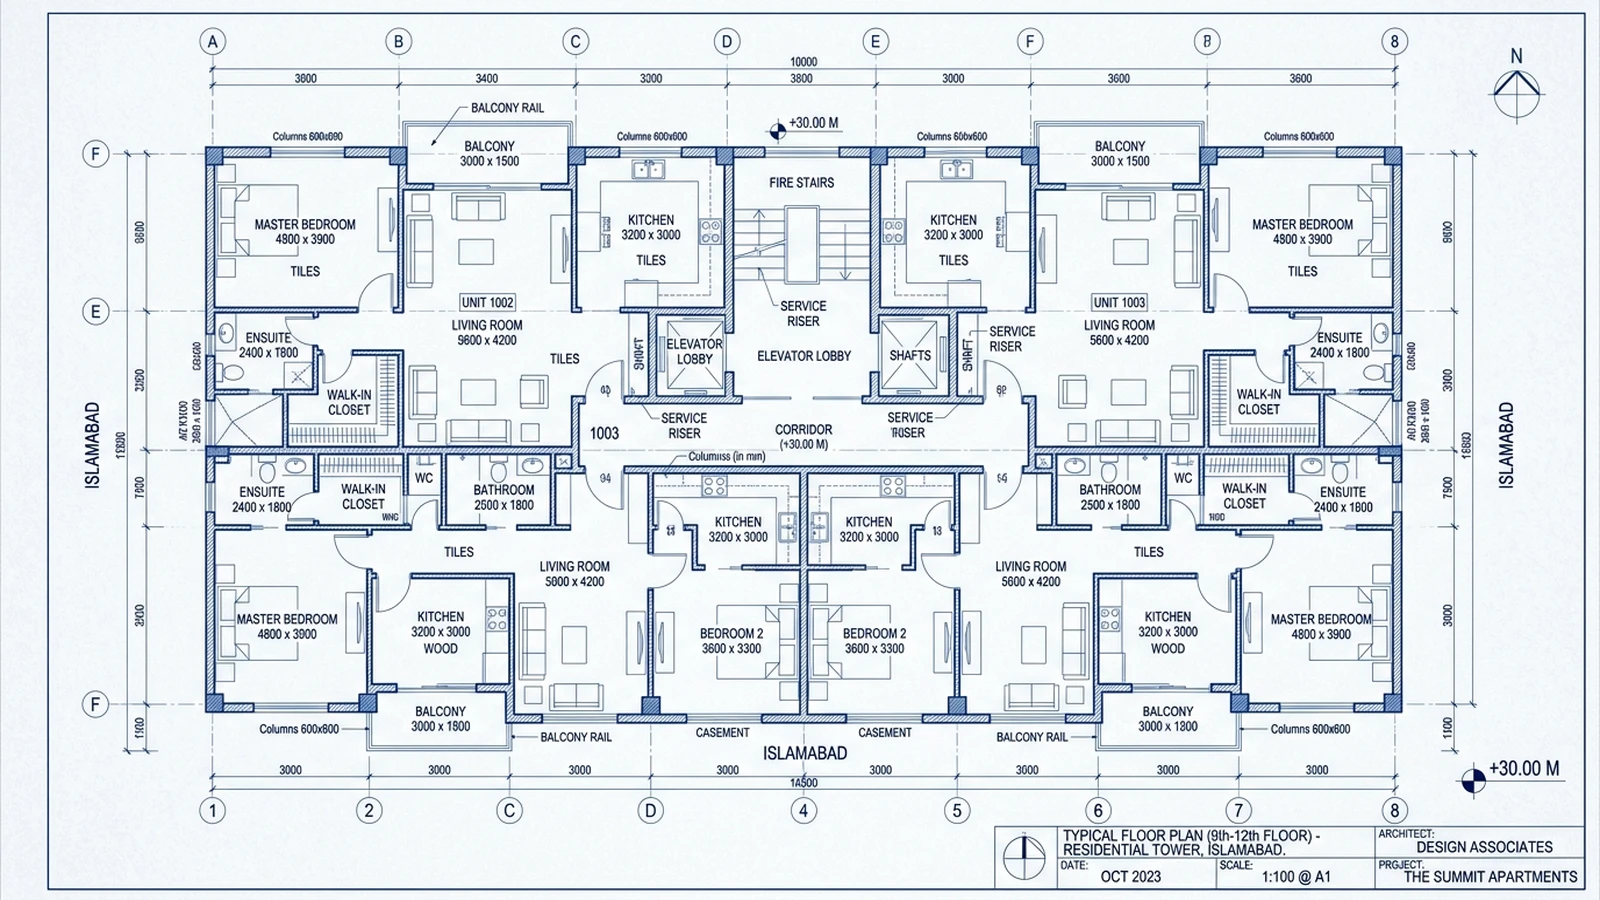
Forensic architectural breakdown of building superstructure from Basements to Rooftop.
| Building Level | Functional Allocation | Usable Footprint & Key Features | Circulation & Access |
|---|---|---|---|
| Basements B1, B2 & B3 | Covered Parking & Central MEP Plant | 450+ car bays, EV charging points, water reservoirs, dual backup diesel gensets | Wide two-way vehicular ramps with automated RFID boom barriers & lift lobbies |
| Lower Ground to 1st Floor | Luxury Brand Retail Galleria & Gold Souk | Classical Italian vaulted arcades, double-height storefronts, high-end fashion boutiques | Grand central atrium escalators and scenic glass capsule elevators |
| 2nd Floor | Gourmet Dining & Cafes | Fine dining restaurants, coffee lounges, executive meeting spots, outdoor terrace | Atrium escalators, express dining elevators, and service lift core |
| 3rd Floor | Specialized Wellness & Cosmetic Clinics | Aesthetic dermatology, cosmetic surgery suites, dental aesthetics, HEPA air handling | Dedicated private clinical patient elevators separate from shopping galleria |
| Floors 4 to 7 | 5-Star Best Western Premier Hotel Suites | 480 Sq.Ft luxury suites, pooled rental revenues, concierge desk, 24/7 room service | Keycard-controlled high-speed hotel guest elevators and service risers |
| Floors 8 to 9 | Renaissance Executive Residences | 1-Bed (620 sq.ft) & 2-Bed (1,150 sq.ft) corner residences with arched Italian balconies | Exclusive residential access cards, acoustic corridors, and refuse chutes |
| Rooftop Deck | Panoramic Leisure Deck & Sky Club | Rooftop temperature-controlled infinity pool, fitness center, open-air sky lounge | Direct elevator access with panoramic observation viewing deck |
Statutory carpet area verification vs common circulation loss (October 2026 Audit).
| Inventory Layout | Gross Area | Net Carpet Area | Circulation Loss | Net Usable Efficiency | October 2026 Price Range |
|---|---|---|---|---|---|
| Best Western Premier Hotel Suite | 480 Sq.Ft | 395 Sq.Ft | 17.7% | 82.3% | PKR 1.40 Crore – 1.85 Crore |
| 1-Bed Renaissance Executive Suite | 620 Sq.Ft | 510 Sq.Ft | 17.7% | 82.3% | PKR 1.55 Crore – 1.95 Crore |
| 2-Bed Luxury Corner Residence | 1,150 Sq.Ft | 945 Sq.Ft | 17.8% | 82.2% | PKR 2.65 Crore – 3.35 Crore |
| Luxury Brand Retail Boutique | 350 Sq.Ft | 300 Sq.Ft | 14.3% | 85.7% | PKR 1.85 Crore – 3.45 Crore |
| Specialized Cosmetic Clinic Suite | 550 Sq.Ft | 460 Sq.Ft | 16.4% | 83.6% | PKR 1.65 Crore – 2.25 Crore |
Main skyscraper directory & master overview
Master GuideInstallment schedule & discount structures
Financial Matrix100% DHA NOC & sub-lease transfer
Legal ClearanceBest Western pooled hospitality returns
ROI Forecast480 Sq.Ft 5-star serviced suites
PKR 1.40Cr – 1.85Cr620 Sq.Ft luxury residential layout
PKR 1.55Cr – 1.95Cr1,150 Sq.Ft dual-balcony layout
PKR 2.65Cr – 3.35Cr350 Sq.Ft retail galleria storefronts
PKR 1.85Cr – 3.45Cr