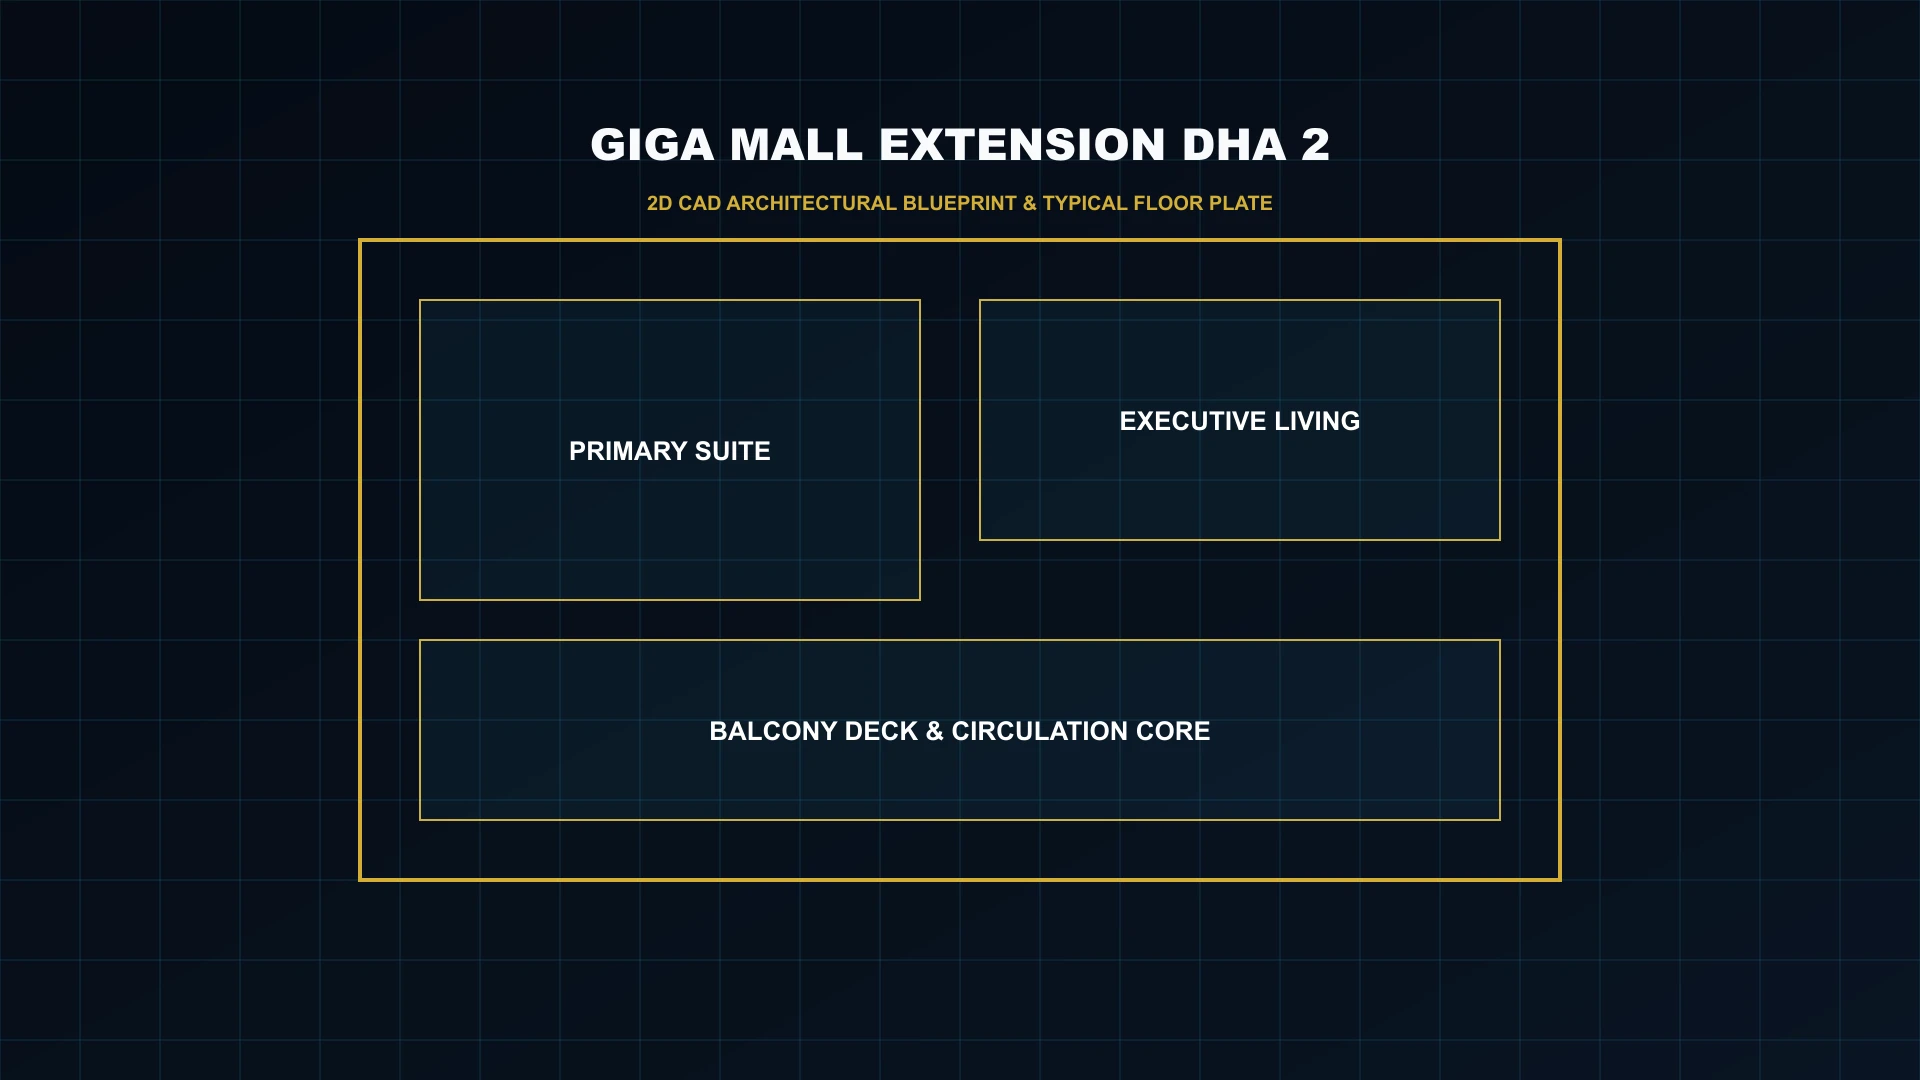
Rigorous civil engineering analysis covering gross-to-net usable carpet area efficiency ratios, 30-storey vertical stratification, seismic shear core design, and MEP distribution shafts.
360 Ft superstructure on a reinforced 12-Kanal plot.
3.5 m/s intelligent destination dispatch elevators.
4 basement levels with smart guidance sensor displays.
Dual reinforced shear core with raft foundation piles.
Giga Mall Extension features 30 superstructure floors rising 360 feet above 4 basements accommodating 1,500+ vehicles. Space efficiency ranges from 79.3% in hotel suites to 84.7% in corporate offices. Built with dual shear cores, high-speed 3.5 m/s lifts, and a pedestrian skybridge to Giga Mall, the tower meets UBC Zone 2B seismic standards.
Forensic measurement of carpet area against gross saleable area across all unit categories.
| Asset Category | Gross Built Area | Net Carpet Area | Usable Efficiency % | Circulation Loss % | Floor-to-Ceiling Height |
|---|---|---|---|---|---|
| 5-Star Serviced Hotel Suite | 580 Sq.Ft | 460 Sq.Ft | 79.3% | 20.7% | 10.5 Ft Slab-to-Slab |
| 2-Bed Luxury Hotel Residence | 1,250 Sq.Ft | 1,010 Sq.Ft | 80.8% | 19.2% | 11.0 Ft Slab-to-Slab |
| 3-Bed Royal Sky Penthouse | 2,100 Sq.Ft | 1,720 Sq.Ft | 81.9% | 18.1% | 12.0 Ft Slab-to-Slab |
| Mega Shopping Mall Retail Shop | 350 Sq.Ft | 295 Sq.Ft | 84.3% | 15.7% | 14.0 Ft Clear Clearance |
| Grade-A Corporate Office Suite | 850 Sq.Ft | 720 Sq.Ft | 84.7% | 15.3% | 11.5 Ft Slab-to-Slab |
| 5th Floor International Food Court | 450 Sq.Ft | 380 Sq.Ft | 84.4% | 15.6% | 14.5 Ft Slab-to-Slab |
Comprehensive level-by-level zoning from basement foundation to sky mosque crown.
The highest congregational prayer facility in the Twin Cities with 360-degree glass viewing gallery overlooking DHA Islamabad and the Margalla skyline.
Heated horizon edge infinity pool, commercial health spa, executive sauna, and private VIP penthouse terraces.
Spacious residential apartments with private balconies, acoustic double glazing, and panoramic views of GT Road and DHA Phase 2.
Turnkey furnished executive suites managed under luxury international hospitality standards with 24/7 in-room dining and concierge services.
High-efficiency open-plan corporate plates, video conference facilities, executive boardrooms, and high-speed fiber-optic data cores.
Multi-cuisine gastronomic floor with open-air scenic terrace dining, fast-food outlets, and industrial kitchen extraction infrastructure.
5 levels of premier shopping galleria connected seamlessly to existing Giga Mall via climate-controlled multi-level pedestrian skybridges.
1,500+ automated parking slots, central chiller plant, dual 100% prime diesel generator substation, and centralized water filtration reserves.
Forensic civil specifications and mechanical electrical plumbing standards.
| Engineering Parameter | Specification Metric | Technical Benchmark / Operational Standard |
|---|---|---|
| Structural System | Reinforced Concrete Shear Core + Moment Frame | Complies with UBC-97 / ACI 318 Seismic Zone 2B building codes |
| Vertical Transportation | 16 High-Speed Lifts + 8 Escalators | 3.5 m/s gearless traction passenger elevators with destination control |
| Emergency Power Plant | 100% Prime Dual Diesel Gensets | Instant Automatic Transfer Switch (ATS) synchronization (< 10 sec) |
| HVAC Climate Control | VRF Heat Recovery / Central Chillers | Individual BTU energy sub-metering per suite and retail unit |
| Acoustic & Thermal Glazing | Double-Glazed Low-E Tempered Glass | 6mm Low-E + 12mm Argon Gap + 6mm Clear tempered insulated units |
| Fire Life Safety Protocol | NFPA Compliant System | Automated wet-pipe sprinklers, smoke evacuators, pressurized fire stairs |
Main skyscraper directory & overview
Master Guide4-year milestone schedule & tax table
Financial BreakdownTitle verification & legal clearance
100% DHA ApprovedCash flow modeling & long-term yields
8.5% – 13.5% ROI