Goldcrest Highlife architectural blueprints across 30+ storeys deliver 76.8% to 78.3% space efficiency with circulation loss restricted between 21.7% and 23.2%. Residential layouts range from 600 net sq.ft one-beds to 2,820 net sq.ft penthouses, all engineered with Meinhardt seismic damping, Otis destination-controlled elevators, and four secure underground parking basements.
Forensic analysis of 2D typical floor plates, core-to-carpet area deductions, and spatial efficiency standards in DHA Phase 2 Islamabad.
Strictly controlled 21.7%–23.2% circulation loss.
Volumetric expansiveness with recessed LED trays.
RCC core shear walls designed by Meinhardt Group.
1,500+ dedicated RFID access parking bays.
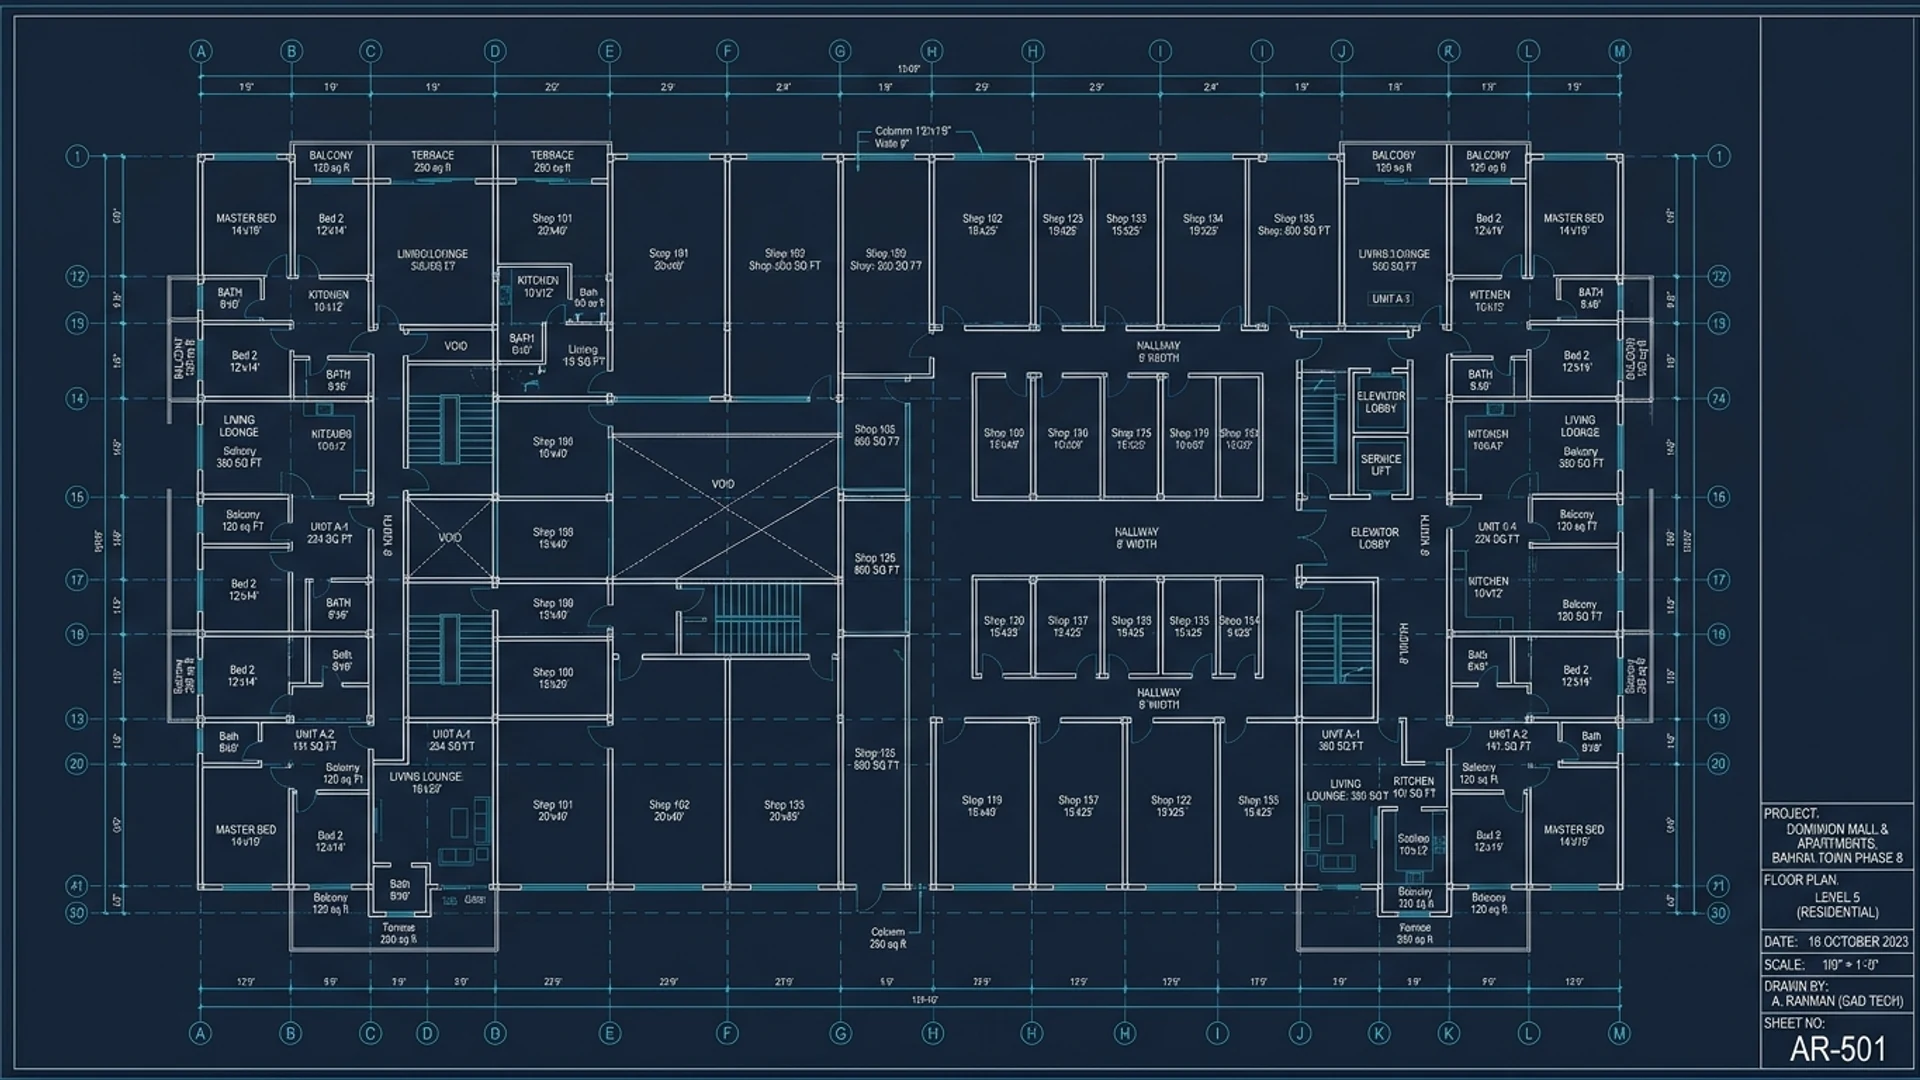
Forensic verification of architectural space efficiency across all residential and commercial floor layouts.
| Unit Layout Configuration | Gross Super Area | Net Carpet Area | Circulation Loss | Ceiling Clearance | Market Valuation (Oct 2026) |
|---|---|---|---|---|---|
| 1-Bedroom Executive Suite | 780 Sq.Ft | 600 Sq.Ft (76.9%) | 23.1% | 10'6" Clear Ceiling | PKR 75 Lakh – 1.10 Crore |
| 2-Bedroom Luxury Family Suite | 1350 Sq.Ft | 1040 Sq.Ft (77.0%) | 23.0% | 10'6" Clear Ceiling | PKR 1.25 Crore – PKR 1.75 Crore |
| 3-Bedroom Corner Sky Residence | 2150 Sq.Ft | 1650 Sq.Ft (76.7%) | 23.2% | 10'6" Clear Ceiling | PKR 2.45 Crore – PKR 3.25 Crore |
| Royal Duplex Sky Penthouse | 3600 Sq.Ft | 2820 Sq.Ft (78.3%) | 21.7% | 22'0" Double Height | PKR 4.80 Crore – PKR 6.50 Crore |
| Giga Mall Extension Commercial Retail Shop | 450 Sq.Ft | 380 Sq.Ft (84.4%) | 15.5% | 10'6" Clear Ceiling | PKR 2.25 Crore – PKR 3.50 Crore |
World-class construction standards executed by Giga Group under DHA Islamabad supervision.
Engineered by Meinhardt Group and Al-Imam Engineering utilizing high-grade 60,000 PSI deformed steel rebar and 4,500 PSI cast-in-place reinforced concrete cores, exceeding international seismic safety criteria.
High-performance thermally broken aluminum framing with 24mm insulated double-glazed Low-E glass panels, dampening GT Road vehicular acoustic noise by 38 decibels while lowering HVAC thermal loads by 28%.
Equipped with smart Mitsubishi and Otis passenger lifts operating at 3.0 m/s with regenerative drives, dedicated fire-fighter lifts, and independent heavy-duty cargo elevators linking all levels to underground service docks.
100% prime continuous standby power supported by synchronized Caterpillar heavy industrial diesel gensets with automated transfer switches (ATS) triggering within 8 seconds of WAPDA grid fluctuations.
Transparent accounting of building service charges: PKR 28/sq.ft for residential units and PKR 45/sq.ft for commercial mall retail.
| Covered Service Component | Operational Standard | Resident Benefit |
|---|---|---|
| 100% Standby Power (Dual Gensets) | Heavy Caterpillar gensets running on auto-start | Zero blackout downtime; powers lifts, corridor HVAC & water pumps |
| VRF & Central HVAC Shaft Servicing | Preventative quarterly coil cleaning & coolant checks | Optimal cooling efficiency and reduced individual electricity bills |
| Lift OEM Maintenance & Safety Certs | Monthly OEM inspection by certified technicians | Maximum vertical transit safety, 99.9% uptime, zero entrapment risk |
| 24/7 DHA Armed Security & BMS Surveillance | Continuous CCTV monitoring and DHA access control | Diplomatic-grade security for overseas NRPs and resident families |
| Janitorial & Deep Floor Sanitation | Twice-daily trash chute management & corridor sanitization | Five-star hotel cleanliness standards across all common areas |
Main skyscraper directory & floor plans
Master Guide780 Sq.Ft layout configuration
PKR 75 Lakh – PKR 98 Lakh1,350 Sq.Ft layout configuration
PKR 1.25 Crore – PKR 1.75 Crore2,150 Sq.Ft layout configuration
PKR 2.45 Crore – PKR 3.25 Crore3,600 Sq.Ft layout configuration
PKR 4.80 Crore – PKR 6.50 CroreComplete regulatory & transfer dossier
100% DHA Approved