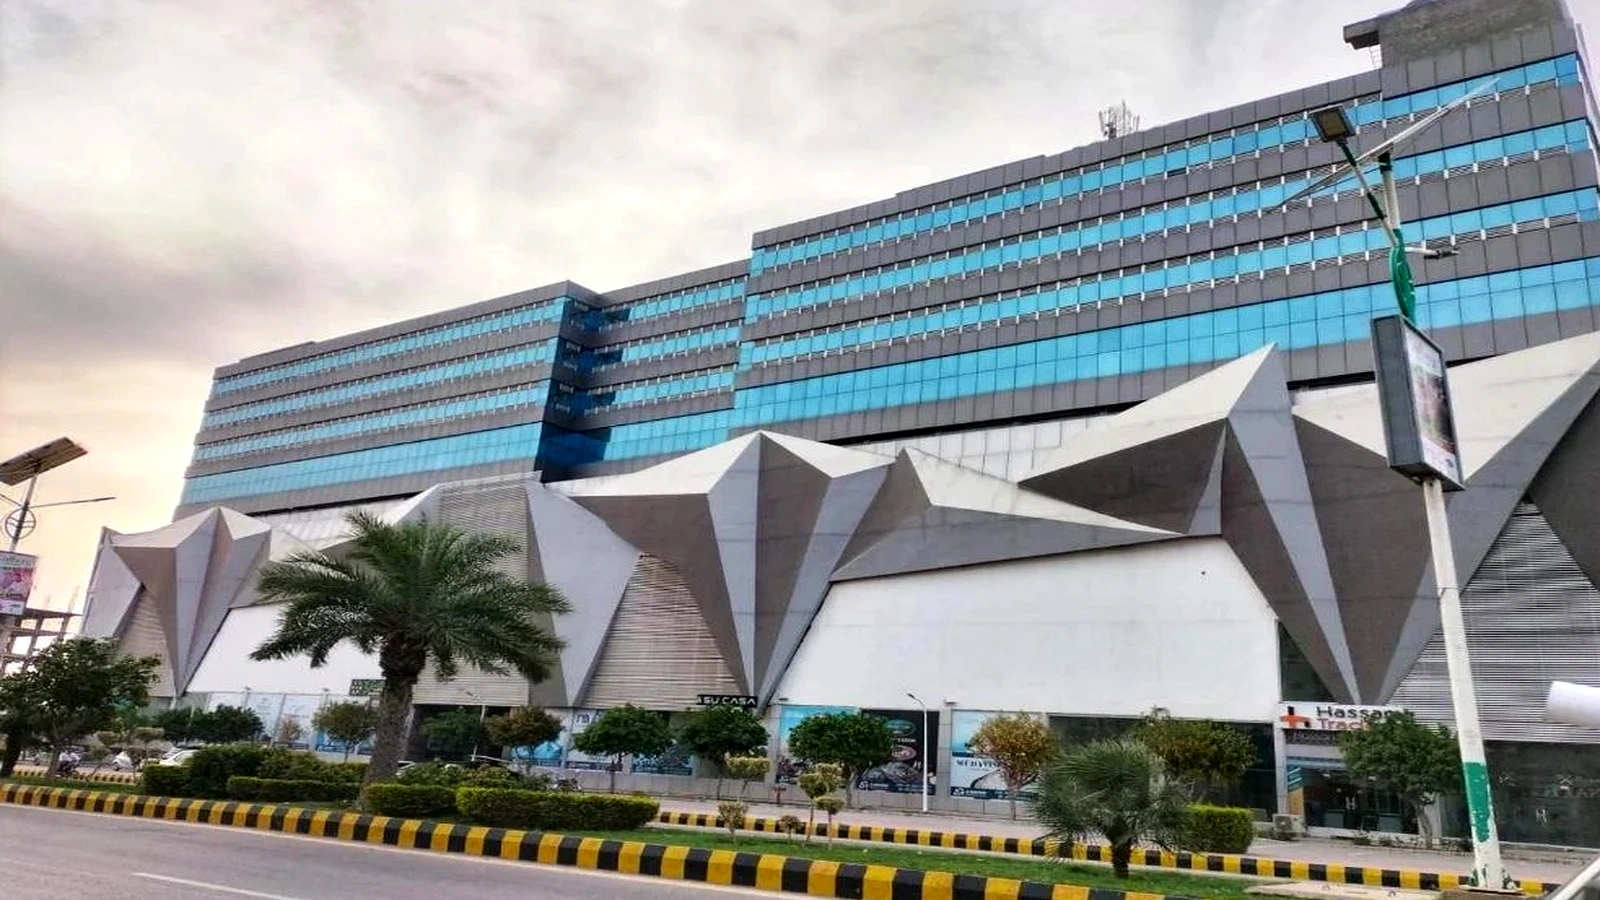
Situated at Plots 4 & 5, Commercial Block A, Main Gulberg Expressway (220-ft Wide Boulevard), Gulberg Greens, Islamabad. Designed with international engineering standards, offering ultra-luxury residential suites, commercial corporate offices, high-yield retail shops, and complete lifestyle amenities.
Gulberg Arena is a 12-storey mixed-use skyscraper on Plots 4 & 5, Commercial Block A, Main Gulberg Expressway. Featuring 5 commercial podium floors, a 4th-floor food court and 3D cinema, 5th-floor offices, 6th-floor serviced hotel suites, and top residential apartments, it delivers 9.0% to 14.8% annual rental returns.
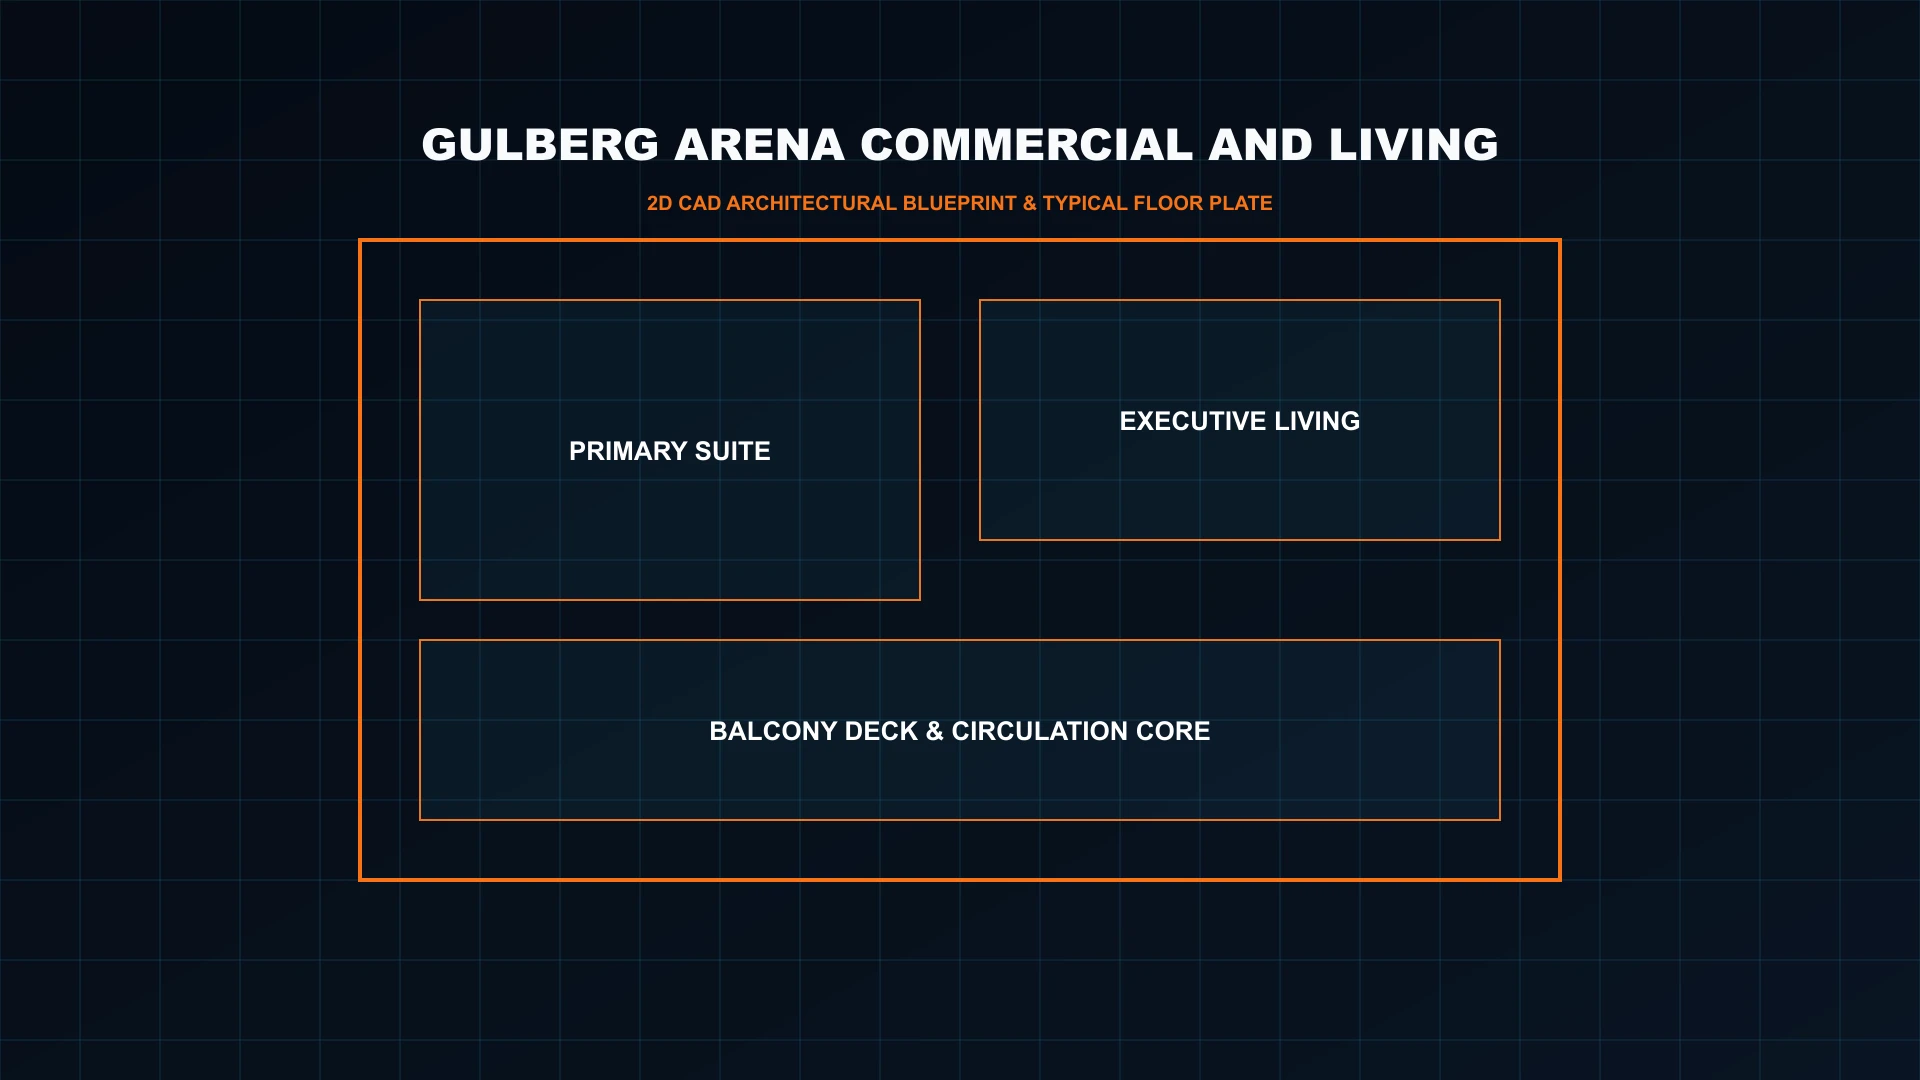
Comprehensive architectural blueprints, floor plans, legal verification dossiers, and financial models.
6th Floor managed hotel suites, 1, 2, and 3-bedroom luxury family apartments with panoramic Gulberg Expressway views.
Multi-tier retail shopping podium, international food court with 3D multiplex cinema, and Grade-A corporate office suites.
Comprehensive 4-year installment structures, 100% CDA & IBECHS approved legalities, architectural floor plans, and ROI models.
Simulate acquisition down payments, quarterly installments, furnished rental yields, and 5-year capital ROI.
Calculate exact buying price, monthly rental cash flow, gross vs net area, and monthly CAM maintenance costs.
Demystifying circulation loss, elevator cores, and real usable carpet space at Gulberg Arena.
Gulberg Arena features 84.3% to 85.4% net usable carpet area efficiency with an engineered space circulation loss of 14.6% to 15.7%. Column-free floorplates, centralized vertical mechanical risers, and dual emergency fire stairwells optimize internal floor plans across both commercial podium and residential suites.
Real-time floor plate specifications, square footage, expected rental yield, and investment entry points.
As of October 2026, Gulberg Arena property prices start from PKR 75 Lakh for 1-bed apartments, PKR 95 Lakh for hotel serviced suites, PKR 1.15 Crore for corporate offices, and PKR 1.65 Crore for commercial retail shops, offered with flexible 4-year installment schedules and 25% down payments.
| Unit Category | Gross Area | Net Carpet Area | Efficiency | Floor Range | Price Bracket | Rental Yield | Action |
|---|---|---|---|---|---|---|---|
| Managed Hotel Serviced Suites Hospitality | 580 sq.ft | 493 sq.ft | 85% | Hospitality Floor Level 6 | PKR 95 Lakh – 1.35 Crore | 10.5% – 13.5% Managed Yield | Full Specs → |
| 1-Bed Luxury Smart Apartments Residential | 620 sq.ft | 526 sq.ft | 85% | Residential Levels 7–9 | PKR 75 Lakh – 98 Lakh | 8.5% – 10.8% Net ROI | Full Specs → |
| 2-Bed Luxury Family Apartments Residential | 1180 sq.ft | 1003 sq.ft | 85% | Residential Levels 7–9 | PKR 1.45 Crore – 1.95 Crore | 8.8% – 11.2% Net ROI | Full Specs → |
| 3-Bed Executive Residences & Penthouses Residential | 1850 sq.ft | 1575 sq.ft | 85% | Top Floor Executive Levels 8–9 | PKR 2.35 Crore – 3.10 Crore | 8.2% – 10.5% Net ROI | Full Specs → |
| Commercial Retail Mall Podium Shops Commercial | 380 sq.ft | 324 sq.ft | 85% | Commercial Podium Levels LG, G, 1st, 2nd, 3rd | PKR 1.65 Crore – 3.75 Crore | 10.2% – 14.5% Commercial Yield | Full Specs → |
| International Food Court & 3D Multiplex Cinema Commercial | 450 sq.ft | 384 sq.ft | 85% | Entertainment Level 4 | PKR 1.95 Crore – 3.45 Crore | 11.0% – 14.8% F&B Yield | Full Specs → |
| Grade-A Corporate Executive Office Suites Corporate | 720 sq.ft | 615 sq.ft | 85% | Corporate Floor Level 5 | PKR 1.15 Crore – 1.85 Crore | 8.8% – 11.5% Corporate Yield | Full Specs → |
Built to stringent British Standard (BS) and Uniform Building Code (UBC Zone 2B) structural guidelines.
Gulberg Arena holds 100% legal planning sanction under the Capital Development Authority (CDA) and Intelligence Bureau Employees Cooperative Housing Society (IBECHS) master layout. Ownership transfers are securely executed through registered biometric society allotment letters on Plots 4 & 5, Commercial Block A with clear title deeds.
Heavy-duty synchronized industrial diesel generators with automatic transfer switches (ATS) providing zero-millisecond power interruption to elevators, HVAC, and suites.
High-speed passenger elevators and dedicated stretcher-compatible cargo lifts equipped with regenerative drives and intelligent destination dispatch control.
State-of-the-art Variable Refrigerant Flow (VRF) / Chilled Water system paired with fresh-air treaters (FAHU) ensuring optimal indoor air quality and thermal efficiency.
Multi-deck secure underground basement parking featuring automated RFID access control, license plate recognition, and direct elevator foyer connectivity.
Fully automated fire sprinkler grid, pressurized smokeproof fire escape stairwells, addressable smoke detection network, and 2-hour fire-rated integrity doors.
Raft foundation on bored cast-in-situ concrete piles designed to withstand peak ground acceleration and extreme seismic wind load dynamics.
Estimated monthly service charges, common area maintenance (CAM), and energy tariff breakdown.
| Utility / Service Component | Metering Type | Peak Tariff Benchmark | Backup Genset Surcharge | CAM Rate / Sq.Ft | Payment Gateway |
|---|---|---|---|---|---|
| Electricity & Power | Dedicated Digital Sub-Meter | NEPRA Commercial Tariff | Fuel-Linked per Unit | — | Direct Resident Portal / App |
| Central HVAC / Air Conditioning | BTU Thermal Energy Meter | Actual BTU Consumption | Included in Tariff | — | Monthly Maintenance Invoice |
| Common Area Maintenance (CAM) | Fixed Gross Floor Area | — | Common Genset Base | PKR 28 / sq.ft | Building Management Office |
| Potable Water Supply | Dedicated Flow Meter | Flat Municipal / Filtration Rate | — | Included in CAM | Monthly Utility Bill |
| Covered Basement Parking | RFID Tag Access | Included per Unit Allocation | — | Included in CAM | Automated Boom Barrier |
How vertical elevation and directional aspect drive property capital appreciation and rental demand.
Maximum footfall, direct escalator and grand atrium access. Premier location for luxury retail brands, cafes, and customer-facing offices.
Balanced elevation with scenic cityscape views. Fast elevator transit times, popular with corporate tenants and family residents.
Panoramic unobstructed 360° skyline vistas. Unmatched air quality, peace, and highest rental premium on long-term corporate leases.
Institutional underwriting metrics: Days on Market (DOM), tenant profile breakdown, and secondary market turnover.
High secondary market turnover driven by prime location demand, corporate leasing consistency, and solid title deed security.
Comparing Gulberg Arena with prime counterpart The Centaurus Residencia.
Gulberg Arena delivers higher footfall than standard commercial blocks due to its direct 220-ft Gulberg Expressway frontage, integrated 4-screen 3D multiplex cinema, and managed hotel serviced suites. Its 9.0% to 14.8% blended yield outperforms competing local plazas while maintaining strict CDA and IBECHS compliance.
| Evaluation Parameter | Gulberg Arena | The Centaurus Residencia |
|---|---|---|
| Prime Location & Sector | Plots 4 & 5, Commercial Block A, Main Gulberg Expressway (220-ft Wide Boulevard), Gulberg Greens, Islamabad | Blue Area / Prime Sector |
| Building Height & Floors | 12 Superstructure Levels (3 Dedicated Parking Basements + LG to 3rd Floor Retail Podium + 4th Floor Food Court & Cinema + 5th Floor Corporate Offices + 6th Floor Hotel Suites + 7th to 9th Floor Luxury Apartments & Penthouses) | 35+ Storeys |
| NOC & Sub-Lease Security | ✓ 100% CDA & IBECHS Approved Layout Plan | ✓ CDA Regularized & Sub-Lease |
| Power Backup & Elevators | 100% Dual Gensets + High-Speed Lifts | 100% Dual Gensets + Mitsubishi Lifts |
| Net Floor Efficiency | 84.3% – 85.4% | 71% – 76% |
| Average Gross Rental Yield | 9.0% – 14.8% | 8.0% – 12.0% |
Verified legal, financial, and operational answers for Gulberg Arena.
Forensic clarity on legal title, approvals, payment plans, maintenance charges, and rental management.
Gulberg Arena is strategically situated on Plots 4 & 5 in Commercial Block A on the main 220-ft wide Gulberg Expressway in Gulberg Greens, Islamabad (GPS: 33.5932° N, 73.1425° E). It offers direct signal-free connectivity to Islamabad Expressway, Rawal Lake, and Zero Point Islamabad.
Gulberg Arena is developed by the Al-Ghani Group of Companies (Pvt) Ltd, an established real estate development firm founded in 2011 with a proven track record including Al-Ghani Mall and Gulberg Heights in Gulberg Greens.
Gulberg Arena is 100% compliant and approved under the Master Layout Plan of Gulberg Greens (IBECHS), which holds a comprehensive CDA NOC for commercial multi-storey developments. All unit title transfers and ownership records are directly registered with IBECHS.
Gulberg Arena consists of 12 superstructure floors and 3 dedicated subterranean parking basements. It houses 5 floors of commercial retail mall (LG to 3rd), 4th floor food court & 3D cinema, 5th floor corporate offices, 6th floor hotel serviced suites, and 7th to 9th floor residential apartments and penthouses.
Gulberg Arena offers dual-yield investment cash flows with commercial shops and food court outlets yielding 10.2% to 14.8% annually as of October 2026, while residential apartments and serviced hotel suites generate 8.5% to 13.5% annual returns.
Schedule a private floor layout inspection, verify regulatory title documentation, and receive tailored yield simulations from Amlaaq's high-rise specialists.
Compare with other premium residential and commercial towers in Gulberg Islamabad.