Floor Plans & Stacking Specs in Gulberg Arena
12 Superstructure levels CAD engineering blueprints & circulation specs
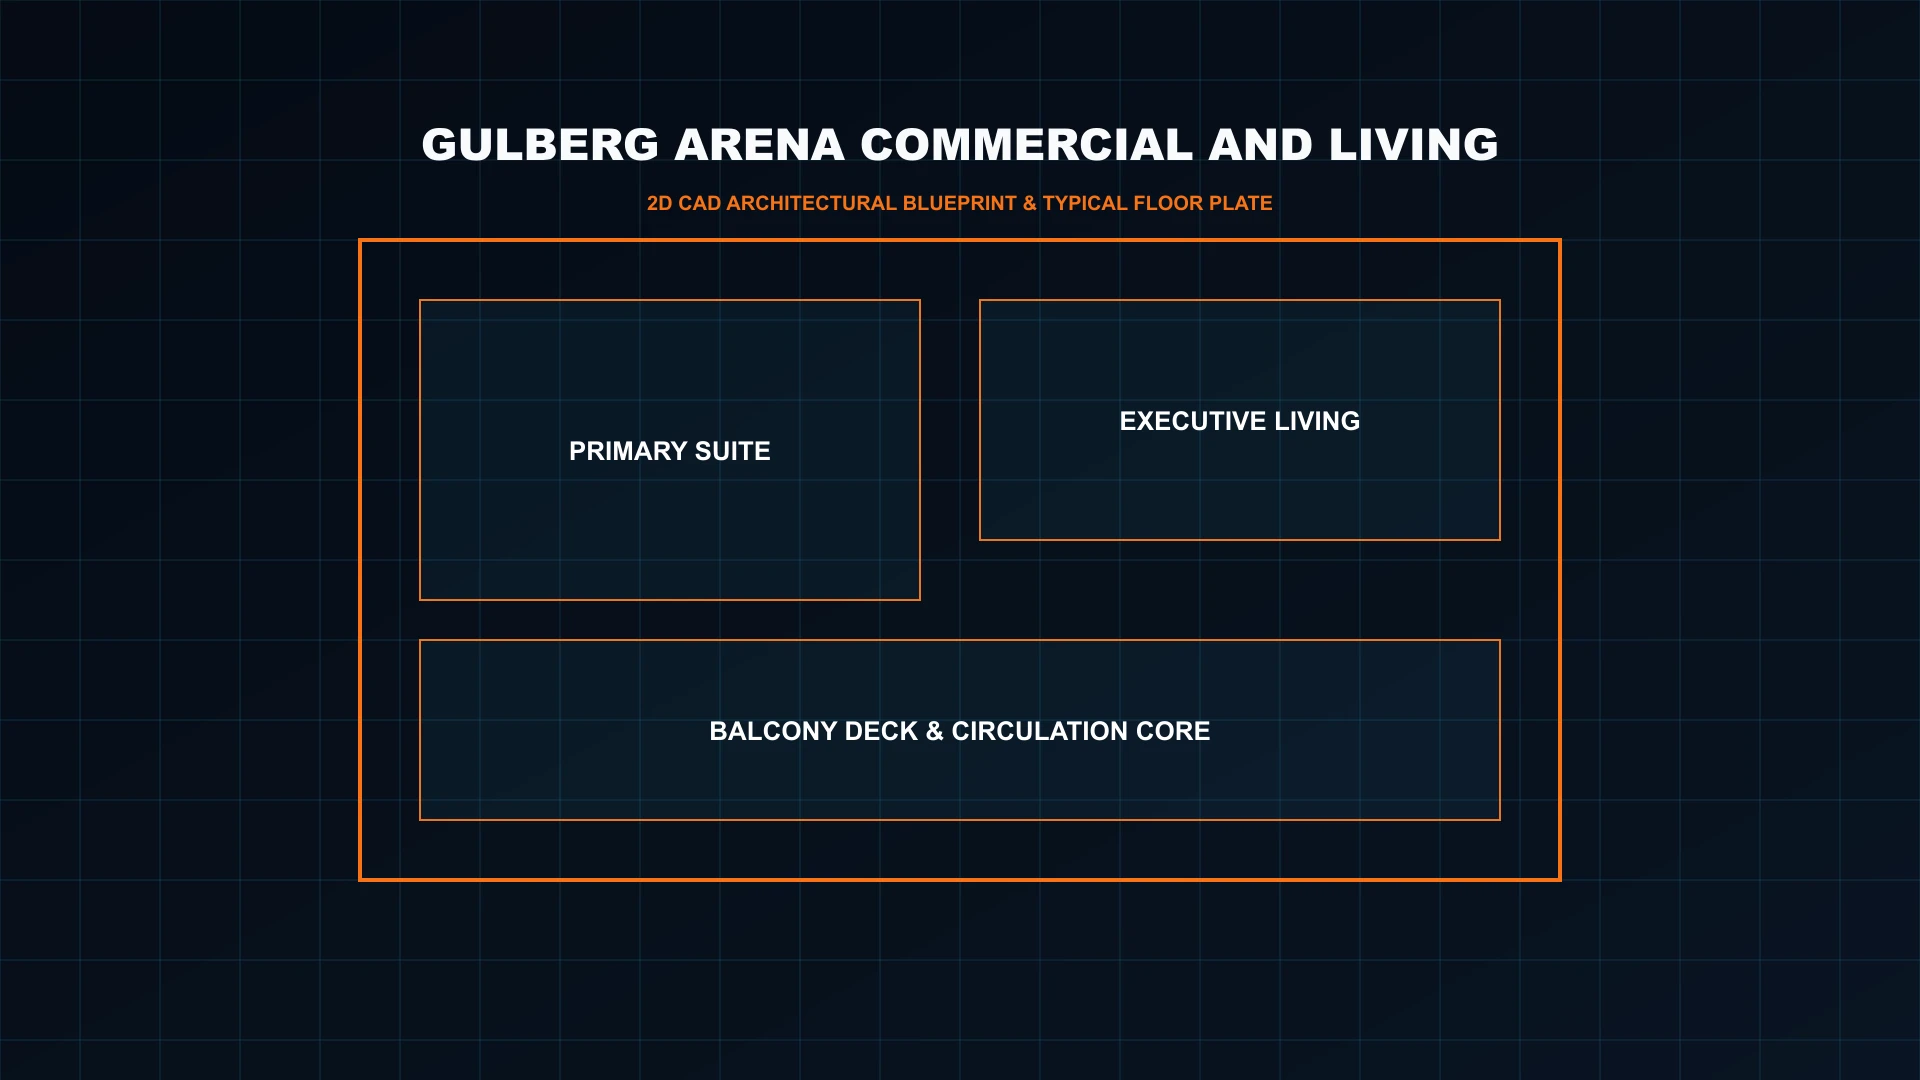
How is Gulberg Arena Vertically Stacked and Configured?
Gulberg Arena features 12 superstructure levels structured into 3 dedicated parking basements, Lower Ground to 3rd floor retail podiums, 4th floor food court with 4-screen cinema, 5th floor corporate offices, 6th floor hotel serviced suites, and 7th to 9th floor luxury apartments with 84.8% net usable carpet efficiency.
1. Regulatory Framework & Verified Compliance
In strict accordance with Capital Development Authority (CDA) & IBECHS Islamabad building regulations and structural bylaws, Gulberg Arena maintains 100% legal verification under NOC reference status 100% CDA & IBECHS Approved Layout Plan. All floor plans, FAR calculations, fire safety refuge floors, and basement parking bays adhere to the master-approved architectural sanction.
2. Architectural & Engineering Highlights
Constructed with high-strength reinforced concrete frame engineering (Zone 2B earthquake resistant). The building integrates dual dedicated substation power lines, synchronized generator backup, intelligent passenger and cargo elevators, and centralized HVAC infrastructure.
Key Engineering Parameters
- Structural Design: UBC Zone 2B Seismic Compliant with deep pile foundations.
- Energy Efficiency: Double-glazed low-E thermal insulation glass facades.
- Fire Protection: Integrated NFPA-13 automated sprinkler network and pressurized stairwells.
- Vertical Transit: High-speed intelligent destination-dispatch elevator core.
3. Space Optimization: Gross vs Usable Carpet Area
Buyers and corporate tenants benefit from an industry-leading floor efficiency ratio of 84.8% net usable carpet area (15.2% core circulation loss). Common corridors, elevator lobbies, and duct shafts are optimized to eliminate redundant dead space, maximizing private suite carpet utility.
4. Rental Yields & Capital Appreciation Outlook
With prime positioning in Plots 4 & 5, Commercial Block A, Main Gulberg Expressway (220-ft Wide Boulevard), Gulberg Greens, Islamabad, Gulberg Arena commands robust corporate and expatriate leasing demand. Forecast gross rental yields range between 9.0% – 14.8%, underpinned by steady secondary market liquidity.
Simulate Investment & ROI at Gulberg Arena
High-Rise ROI, Rental Yield & Area Calculator
Calculate exact buying price, monthly rental cash flow, gross vs net area, and monthly CAM maintenance costs.
Verified Project FAQs
Frequently Asked Questions
Forensic clarity on legal title, approvals, payment plans, maintenance charges, and rental management.
Where exactly is Gulberg Arena located in Islamabad?
Gulberg Arena is strategically situated on Plots 4 & 5 in Commercial Block A on the main 220-ft wide Gulberg Expressway in Gulberg Greens, Islamabad (GPS: 33.5932° N, 73.1425° E). It offers direct signal-free connectivity to Islamabad Expressway, Rawal Lake, and Zero Point Islamabad.
Who is the developer of Gulberg Arena?
Gulberg Arena is developed by the Al-Ghani Group of Companies (Pvt) Ltd, an established real estate development firm founded in 2011 with a proven track record including Al-Ghani Mall and Gulberg Heights in Gulberg Greens.
What is the legal approval and NOC status of Gulberg Arena?
Gulberg Arena is 100% compliant and approved under the Master Layout Plan of Gulberg Greens (IBECHS), which holds a comprehensive CDA NOC for commercial multi-storey developments. All unit title transfers and ownership records are directly registered with IBECHS.
What is the floor configuration of Gulberg Arena?
Gulberg Arena consists of 12 superstructure floors and 3 dedicated subterranean parking basements. It houses 5 floors of commercial retail mall (LG to 3rd), 4th floor food court & 3D cinema, 5th floor corporate offices, 6th floor hotel serviced suites, and 7th to 9th floor residential apartments and penthouses.
What rental returns and investment yield does Gulberg Arena offer?
Gulberg Arena offers dual-yield investment cash flows with commercial shops and food court outlets yielding 10.2% to 14.8% annually as of October 2026, while residential apartments and serviced hotel suites generate 8.5% to 13.5% annual returns.