2D CAD blueprints, stacking matrix & gross vs net spatial metrics across 11 floors in Gulberg Greens.
Capital Development Authority (CDA) & IBECHS Building Control
Direct registered deed & biometric allotment records.
Dedicated utility substations & central cooling provisions.
Robust rental cash flow & strong capital appreciation.
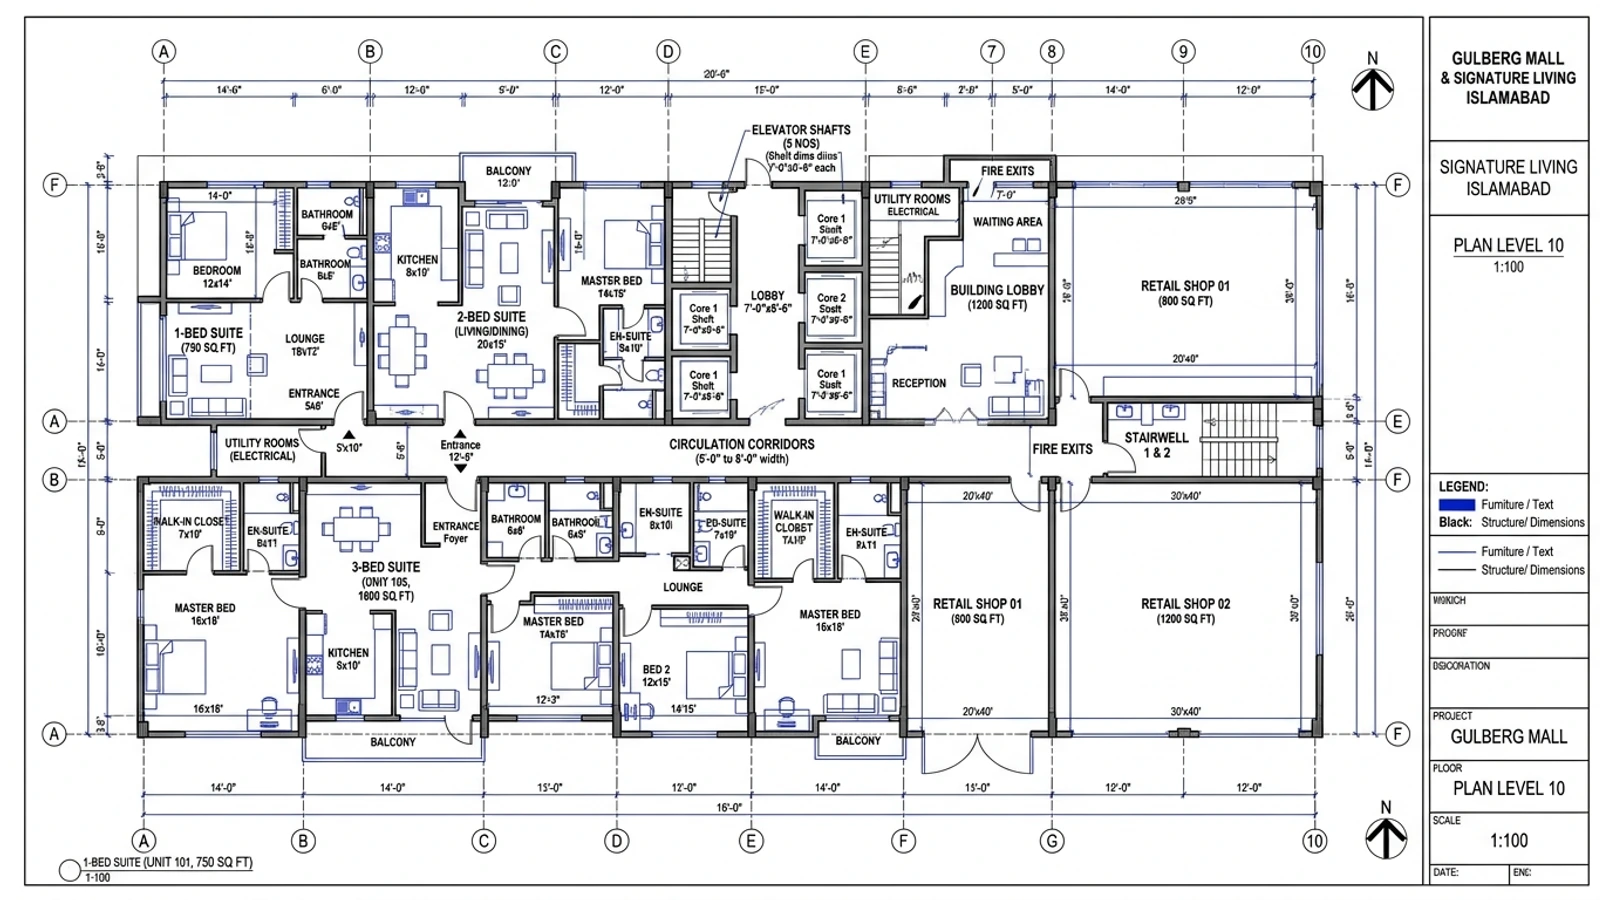
Forensic analysis parameters and spatial efficiency breakdown.
Gulberg Heights floor plans feature 11 storeys comprising lower ground to mezzanine retail, 5 floors of corporate offices, 5 residential floors (1, 2, and 3-bed suites from 650 to 1,850 sq.ft), and top-floor duplex penthouses (3,200 sq.ft). Circulation loss is verified at 14.4% to 15.4% (84.6%–85.6% net usable carpet efficiency).
Direct verification through relevant development authority records ensuring clear title, zero litigation encumbrances, and approved architectural floor plans.
Standardized Federal Board of Revenue advance income tax schedules applied according to active CPR filer status.
Forensic inspection of gross-to-net carpet area ratios, shear wall placement, ceiling clearances, and acoustic insulation.
Issuance of formal biometric building access, covered basement parking slot allotment, and property management keys.
Detailed accounting of building service charges and resident benefits.
| Covered Service Component | Operational Standard | Resident Benefit |
|---|---|---|
| 100% Emergency Power (Dual Gensets) | Heavy-duty prime gensets running 24/7 on load shedding | Zero power cuts; runs all elevators, HVAC chillers & lighting |
| Central Climate Control Supply | Central chillers / VRF plant servicing | Maintains uniform building climate and energy efficiency |
| High-Speed Elevator Servicing | OEM monthly maintenance contract with certified technicians | Maximum safety, 99.9% uptime, zero entrapment risk |
| 24/7 Multi-Tier Security & BMS Control | CCTV monitoring, armed guards, RFID boom barriers | Diplomatic standard security for resident families |
| Janitorial & Garbage Management | Twice daily trash collection, automated sanitization | Odorless, five-star hotel hygiene across all floors |
Main project overview & pricing
Master Guide650 Sq.Ft layout configuration
PKR 1.25 Cr – 1.55 Cr1,200 Sq.Ft layout configuration
PKR 2.25 Cr – 2.85 Cr1,850 Sq.Ft layout configuration
PKR 3.45 Cr – 4.35 CrGround & Lower Ground retail
PKR 1.40 Cr – 3.90 Cr3,200 Sq.Ft luxury duplexes
PKR 6.50 Cr – 7.80 Cr