Approved CDA & IBECHS architectural blueprints, gross-to-net carpet space calculations, structural engineering parameters, and vertical zoning breakdown.
CDA & IBECHS vetted structural plan & architectural drawings.
320 total mixed-use commercial, corporate & residential units.
Superior 84.1% – 85.0% usable net carpet efficiency rating.
4 Otis lifts, VRF HVAC infrastructure, and central BMS.
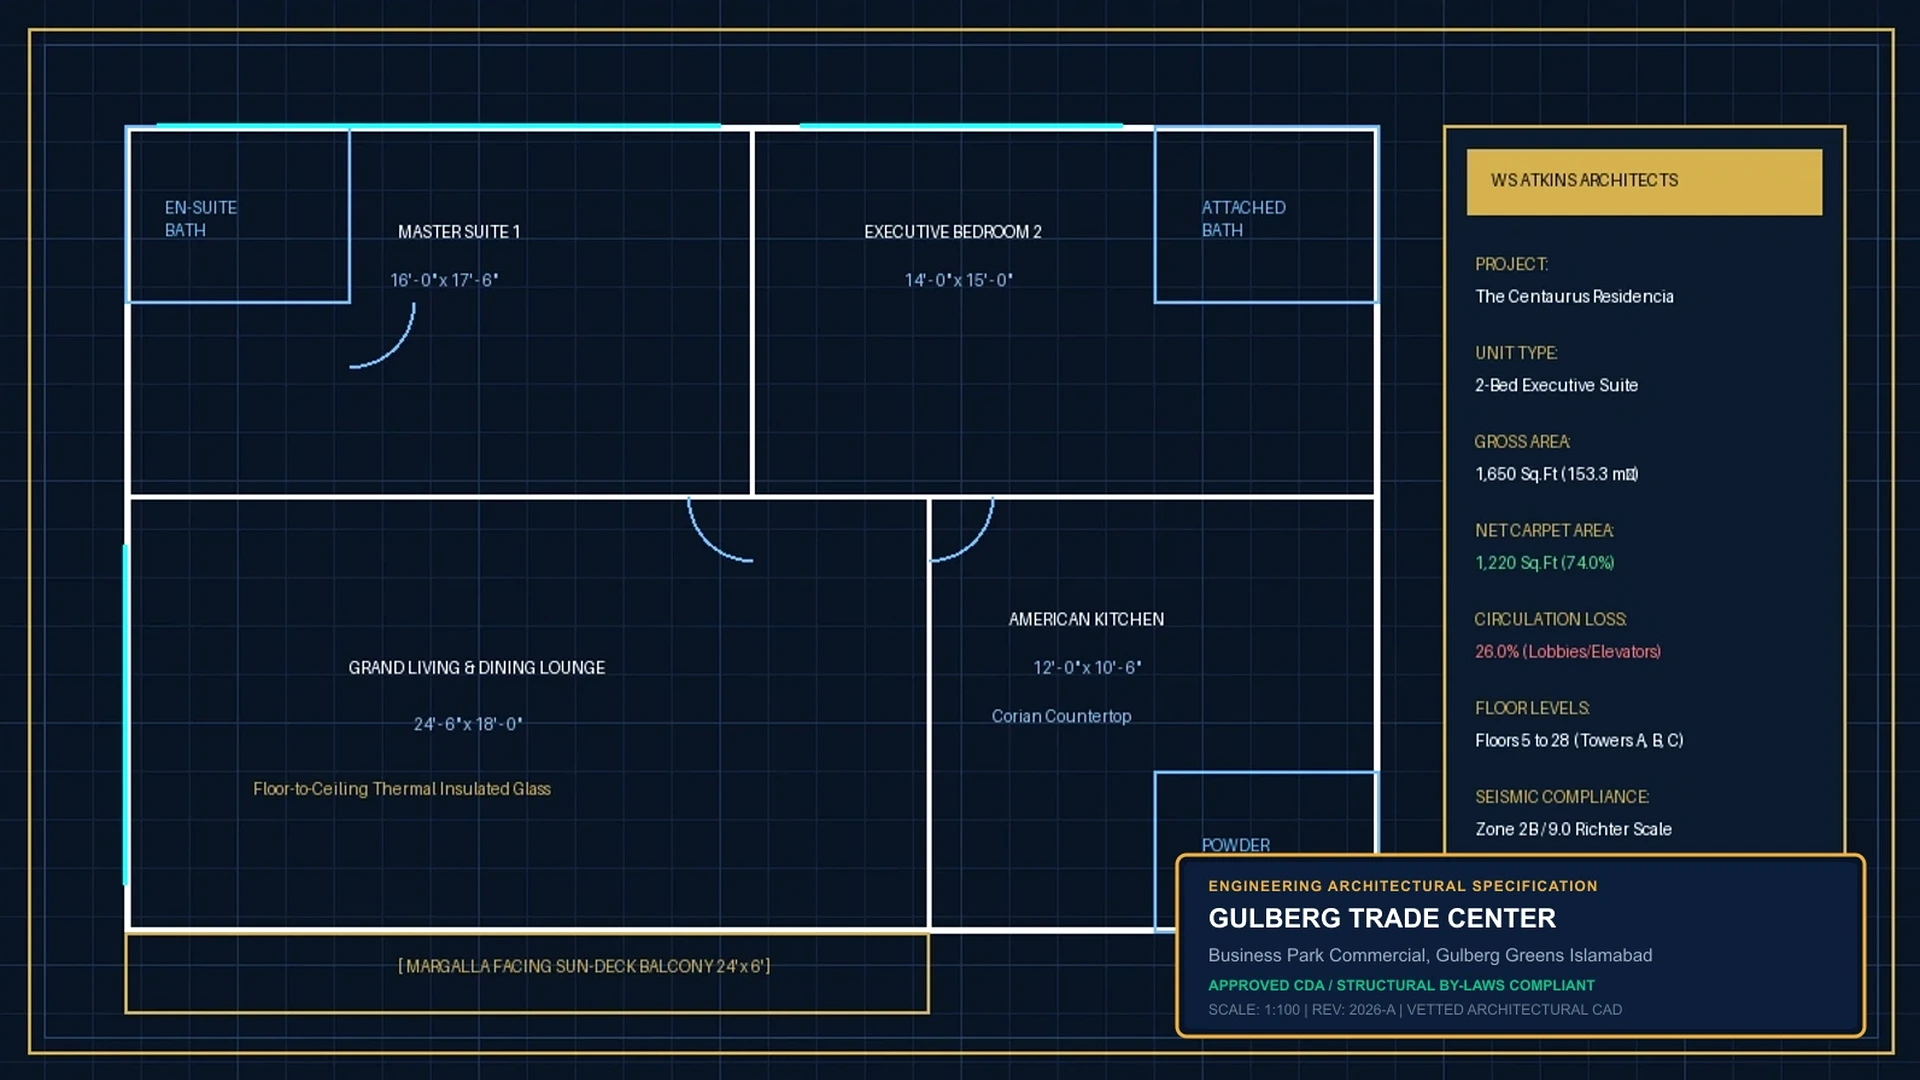
Forensic measurement comparing gross saleable area against usable net living and commercial carpet area.
| Unit Typology | Gross Covered Area | Net Carpet Area | Circulation Loss | Space Efficiency | October 2026 Valuation |
|---|---|---|---|---|---|
| 1-Bed Executive Apartment | 615 sq.ft | 520 sq.ft | 15.4% | 84.6% | PKR 55 Lakh – 68 Lakh |
| 2-Bed Deluxe Family Suite | 1,130 sq.ft | 960 sq.ft | 15.0% | 85.0% | PKR 97 Lakh – 1.24 Crore |
| Prime Retail Commercial Shop | 345 sq.ft | 290 sq.ft | 15.9% | 84.1% | PKR 72 Lakh – 1.52 Crore |
| Grade-A Corporate Office Suite | 730 sq.ft | 620 sq.ft | 15.1% | 84.9% | PKR 83 Lakh – 1.31 Crore |
15-level architectural distribution from subterranean parking to top-tier luxury residences.
Basements 1 through 3 provide 3 levels of covered vehicular parking with automated RFID boom barriers, EV charging stations, sprinkler fire suppression, and direct elevator core connection.
Lower Ground and Ground levels feature double-height retail facades, pedestrian atrium gallerias, high-street banks, branded fashion stores, and flagship commercial showcases.
Floors 1 through 3 are tailored for regional corporate headquarters, fintech firms, and medical clinics with fiber-optic backbones, acoustic glass partitioning, and shared conference facilities.
Floors 4 to 12 host luxury smart residences with panoramic Margalla Hills vistas, soundproof double-glazed fenestration, premium porcelain tile finishes, and biometric access controls.
Transparent common area maintenance assessed at PKR 26 per sq.ft gross area monthly.
| Covered Service Component | Operational Standard | Resident & Occupant Benefit |
|---|---|---|
| 100% Emergency Power (Dual Gensets) | Heavy-duty prime gensets running 24/7 on load shedding | Zero power cuts; runs all elevators, HVAC chillers & lighting |
| Central Climate Control Supply | Central VRF HVAC plant servicing and seasonal checkups | Maintains uniform building climate and optimizes electricity bills |
| High-Speed Elevator Servicing | 4 Otis passenger and cargo elevators on OEM SLA | Maximum safety, 99.9% uptime, zero entrapment risk |
| 24/7 Multi-Tier Security & BMS Control | CCTV monitoring, armed security staff, RFID boom barriers | Diplomatic-grade security for corporate tenants and families |
| Janitorial & Solid Waste Management | Twice daily trash collection, automated common corridor sanitization | Odorless, five-star hotel hygiene standards across all 15 building levels |
Comprehensive investment, architectural, and financial sub-guides.
Complete project overview, pricing & verification
Master Guide615 sq.ft layout, rental yield & payment schedules
PKR 55L – 68L1,130 sq.ft corner layout, Margalla views
PKR 97L – 1.24 Cr345 sq.ft high-footfall atrium shops & showrooms
PKR 72L – 1.52 Cr730 sq.ft Grade-A tech & executive workspaces
PKR 83L – 1.31 CrInstallment schedule, down payment & cash discounts
Full Pricing PlanStatutory approval status, registry deed & layout plans
100% Approved8.9% – 14.4% projected yields & capital gains
Investment ROI