CAD blueprints, unit dimensions, circulation ratios, and structural engineering specs.
Capital Development Authority (CDA) & MPCHS Islamabad
Direct registered deed & biometric allotment records.
Dedicated utility substations & central cooling provisions.
Robust rental cash flow & strong capital appreciation.
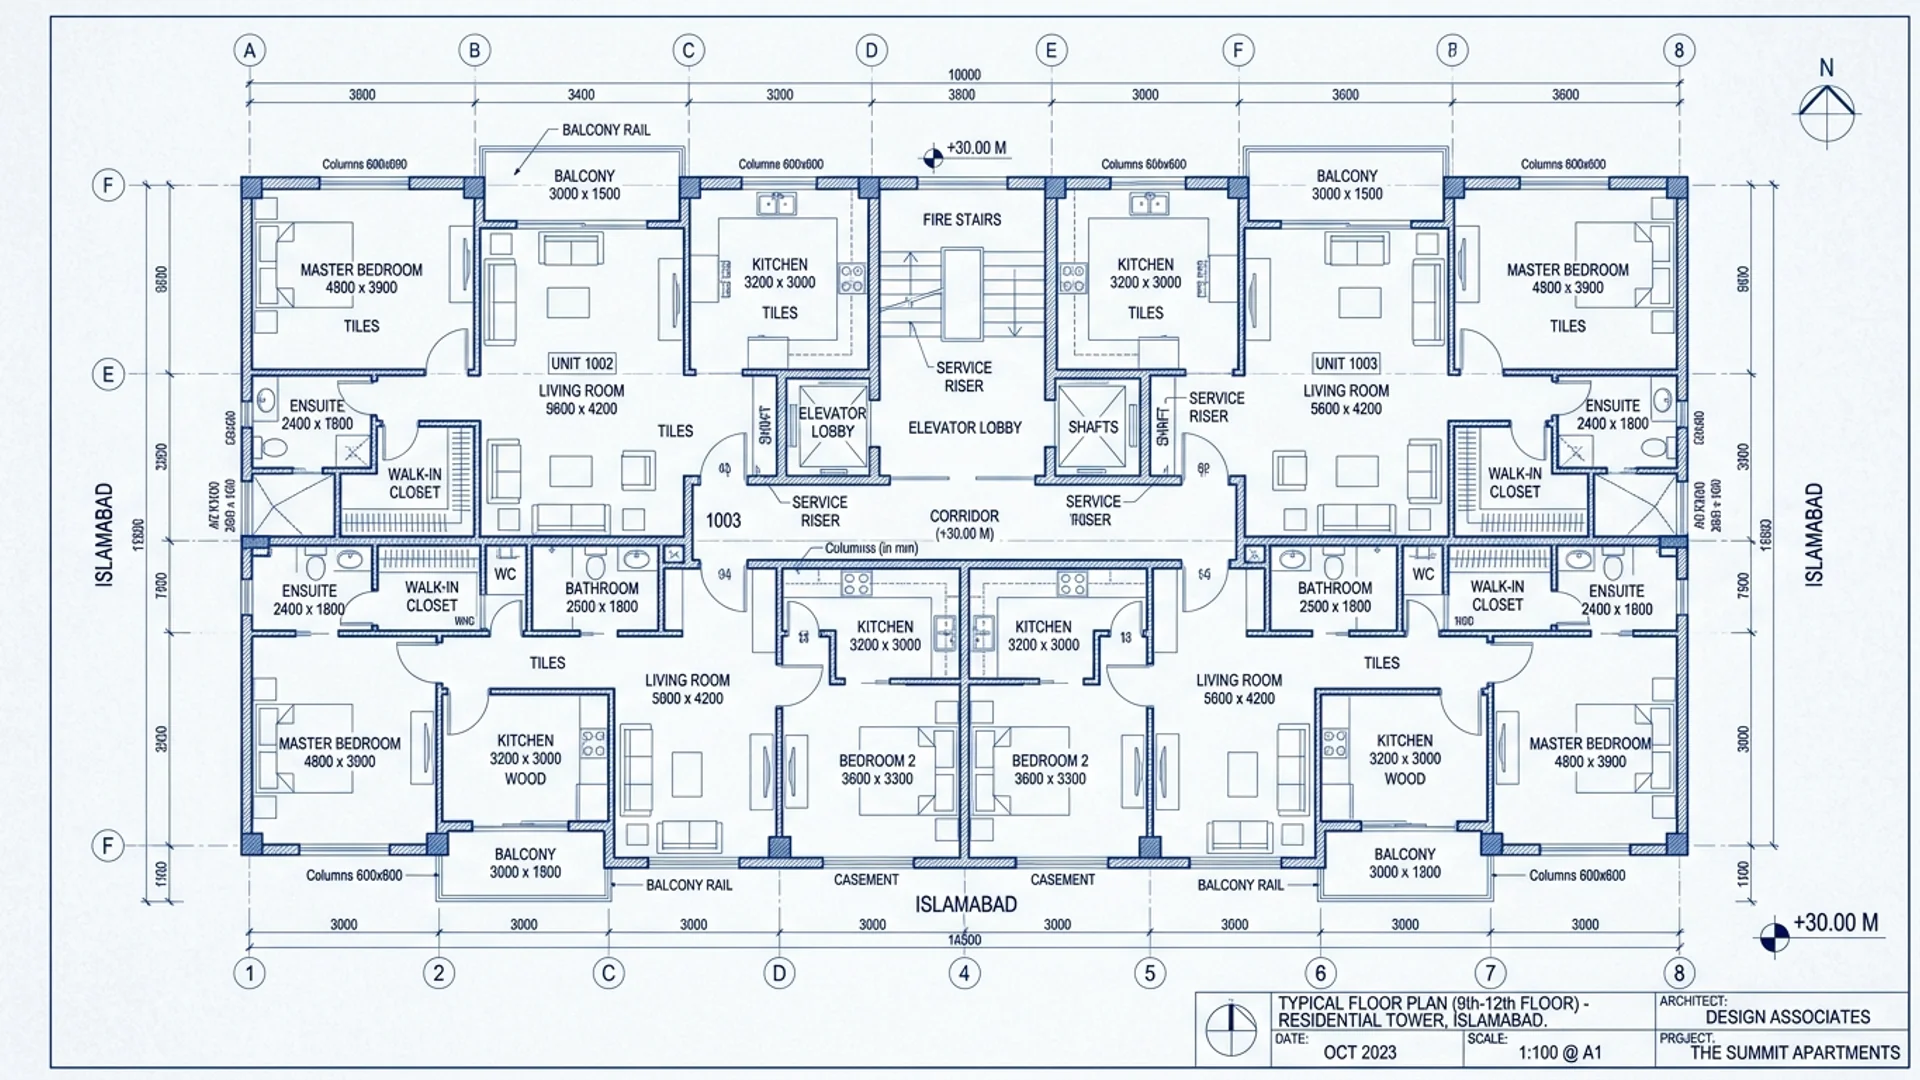
Forensic analysis parameters and transactional protocols.
Direct verification through relevant development authority records ensuring clear title, zero litigation encumbrances, and approved architectural floor plans.
Standardized Federal Board of Revenue advance income tax schedules applied according to active CPR filer status.
Forensic inspection of gross-to-net carpet area ratios, shear wall placement, ceiling clearances, and acoustic insulation.
Issuance of formal biometric building access, covered basement parking slot allotment, and property management keys.
Detailed accounting of building service charges and resident benefits.
| Covered Service Component | Operational Standard | Resident Benefit |
|---|---|---|
| 100% Emergency Power (Dual Gensets) | Heavy-duty prime gensets running 24/7 on load shedding | Zero power cuts; runs all elevators, HVAC chillers & lighting |
| Central Climate Control Supply | Central chillers / VRF plant servicing | Maintains uniform building climate and energy efficiency |
| High-Speed Elevator Servicing | OEM monthly maintenance contract with certified technicians | Maximum safety, 99.9% uptime, zero entrapment risk |
| 24/7 Multi-Tier Security & BMS Control | CCTV monitoring, armed guards, RFID boom barriers | Diplomatic standard security for resident families |
| Janitorial & Garbage Management | Twice daily trash collection, automated sanitization | Odorless, five-star hotel hygiene across all floors |
Forensic architectural breakdown of gross super built-up vs actual net carpet living area.
| Inventory Tier | Gross Area | Net Carpet Area | Circulation Loss | Net Usable Ratio | Architectural Highlights |
|---|---|---|---|---|---|
| 1-Bed Luxury Suite | 620 Sq.Ft | 525 Sq.Ft | 15.3% | 84.7% | Master en-suite, modular kitchenette, panoramic hill balcony |
| 2-Bed Deluxe Residence | 1,150 Sq.Ft | 980 Sq.Ft | 14.8% | 85.2% | Corner layout, dual attached baths, open Italian designer kitchen |
| 3-Bed Executive Residence | 1,850 Sq.Ft | 1,580 Sq.Ft | 14.6% | 85.4% | Private entrance foyer, servant quarter, wrap-around terraces |
| Royal Duplex Sky Penthouse | 3,400 Sq.Ft | 2,940 Sq.Ft | 13.5% | 86.5% | Double-height ceilings, private sunset terrace deck, jacuzzi lounge |
| Commercial Retail Mall Outlets | 360 Sq.Ft | 305 Sq.Ft | 15.3% | 84.7% | Street boulevard frontage, tempered glass facade, customer parking |
Main project overview & pricing
Master Guide620 Sq.Ft floor plate
PKR 58 Lakh – 72 Lakh1150 Sq.Ft floor plate
PKR 1.05 Crore – 1.35 Crore1850 Sq.Ft floor plate
PKR 1.68 Crore – 2.15 Crore3400 Sq.Ft floor plate
PKR 3.45 Crore – 4.30 Crore360 Sq.Ft retail space
PKR 78 Lakh – 1.65 CroreQuarterly installment breakdown
Payment Schedule100% legal planning verification
NOC Verification8.8% to 14.5% yield metrics
ROI Forecast