Architectural blueprint dimensions, gross vs net carpet area analysis, common circulation metrics, and structural specifications in Emaar Canyon Views, DHA Phase 5.
Ground & UG commercial, 5 residential floors, 2 parking levels.
Engineered core layout maximizing usable living carpet area.
Heavy-duty backup gensets, central VRF HVAC & high-speed lifts.
RFID automated barriers with direct elevator connection.
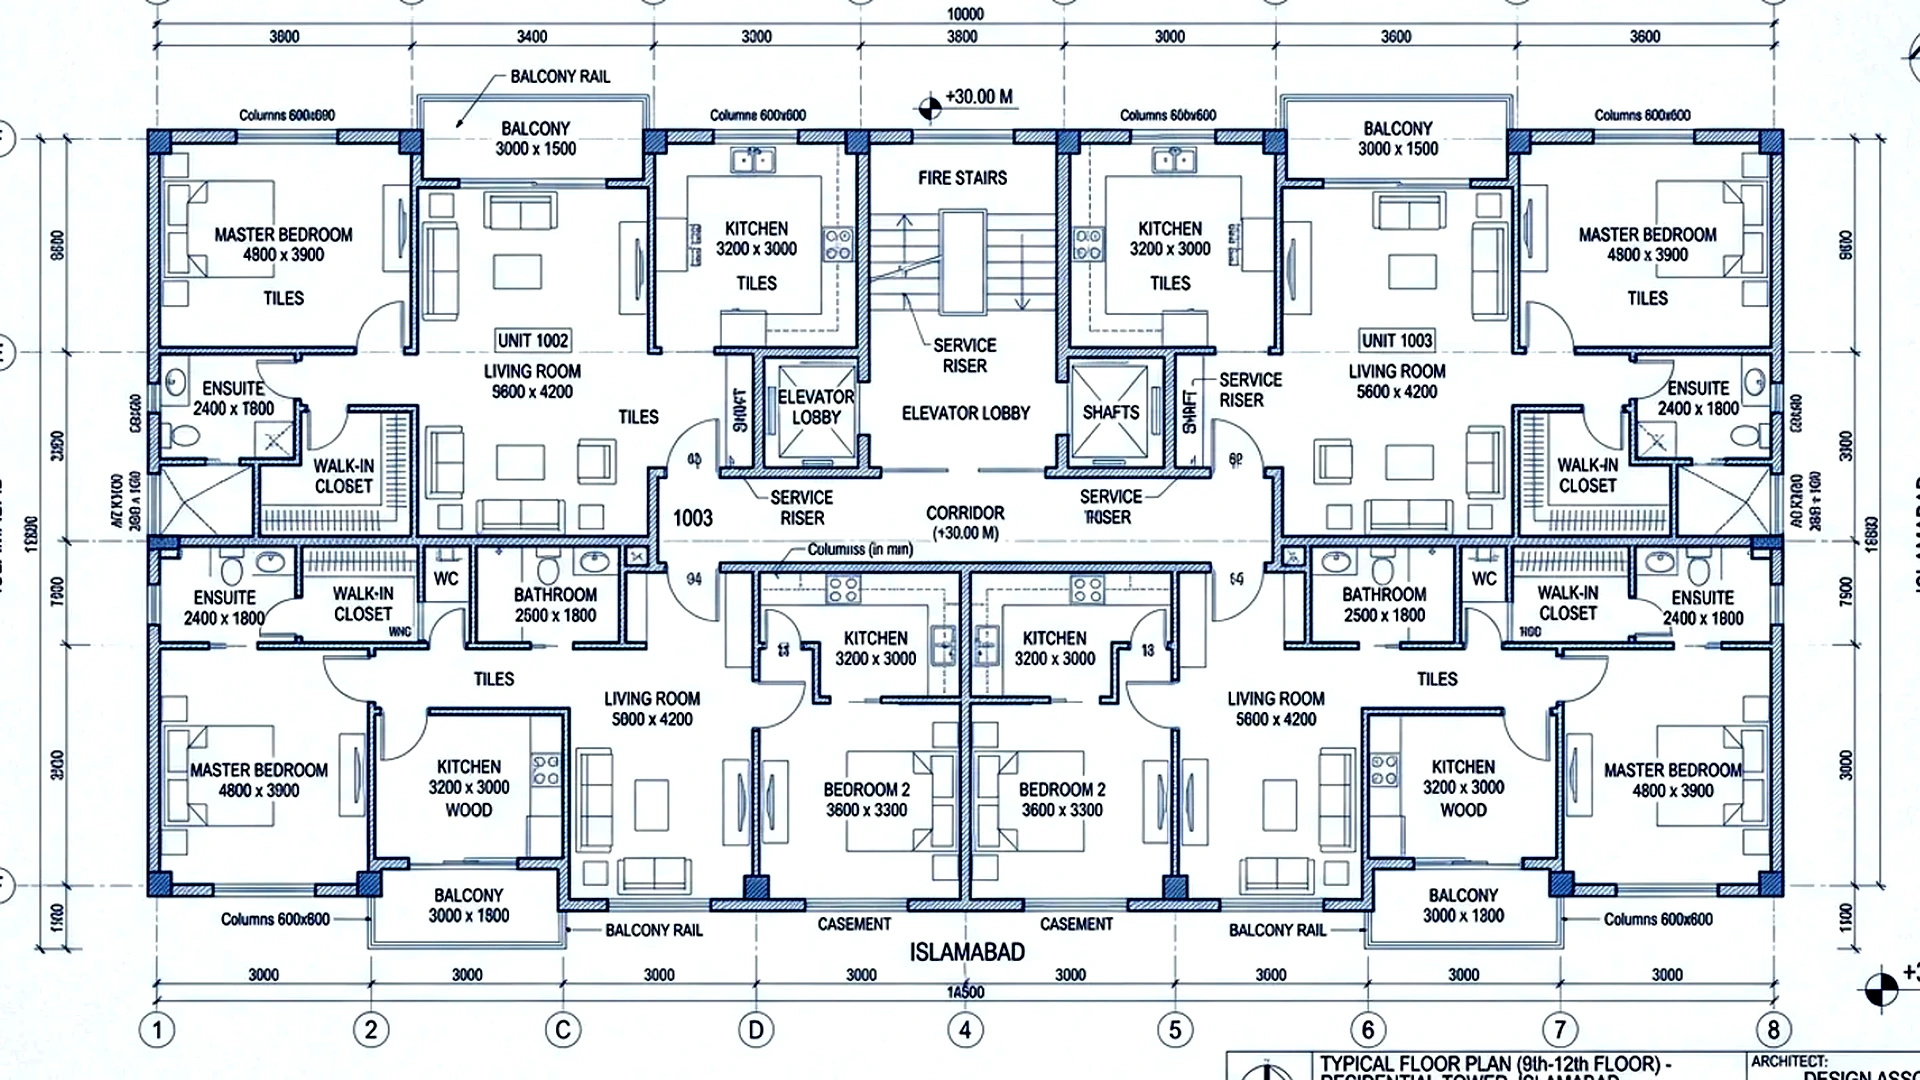
Forensic architectural accounting of circulation loss and actual net usable carpet area per unit.
| Inventory Typology | Gross Covered Area | Net Usable Carpet Area | Circulation Loss (%) | Usable Efficiency (%) | Key Architectural Highlights |
|---|---|---|---|---|---|
| 1-Bed Prestige Serviced Suite | 590 sq.ft | 500 sq.ft | 15.3% | 84.7% | Open-plan lounge, en-suite bath, private canyon balcony |
| 2-Bed Canyon View Luxury Residence | 1,140 sq.ft | 965 sq.ft | 15.4% | 84.6% | 2 en-suite bedrooms, dual canyon balconies, chef kitchen |
| Hyde Park Boutique Commercial Arcade | 300 sq.ft | 250 sq.ft | 16.7% | 83.3% | Double-height glazed retail facade, high-street frontage |
Detailed accounting of building service charges at PKR 25/sq.ft gross area monthly.
| Covered Service Component | Operational Standard | Resident Benefit |
|---|---|---|
| 100% Emergency Power (Dual Gensets) | Heavy-duty prime gensets running 24/7 on load shedding | Zero power cuts; runs all elevators, HVAC chillers & lighting |
| Central Climate Control Supply | Central VRF/chiller HVAC servicing | Maintains uniform building climate and energy efficiency |
| High-Speed Elevator Servicing | OEM monthly maintenance contract with certified technicians | Maximum safety, 99.9% uptime, zero entrapment risk |
| 24/7 Multi-Tier Security & BMS Control | CCTV monitoring, armed guards, RFID boom barriers | Diplomatic standard security for resident families |
| Janitorial & Garbage Management | Twice daily trash collection, automated sanitization | Odorless, five-star hotel hygiene across all floors |
Comprehensive investment, architectural, and financial sub-guides.
Main project overview & pricing
Master Guide590 Sq.Ft layout configuration
PKR 68L – 85L1,140 Sq.Ft layout configuration
PKR 1.25 Cr – 1.58 Cr300 Sq.Ft layout configuration
PKR 75L – 1.60 Cr3-Year installment breakdown & rates
Oct 2026 PricesStatutory approval status & title deed
100% Approved9.4% – 14.8% projected yields & capital gains
Investment ROI