Superstructure Blueprint, Usable Carpet Ratios, Circulation Loss & Stacking Specifications
Islamabad Square features 14 superstructure levels with 2 automated basements (450+ parking bays) across an audited 84.8% net carpet area efficiency. Structural engineering incorporates seismic Zone 2B reinforced concrete frame, 6 high-speed passenger lifts, 2 cargo lifts, and pressurized emergency stairwells compliant with CDA and MPCHS regulations in October 2026.
Multi-Professional Cooperative Housing Society (MPCHS) / Capital Development Authority (CDA)
Direct registered deed & MPCHS biometric allotment transfer records.
Heavy-duty prime generators powering all lifts, pumps, and apartments.
Low circulation loss between 14.4% and 15.0% across all units.
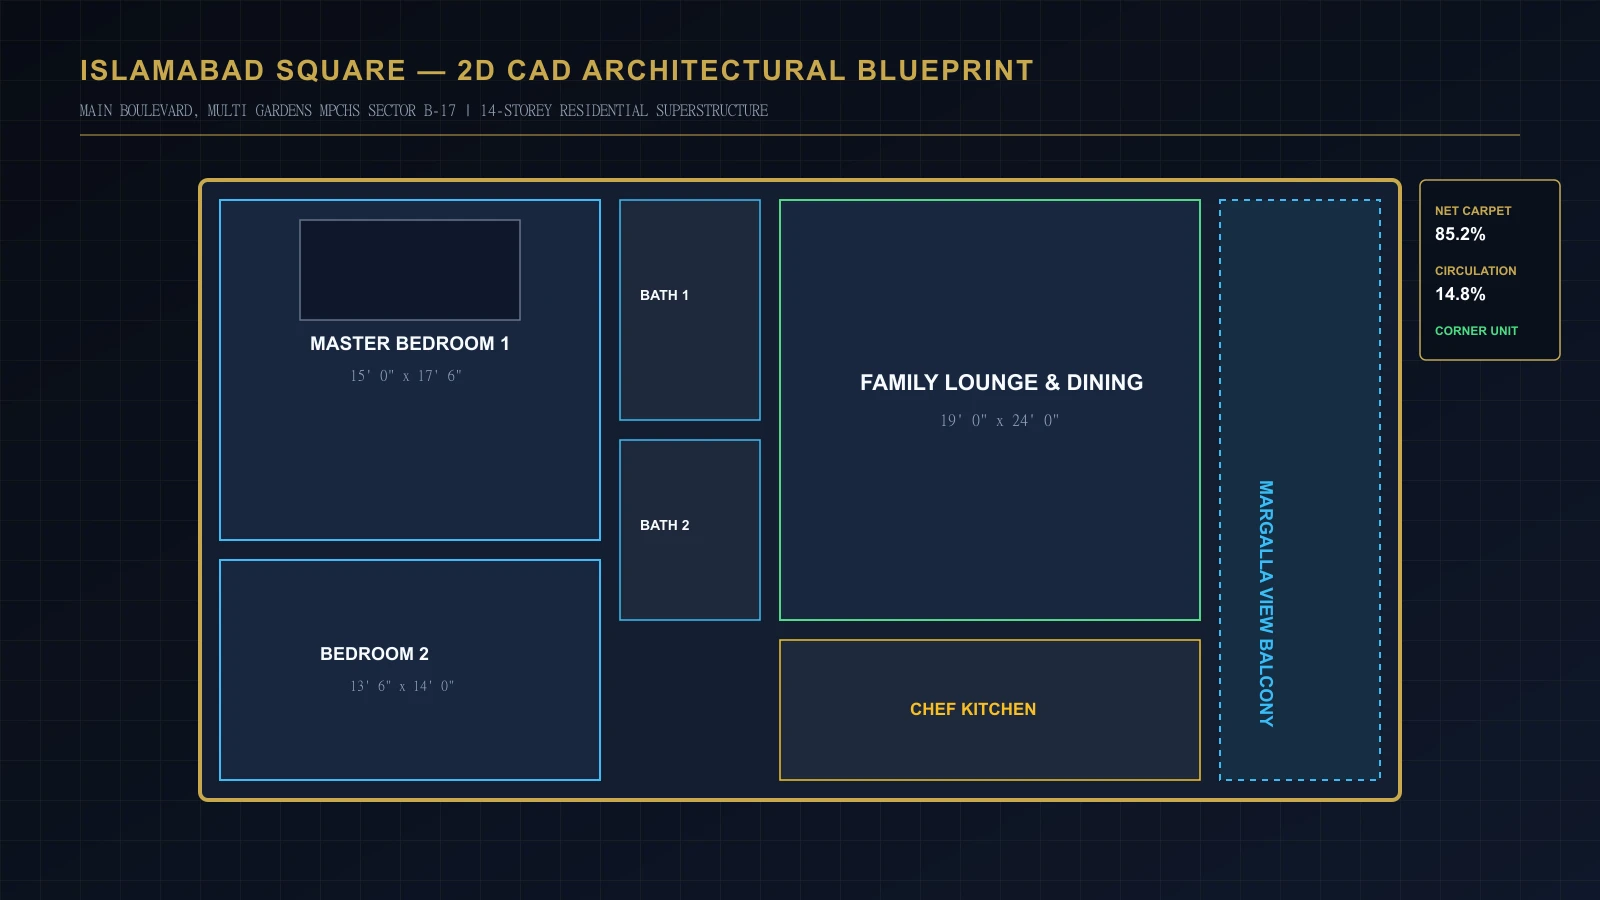
Forensic analysis parameters and vertical floor stacking allocations.
Two underground automated parking levels accommodating 450+ vehicles with dedicated RFID boom barriers, mechanical ventilation, fire suppression sprinklers, and dual ramps.
High-ceiling commercial arcade featuring 450 sq.ft retail units with double-glazed glass facades directly facing the Main Boulevard entrance to MPCHS Sector B-17.
Floors 1 to 5 host 1-bed executive suites (650 sq.ft); floors 3 to 8 host 2-bed family apartments (1,250 sq.ft); floors 4 to 10 host 3-bed corner units (1,720 sq.ft); floors 9 and 10 feature 4-bed presidential suites (2,500 sq.ft).
Levels 11 and 12 host double-height luxury duplex penthouses (3,400 sq.ft) with private sky decks. Level 14 is capped by the 12,000 sq.ft leisure deck with heated infinity pool, gym, and sauna.
Detailed accounting of building service charges and resident benefits.
| Covered Service Component | Operational Standard | Resident Benefit |
|---|---|---|
| 100% Emergency Power (Dual Gensets) | Heavy-duty prime gensets running automatically on load shedding | Zero power cuts; runs all 6 elevators, water pumps, HVAC & apartment lighting |
| Central VRF / Split Climate Provision | Pre-ducted copper conduits & designated compressor ledges | Preserves exterior facade aesthetics while ensuring quiet, efficient cooling |
| High-Speed Destination Elevators | 6 heavy-duty Mitsubishi/Kone passenger and service lifts | Under 35-second average wait time with smart card priority control |
| 24/7 Multi-Tier Security & Surveillance | CCTV monitoring, biometric access doors, and armed guards | Secure perimeter for resident families and business visitors |
| Janitorial & Waste Management | Twice-daily garbage collection and continuous corridor sanitization | Pristine hotel-grade hygiene standards across all 14 building levels |