WhatsApp Instant Response
Direct Call +92 330 5000987
Messenger Facebook Chat

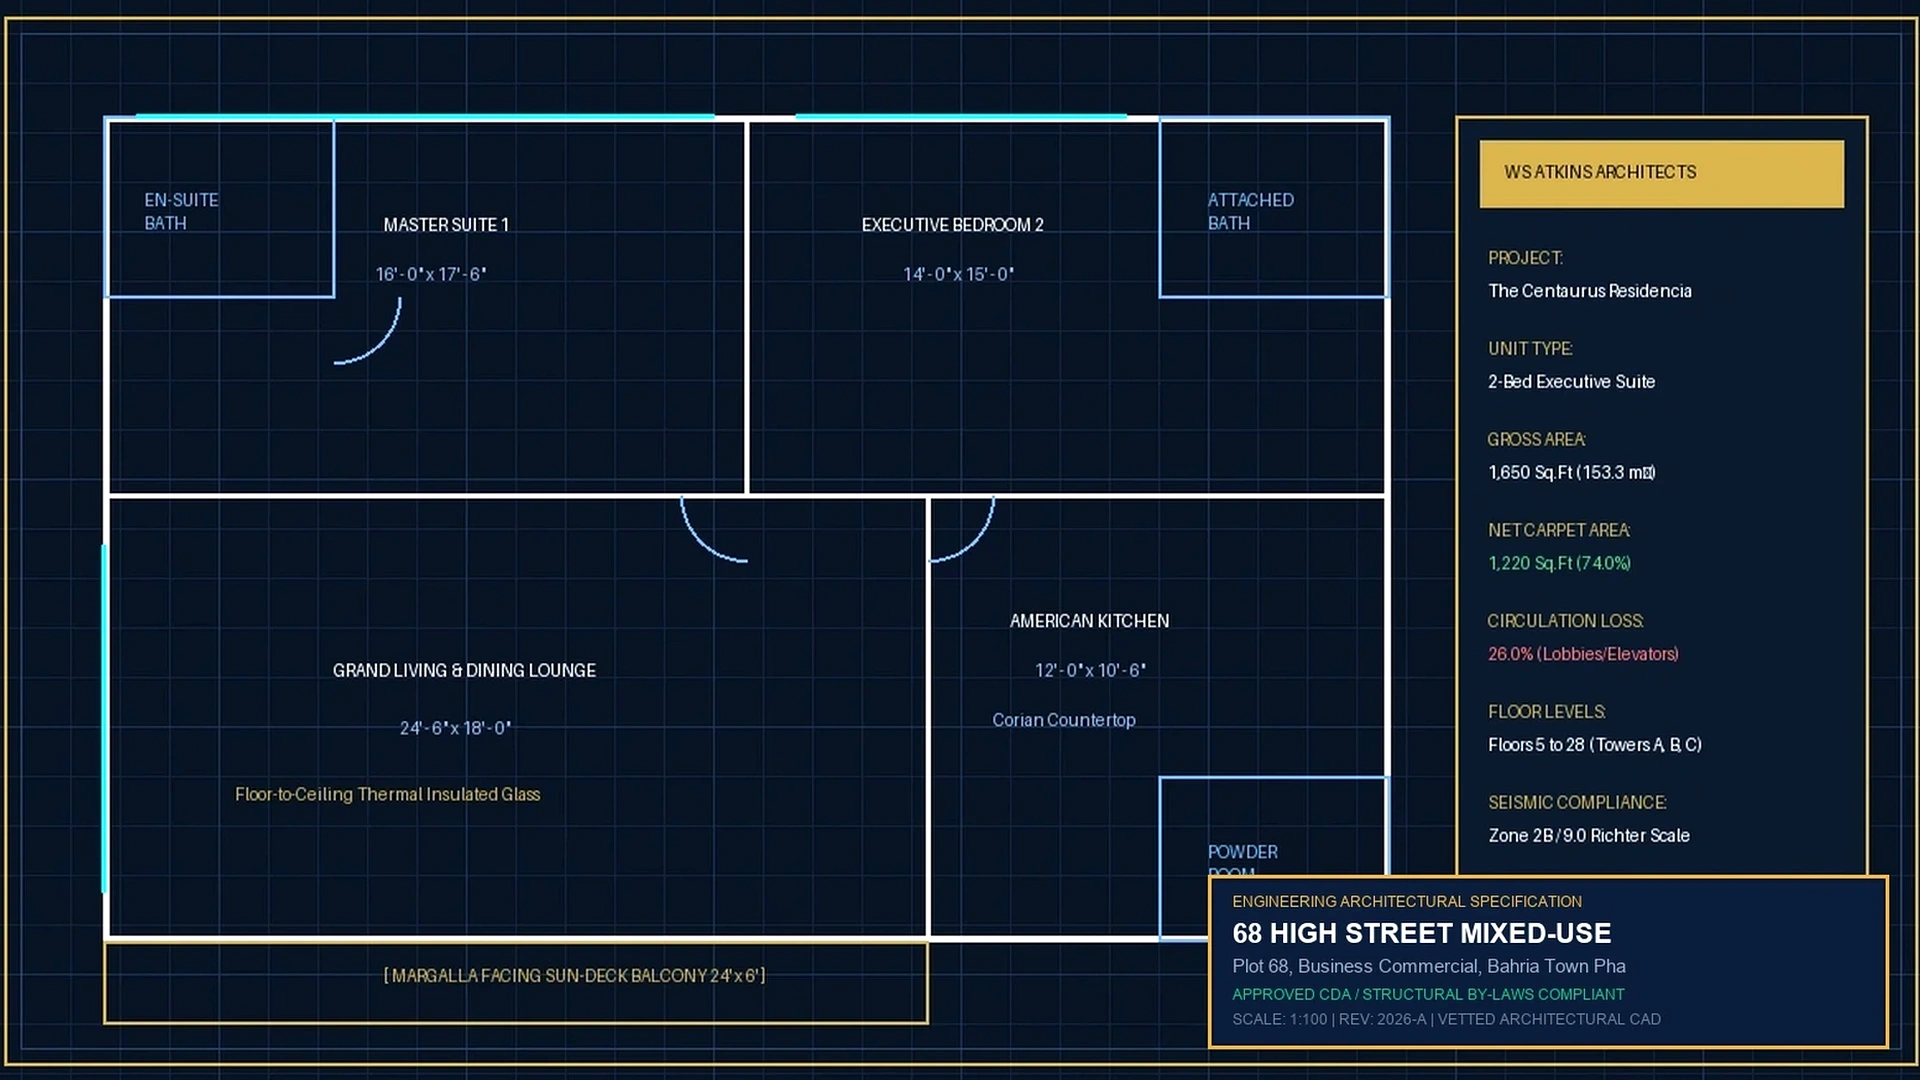
Space Usability & Circulation Efficiency Matrix

Forensic breakdown of gross architectural footprint versus actual net carpet liveable space.

Inventory Category Floor Range Gross Footprint Net Carpet Area Circulation Loss Key Layout Highlight
1-Bed Executive Suites Floors 4 to 10 600 Sq.Ft 510 Sq.Ft 15.0% Acoustic double-glazed glass, open kitchen layout
2-Bed Deluxe Suites Floors 4 to 10 1,110 Sq.Ft 945 Sq.Ft 14.9% Wrap-around corner balcony, dual en-suite baths
3-Bed Executive Residences Floors 6 to 10 1,760 Sq.Ft 1,500 Sq.Ft 14.8% Panoramic Sector C vistas, maid room provision
Signature Duplex Penthouses Floors 11 & 12 3,250 Sq.Ft 2,800 Sq.Ft 13.8% 20-ft double height living, private sky terrace
Commercial Retail Arcade Shops Lower Ground & Ground 335 Sq.Ft 280 Sq.Ft 16.4% High-traffic arcade frontage, 13.5-ft clear height

Key Architectural & Structural Standards

Forensic analysis parameters and transactional protocols.

01

Seismic Zone 2B Structural Engineering

Reinforced concrete core with Grade-60 steel reinforcement engineered to withstand seismic accelerations with continuous column load paths.

02

High-Speed Vertical Transportation

Multiple high-speed passenger elevators and dedicated service lift equipped with ARD (Automatic Rescue Device) safety systems.

03

Double-Glazed Thermal & Acoustic Facade

Thermal-break aluminum framing with double-glazed low-E argon filled glass panels minimizing external solar gain and traffic sound transmission.

04

Subterranean Parking Architecture

Two dedicated subterranean basement parking levels with automated RFID boom gates, wide vehicular ramps, and CO detection exhaust ventilation.

Monthly CAM Maintenance Fee Index

Detailed accounting of building service charges and resident benefits at PKR 24/sq.ft.

Covered Service Component Operational Standard Resident Benefit
100% Emergency Power (Dual Gensets) Heavy-duty prime gensets running 24/7 on load shedding Zero power cuts; runs all elevators, HVAC chillers & lighting
Central Climate Control Supply Central chillers / VRF plant servicing Maintains uniform building climate and energy efficiency
High-Speed Elevator Servicing OEM monthly maintenance contract with certified technicians Guaranteed 99.8% uptime with rapid response protocols
24/7 Biometric Security & Surveillance CCTV monitoring of common corridors, basements, and lobbies Uncompromised perimeter and floor-access safety for residents
Facility Janitorial & Waste Disposal Daily common area sanitization and scheduled refuse collection Maintains pristine lobby, corridor, and exterior presentation

Explore Related Liberty Tower Dossiers