WhatsApp Instant Response
Direct Call +92 330 5000987
Messenger Facebook Chat

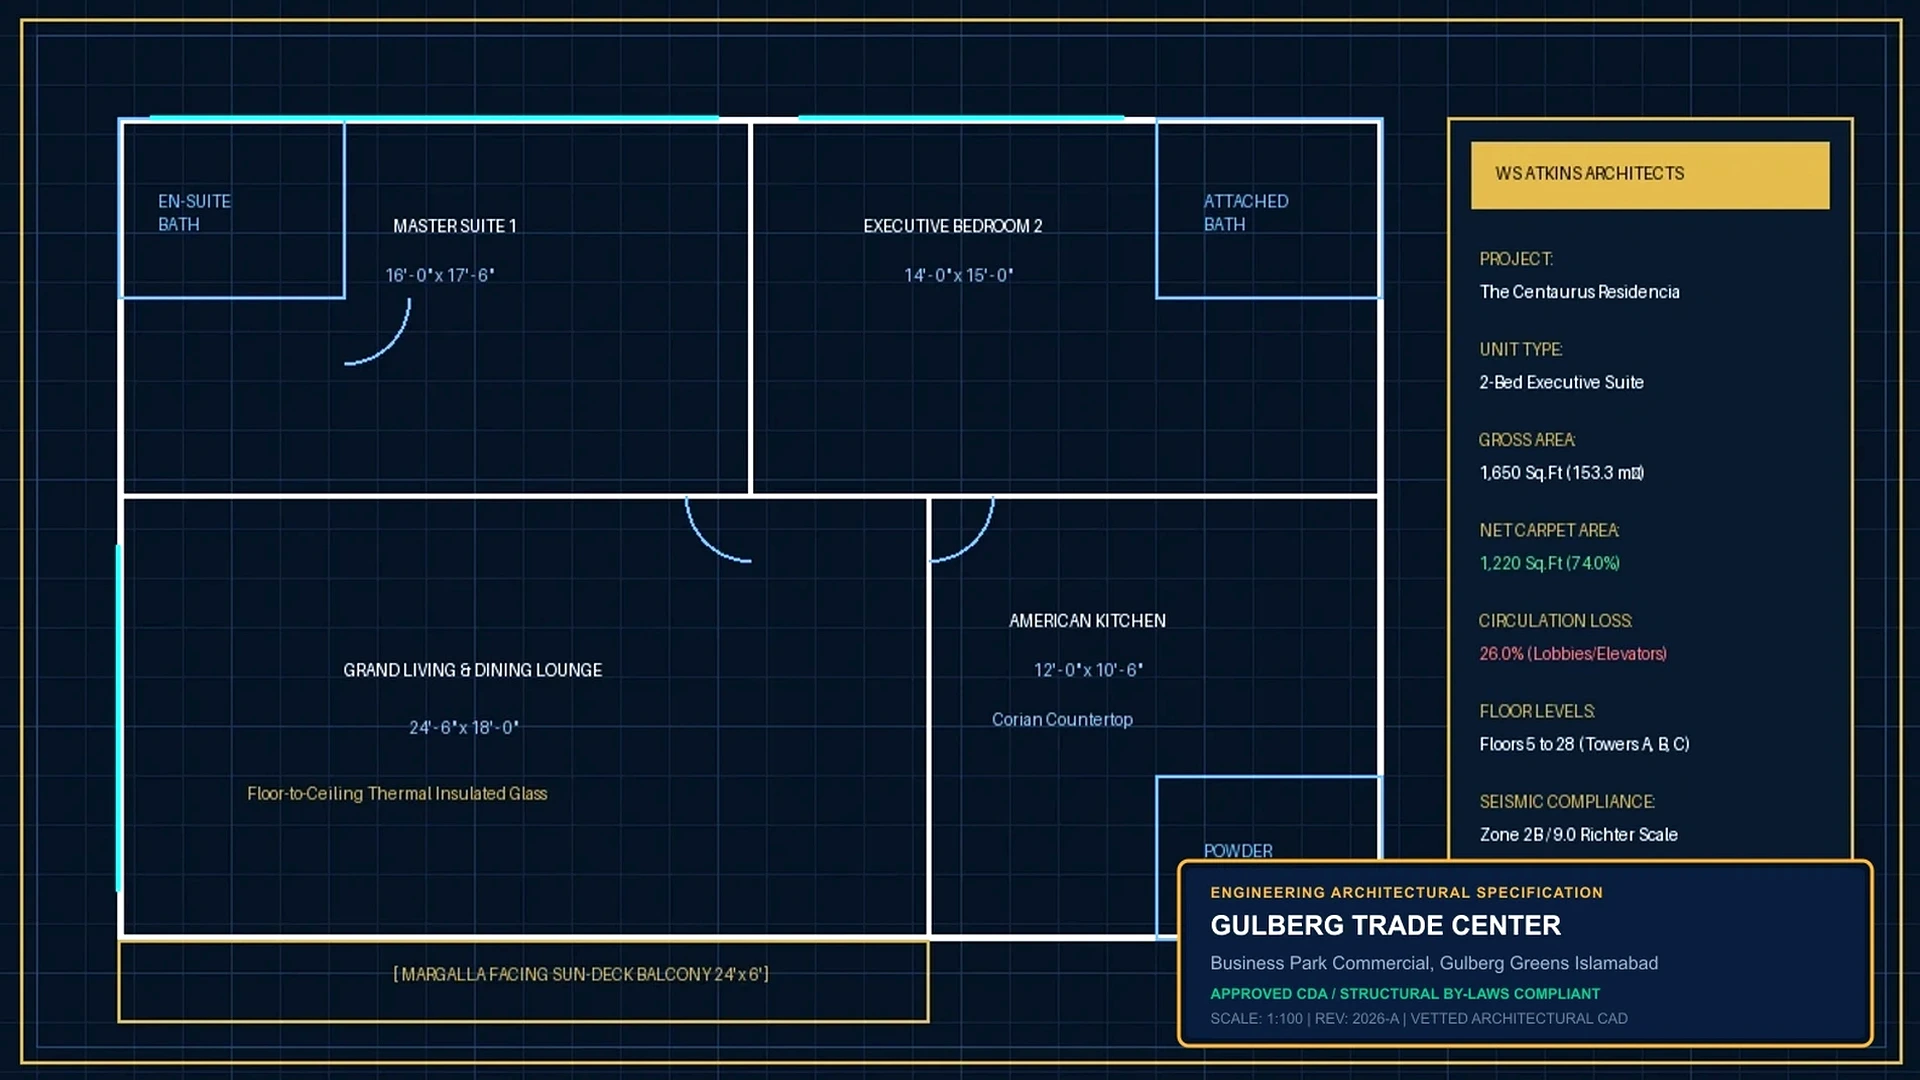
Space Usability & Circulation Efficiency Matrix

Forensic breakdown of gross architectural footprint versus actual net carpet liveable space.

Inventory Category Floor Range Gross Footprint Net Carpet Area Circulation Loss Key Layout Highlight
1-Bed Executive Residences Floors 2 to 9 580 Sq.Ft 490 Sq.Ft 15.5% Modern open kitchen layout, private outdoor terrace
2-Bed Deluxe Family Suites Floors 2 to 9 1,120 Sq.Ft 950 Sq.Ft 15.2% Corner balcony, dual en-suite porcelain baths
3-Bed Executive Penthouses Floors 6 to 9 1,780 Sq.Ft 1,520 Sq.Ft 14.6% Panoramic vistas, maid room, dressing room
Commercial Retail Brand Outlets Lower Ground & Ground 350 Sq.Ft 295 Sq.Ft 15.7% 14-ft clear ceiling, wide atrium frontages
Grade-A Corporate Offices 1st Floor 680 Sq.Ft 580 Sq.Ft 14.7% Executive elevators, private restroom & pantry

Key Architectural & Structural Standards

Forensic engineering parameters and building mechanical systems.

01

Rooftop Certified Emergency Helipad

Reinforced concrete rooftop platform designed to military and civil aviation specifications for emergency aerial medical evacuation and executive transit.

02

Six High-Speed Passenger Elevators

Intelligent group-dispatch elevator bank separating commercial mall shoppers, corporate office personnel, and private residential occupants.

03

Seismic Zone 2B Shear Core Architecture

Heavy-duty raft foundation with Grade-60 high-yield deformed steel rebar engineered to resist high lateral seismic and wind shear forces.

04

Dual Subterranean Parking Levels

Two dedicated subterranean basements equipped with automated RFID entry booms, carbon monoxide extraction fans, and continuous CCTV surveillance.

Monthly CAM Maintenance Fee Index

Detailed accounting of building service charges and resident benefits at PKR 25/sq.ft.

Covered Service Component Operational Standard Resident Benefit
100% Emergency Power (Dual Gensets) Heavy-duty prime gensets running 24/7 on load shedding Zero power cuts; runs all elevators, HVAC chillers & lighting
Central Climate Control Supply Central chillers / VRF plant servicing Maintains uniform building climate and energy efficiency
High-Speed Elevator Servicing OEM monthly maintenance contract with certified technicians Guaranteed 99.8% uptime with rapid response protocols
24/7 Biometric Security & Surveillance CCTV monitoring of common corridors, basements, and lobbies Uncompromised perimeter and floor-access safety for residents
Facility Janitorial & Waste Disposal Daily common area sanitization and scheduled refuse collection Maintains pristine lobby, corridor, and exterior presentation

Explore Related Luxus Mall & Residency Dossiers