WhatsApp Instant Response
Direct Call +92 330 5000987
Messenger Facebook Chat
Direct Intelligence Summary

What are the floor plan dimensions and space efficiency ratios at The Magnus Mall?

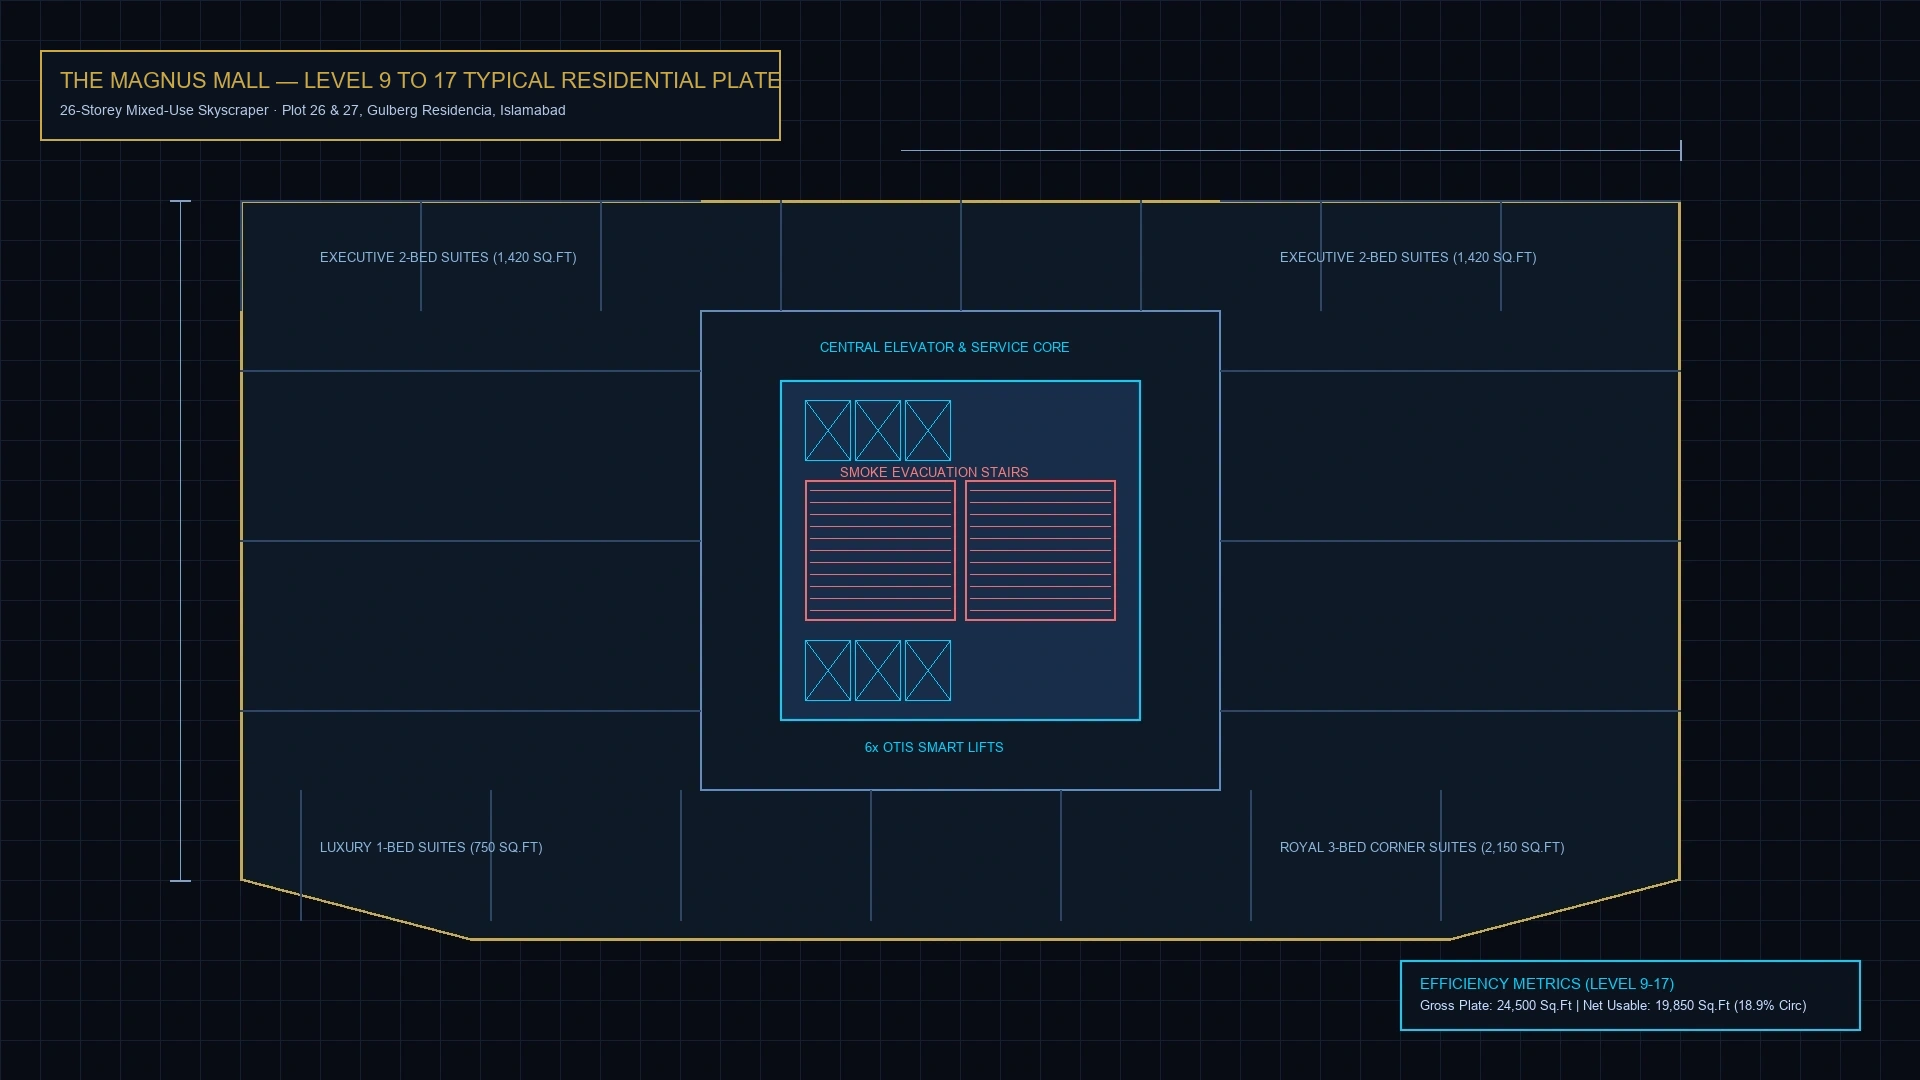
The Magnus Mall floor plans feature an exceptional space efficiency ratio of 81.1% to 82.2%, restricting common circulation loss to 17.8%–18.9%. Spanning 26 storeys, units range from 350 sq.ft retail shops and 720 sq.ft 1-beds to 4,200 sq.ft duplex penthouses, all engineered around a reinforced central core with 12 high-speed lifts.

1. Gross Super Built-Up vs Net Carpet Efficiency Matrix

Forensic measurement comparing gross contract area against actual interior usable room dimensions.

Unit Category Zoning / Tower Floor Gross Super Area Net Carpet Usable Area Circulation Loss % Net Efficiency Ratio
1-Bed Luxury Suite Floors 9 to 18 720 sq.ft 585 sq.ft 18.8% 81.2% Net Efficiency
2-Bed Executive Suite Floors 9 to 18 1,380 sq.ft 1,120 sq.ft 18.8% 81.2% Net Efficiency
3-Bed Royal Corner Suite Floors 12 to 18 2,150 sq.ft 1,740 sq.ft 19.1% 80.9% Net Efficiency
Royal Duplex Sky Penthouse Floors 19 to 25 4,200 sq.ft 3,410 sq.ft 18.8% 81.2% Net Efficiency
Mega Mall Retail Outlets Lower Ground to 1st Floor 350 sq.ft 285 sq.ft 18.6% 81.4% Net Efficiency
Grade-A Corporate Tech Offices Floors 7 to 8 850 sq.ft 695 sq.ft 18.2% 81.8% Net Efficiency
Food Court Dining Units Floors 2 to 3 450 sq.ft 370 sq.ft 17.8% 82.2% Net Efficiency

2. 26-Storey Vertical Stratification & Stacking Hierarchy

Comprehensive vertical zoning diagram illustrating functional separation between commercial, entertainment, corporate, and private residential floors.

Level 26 & Rooftop (Crown Level)

Sky Deck, Infinity Swimming Pool & Private Heliport

Temperature-controlled rooftop infinity pool with glass balustrades, sky dining restaurant, sun deck, and emergency heliport.

Floors 19 to 25 (Penthouses)

Royal Duplex Sky Penthouses

Double-height duplex sky villas with private rooftop plunge pools, floating staircases, and 360-degree capital vistas.

Floors 9 to 18 (Residential Suites)

Luxury 1-Bed, 2-Bed & 3-Bed Serviced Residences

Acoustically insulated luxury apartments with high ceilings, private balconies, and dedicated high-speed residential lift banks.

Floors 7 to 8 (Corporate Hub)

Grade-A Corporate Technology Offices

Smart office suites equipped with biometric access controls, dedicated executive elevator core, and dual optical fiber networks.

Floor 6 (Health & Wellness)

Executive Health Club, Gym & Luxury Spa

Fully equipped cardiovascular gymnasium, steam rooms, sauna baths, and resident administrative management offices.

Floors 4 to 5 (Podium Parking)

Multi-Tier Covered Ramp Vehicle Parking

Direct vehicular ramp access allowing shoppers and residents to park vehicles on covered podium floors with direct lift lobbies.

Floors 2 to 3 (Entertainment & F&B)

Food Court, Fine Dining & Fun City Theme Park

Multi-cuisine food court with shared seating for 1,200+ patrons, Fun City indoor amusement park, and 3D digital cinema multiplex.

Lower Ground to 1st Floor (Retail Podium)

4-Level Mega Retail Shopping Mall

International brand fashion flagships, hypermarket, luxury jewelers, central light atrium, and 8 heavy-duty shopping escalators.

Basements 1 to 4 (Sub-Surface)

4-Level Secure RFID Underground Parking

850+ secured parking bays with automated vehicle guidance sensors, mechanical fresh-air exhaust, and EV charging points.

3. Civil, Structural & MEP Engineering Benchmarks

Forensic verification of building engineering systems, electrical redundancy, and life-safety compliance.

Engineering Discipline Design Standard / Code Installed Infrastructure Benchmark
Structural Design UBC Zone 2B / ACI 318-19 Reinforced concrete shear wall core with high-tensile 60-grade deformed steel and deep pile raft foundation.
Vertical Transportation EN 81-20/50 Code 12 High-speed Otis smart passenger and stretcher lifts (3.0 m/s) with Automatic Rescue Devices (ARD) + 8 escalators.
Electrical Redundancy IEEE / NFPA 110 Standard Dual prime-rated Caterpillar diesel generator backup with synchronized 8-second auto-transfer grid.
HVAC Climate Control ASHRAE 90.1 Compliance Centralized chilled water district cooling for retail mall and corporate floors; high-COP inverter VRV systems for suites.
Fire Life Safety NFPA 13, 14, 72 & 101 Addressable fire alarms, automated sprinkler grid, smoke evacuation shafts, and 2-hour pressurized fire escape stairwells.
Glazing & Acoustics ASTM E283 / E330 Double-glazed Low-E tempered safety glass curtain walls providing acoustic sound attenuation and thermal heat insulation.

Explore The Magnus Mall Silos

Navigate complete pricing, unit specifications, and legal title transfer dossiers.

CONFIDENTIAL ARCHITECTURAL ADVISORY

Access Official CAD Floor Plans & Structural Audits

Speak directly with Amlaaq's senior engineering desk to review detailed CAD drawings, column grid positions, and MEP riser schematics.