WhatsApp Instant Response
Direct Call +92 330 5000987
Messenger Facebook Chat
Direct Intelligence Summary

Mall of Islamabad Structural Dimensions & Space Efficiency

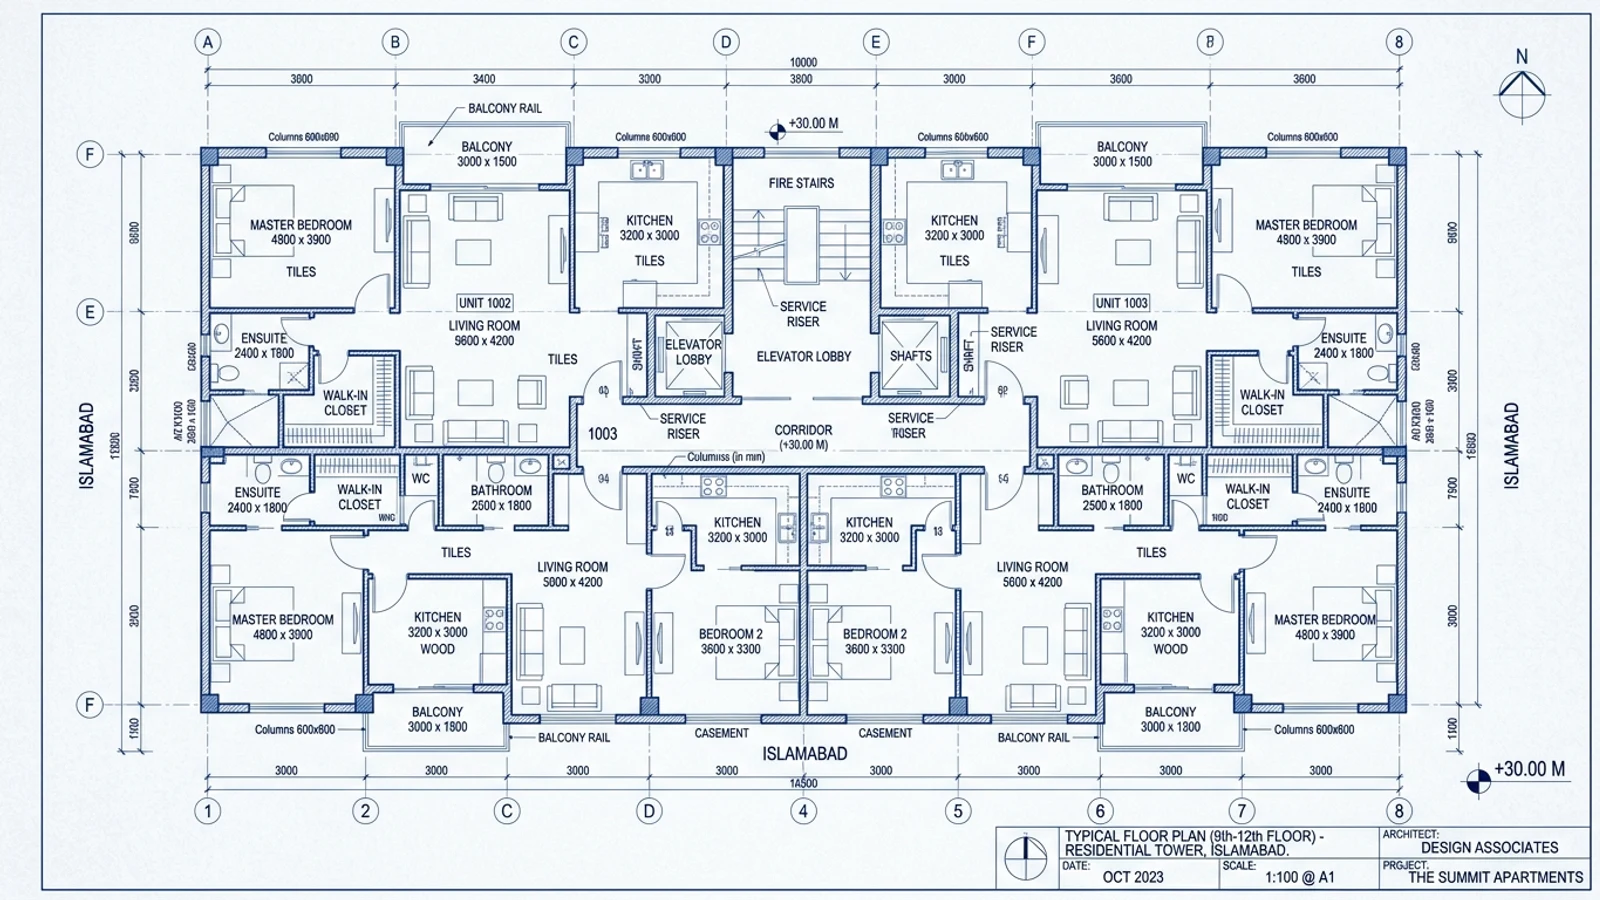
Mall of Islamabad features a 20-storey vertical stacking architecture with 4 subterranean parking basements. Architectural CAD floor plates deliver an exceptional 79.4% to 85.0% usable carpet efficiency (15.0%–20.6% circulation loss). The structure features UBC Zone 2B seismic dampening, 10 high-speed destination dispatch elevators, and centralized chilled water district HVAC.

Gross Super Built-Up vs Net Usable Carpet Area

Forensic verification of usable carpet ratios and circulation loss factors across unit typologies.

Inventory Typology Zoning / Tower Floor Gross Super Area Net Carpet Area Efficiency Ratio Circulation Loss October 2026 Price Bracket
1-Bed Serviced Suite Floors 12 to 19 850 Sq.Ft 675 Sq.Ft 79.4% 20.6% (175 Sq.Ft) PKR 2.80 Cr – 3.80 Cr
2-Bed Luxury Residence Floors 12 to 19 1,550 Sq.Ft 1,240 Sq.Ft 80.0% 20.0% (310 Sq.Ft) PKR 5.20 Cr – 6.80 Cr
3-Bed Sky Penthouse Floors 16 to 19 2,450 Sq.Ft 1,980 Sq.Ft 80.8% 19.2% (470 Sq.Ft) PKR 8.50 Cr – 11.50 Cr
Commercial Retail Shops Lower Ground to 3rd Floor 450 Sq.Ft 380 Sq.Ft 84.4% 15.6% (70 Sq.Ft) PKR 3.80 Cr – 14.50 Cr
Grade-A Corporate Offices Floors 5 to 11 1,200 Sq.Ft 1,020 Sq.Ft 85.0% 15.0% (180 Sq.Ft) PKR 4.20 Cr – 18.00 Cr
4th Floor Food Court Floor 4 550 Sq.Ft 460 Sq.Ft 83.6% 16.4% (90 Sq.Ft) PKR 4.50 Cr – 12.00 Cr

24-Level Vertical Zoning & Floor Allocation

Functional distribution across 4 automated basements, 5 retail/dining podium levels, 7 corporate floors, and 8 residential levels.

Zoning Tier 1

Basements 1 to 4

Automated RFID Parking & MEP Hub

1,000+ parking slots with digital guidance sensors, CAT generator rooms, water reservoirs, and HVAC chillers.

Zoning Tier 2

Lower Ground to 3rd Floor

Luxury Retail Shopping Mall

4 storeys of premium retail galleria with central atrium, luxury apparel, cosmetics, and anchor electronics.

Zoning Tier 3

4th Floor

Gourmet Food Court & Open-Air Terrace

Multi-cuisine dining hall hosting 800+ diners with open-air terrace overlooking Jinnah Avenue.

Zoning Tier 4

Floors 5 to 11

Grade-A Corporate Office Suites

7 floors of tech offices and multinational corporate headquarters with dedicated lobby turnstiles.

Zoning Tier 5

Floors 12 to 19

Luxury Serviced Residences & Penthouses

8 floors of 1, 2, and 3-bedroom serviced apartments and royal penthouses with panoramic Margalla views.

Zoning Tier 6

Floor 20 / Rooftop

Sky Lounge, Fitness Center & Helipad

Panoramic rooftop dining lounge, private fitness club, infinity pool, and VIP executive helipad.

Mechanical, Electrical & Plumbing (MEP) Benchmarks

Institutional standards ensuring operational redundancy, acoustic comfort, and life safety.

❄️ HVAC Climate Engineering

Centralized chilled water air conditioning plant with dual evaporative cooling towers and independent digital BTU meters per suite.

⚡ Electrical Redundancy

Dual Caterpillar synchronized diesel gensets (1,500 kVA total capacity) with automated 8-second changeover for 100% prime building load.

🛗 Vertical Transit Speed

10 Mitsubishi/Otis destination-controlled smart elevators operating at 3.5 m/s, equipped with Automatic Rescue Devices (ARD).

🚒 NFPA Fire Protection

Automated overhead wet sprinklers, addressable smoke detection, dedicated fire pumps, and pressurized fire stairwells.

💧 Plumbing & Water Reserves

Reinforced underground water storage tanks maintaining 3-day continuous reserve capacity with multi-stage filtration.

🛡️ Structural Damping & Seismic Safety

High-strength reinforced concrete shear core design vetted by Mushtaq & Bilal Engineering compliant with UBC Zone 2B standards.

Explore Other Mall of Islamabad Silos