12 Superstructure Levels + 2 Basements · Master Planned by Surbana Jurong & Arquivio Architects (Spain)
Under CSC Sanctioned Master Plan (RDA/MP&TE/F-PHS-TAX-01/455).
Market-leading low circulation loss (14.4%–15.6%) across all layouts.
Dual basement secure parking with RFID and EV fast chargers.
Smart destination dispatch with dedicated freight cores.
Designed by Arquivio Architects (Spain), One Capital Residences comprises multiple 9 to 12 superstructure levels and 2 basements across 135 Kanals. Featuring 1,738 units with 84.4%–85.6% net carpet efficiency, 32 high-speed elevators, 3,000+ car bays, and 160,000 sq.ft of green bio-gardens, verified as of October 2026.
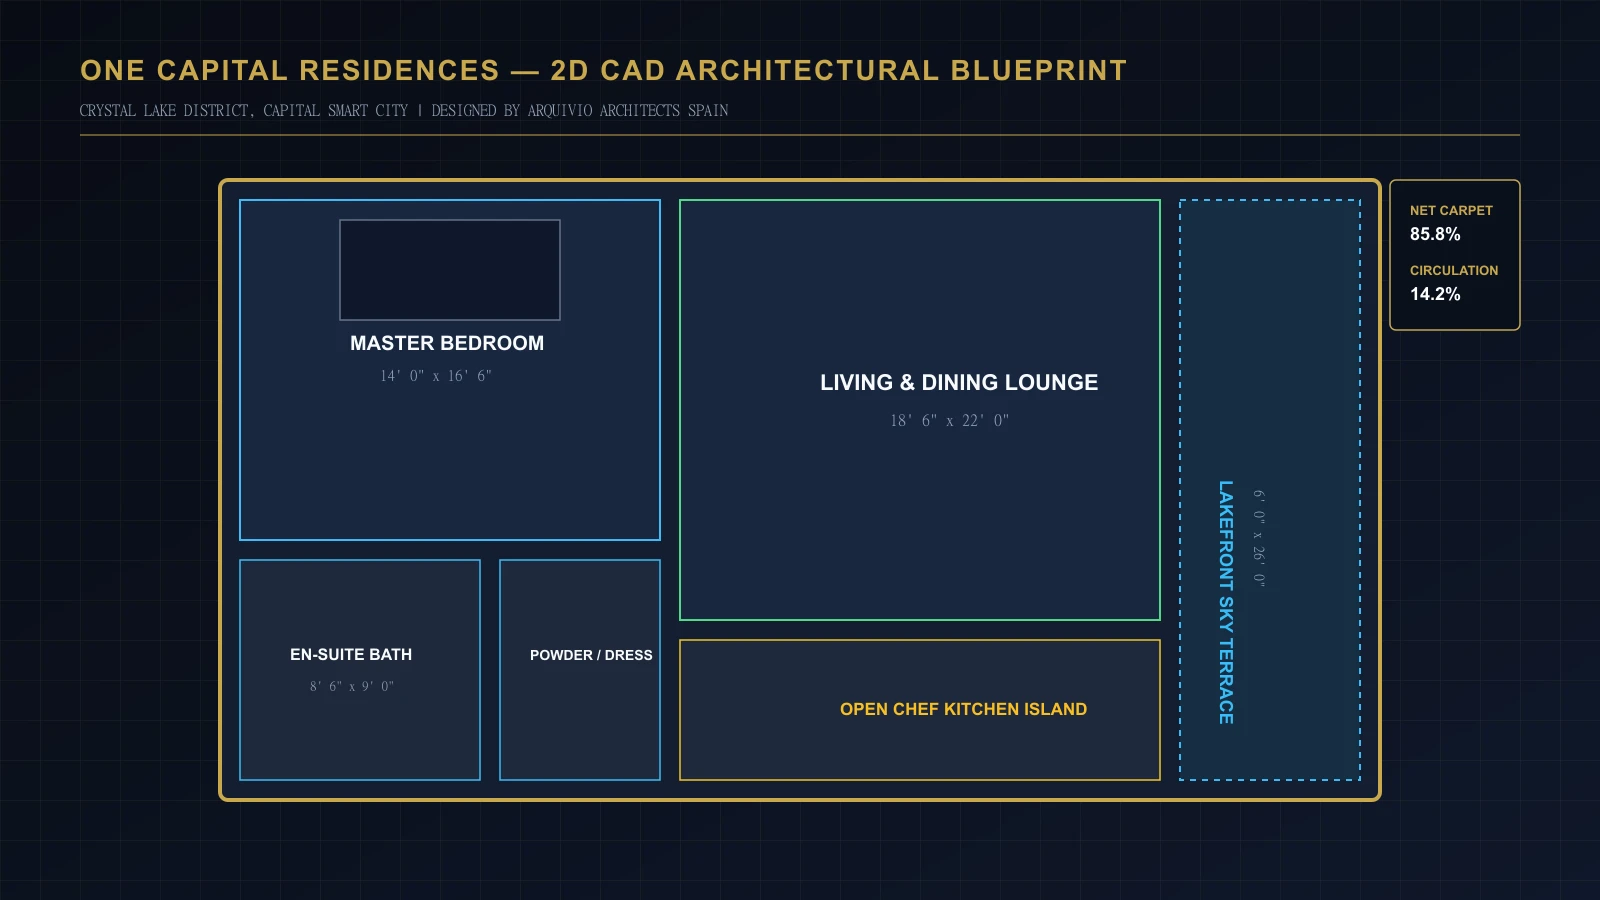
Forensic architectural breakdown of building superstructure from Basements to Sky Penthouses.
| Building Level | Functional Allocation | Usable Footprint & Key Features | Circulation & Access |
|---|---|---|---|
| Basements B1 & B2 | Covered Parking & Central MEP Plant | 3,000+ car bays, EV charging stations, water reservoirs, backup genset bays | Direct vehicular ramps with automated RFID boom barriers & freight lifts |
| Ground & Mezzanine | Crystal Lake Waterfront Retail Promenade | 131,000 Sq.Ft pedestrian boardwalk, al fresco cafes, boutique shops, banking kiosks | Double-height pedestrian arcade directly facing the dancing fountains |
| Levels 1 to 3 | Grade-A Smart Corporate Office Suites | 90,000 Sq.Ft tech offices, coworking desks, executive boardrooms, fiber risers | Dedicated office elevator lobby with turnstiles and biometric access |
| Levels 4 to 11 | Eco-Luxury Smart Serviced Residences | Smart Studios (480 sq.ft), 1-Bed (720 sq.ft), 2-Bed (1,250 sq.ft), 3-Bed (1,850 sq.ft) | Secure residential lift banks, acoustic corridors, refuse chutes per floor |
| Level 12 (Sky Level) | Duplex Sky Penthouses & Rooftop Club | 3,200 Sq.Ft penthouses, 160,000 Sq.Ft bio-gardens, infinity pool, fitness hub | Private keycard penthouse elevator access and panoramic observation decks |
Statutory carpet area verification vs common circulation loss (October 2026 Audit).
| Inventory Layout | Gross Area | Net Carpet Area | Circulation Loss | Net Usable Efficiency | October 2026 Price Range |
|---|---|---|---|---|---|
| Smart Studio Serviced Apartment | 480 Sq.Ft | 410 Sq.Ft | 14.6% | 85.4% | PKR 72 Lakh – 95 Lakh |
| 1-Bed Eco-Luxury Apartment | 720 Sq.Ft | 615 Sq.Ft | 14.6% | 85.4% | PKR 1.10 Crore – 1.45 Crore |
| 2-Bed Waterfront Family Suite | 1,250 Sq.Ft | 1,070 Sq.Ft | 14.4% | 85.6% | PKR 1.95 Crore – 2.55 Crore |
| 3-Bed Lakefront Executive Suite | 1,850 Sq.Ft | 1,580 Sq.Ft | 14.6% | 85.4% | PKR 2.95 Crore – 3.85 Crore |
| Duplex Sky Penthouse | 3,200 Sq.Ft | 2,720 Sq.Ft | 15.0% | 85.0% | PKR 5.20 Crore – 7.20 Crore |
| Waterfront Retail Shop | 450 Sq.Ft | 380 Sq.Ft | 15.6% | 84.4% | PKR 2.25 Crore – 4.80 Crore |
| Corporate Office Suite | 650 Sq.Ft | 550 Sq.Ft | 15.4% | 84.6% | PKR 1.45 Crore – 2.45 Crore |
Main skyscraper directory & master overview
Master GuideInstallment schedule & discount structures
Financial MatrixSanctioned master plan & legal dossier
Legal ClearanceAirbnb revenue & long-term cash flow
ROI Forecast480 Sq.Ft layout configuration
PKR 72L – 95L720 Sq.Ft layout configuration
PKR 1.10Cr – 1.45Cr1,250 Sq.Ft layout configuration
PKR 1.95Cr – 2.55Cr3,200 Sq.Ft luxury duplex configuration
PKR 5.20Cr – 7.20Cr