Technical architectural CAD layouts, net carpet area dimensions, and structural specifications.
Rawalpindi Development Authority (RDA) & Mumtaz City
Direct registered deed & biometric allotment records.
Dedicated utility substations & central cooling provisions.
Robust rental cash flow & strong capital appreciation.
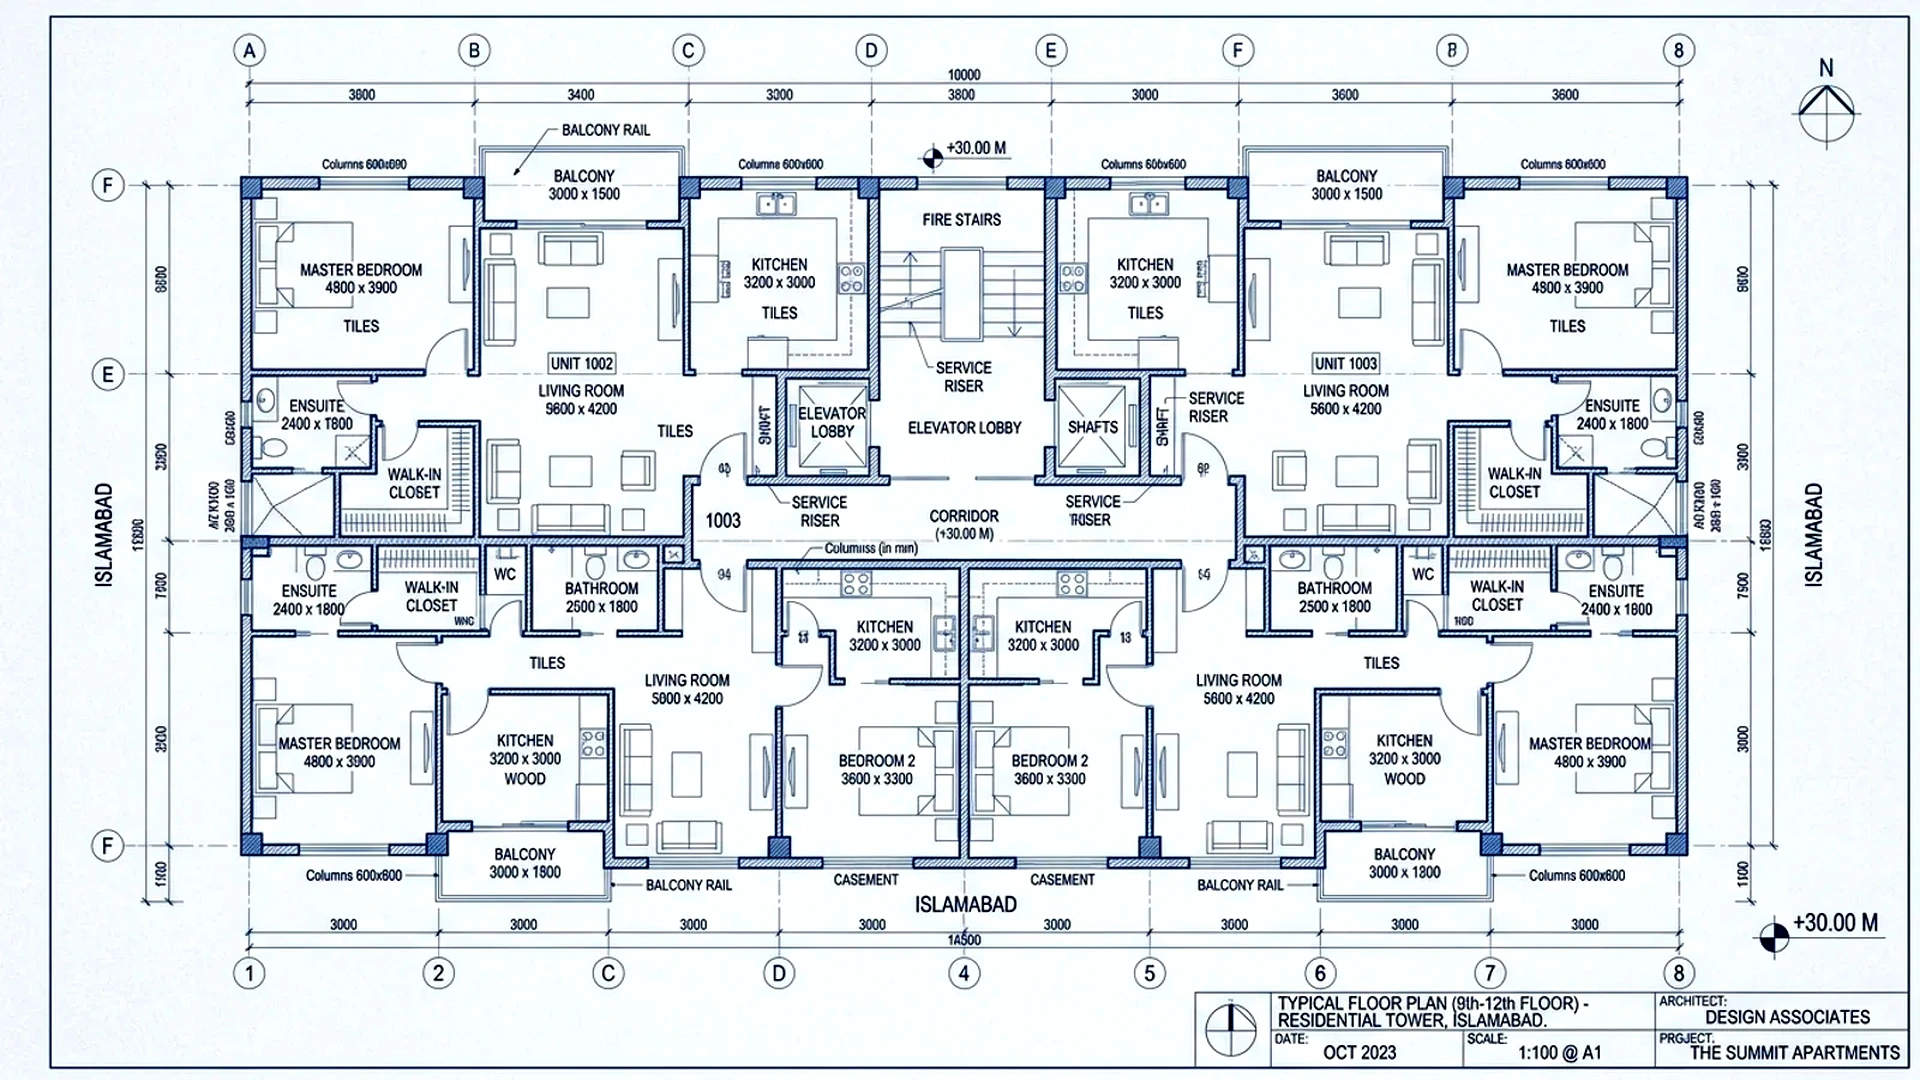
Architectural CAD layouts at Oslo Heights are engineered for superior spatial usability, limiting common circulation loss between 14.8% and 16.1%. The 12-storey tower integrates dual subterranean parking basements, ground retail shopping galleria, and 10 residential floors serviced by 3 high-speed elevators and synchronized industrial backup generators near Islamabad Airport.
Forensic analysis parameters and transactional protocols.
Direct verification through relevant development authority records ensuring clear title, zero litigation encumbrances, and approved architectural floor plans.
Standardized Federal Board of Revenue advance income tax schedules applied according to active CPR filer status.
Forensic inspection of gross-to-net carpet area ratios, shear wall placement, ceiling clearances, and acoustic insulation.
Issuance of formal biometric building access, covered basement parking slot allotment, and property management keys.
Forensic breakdown of gross built-up area versus usable net carpet area across Oslo Heights inventory.
| Unit Configuration | Gross Built-Up Area | Net Carpet Area | Circulation Loss Ratio | Net Spatial Efficiency |
|---|---|---|---|---|
| Commercial Retail Outlets (LG & Ground) | 310 Sq.Ft | 260 Sq.Ft | 16.1% | 83.9% Usable Retail Space |
| 1-Bed Executive Suite (Floors 1 – 3) | 575 Sq.Ft | 490 Sq.Ft | 14.8% | 85.2% Usable Living Space |
| 2-Bed Deluxe Family Suite (Floors 4 – 7) | 1,050 Sq.Ft | 890 Sq.Ft | 15.2% | 84.8% Usable Living Space |
| 3-Bed Royal Corner Suite (Floors 8 – 12) | 1,650 Sq.Ft | 1,400 Sq.Ft | 15.2% | 84.8% Usable Living Space |