CAD blueprints, unit dimensions, circulation ratios, and structural engineering specs.
Bahria Town (Pvt) Ltd & RDA
Direct registered deed & biometric allotment records.
Dedicated utility substations & central cooling provisions.
Robust rental cash flow & strong capital appreciation.
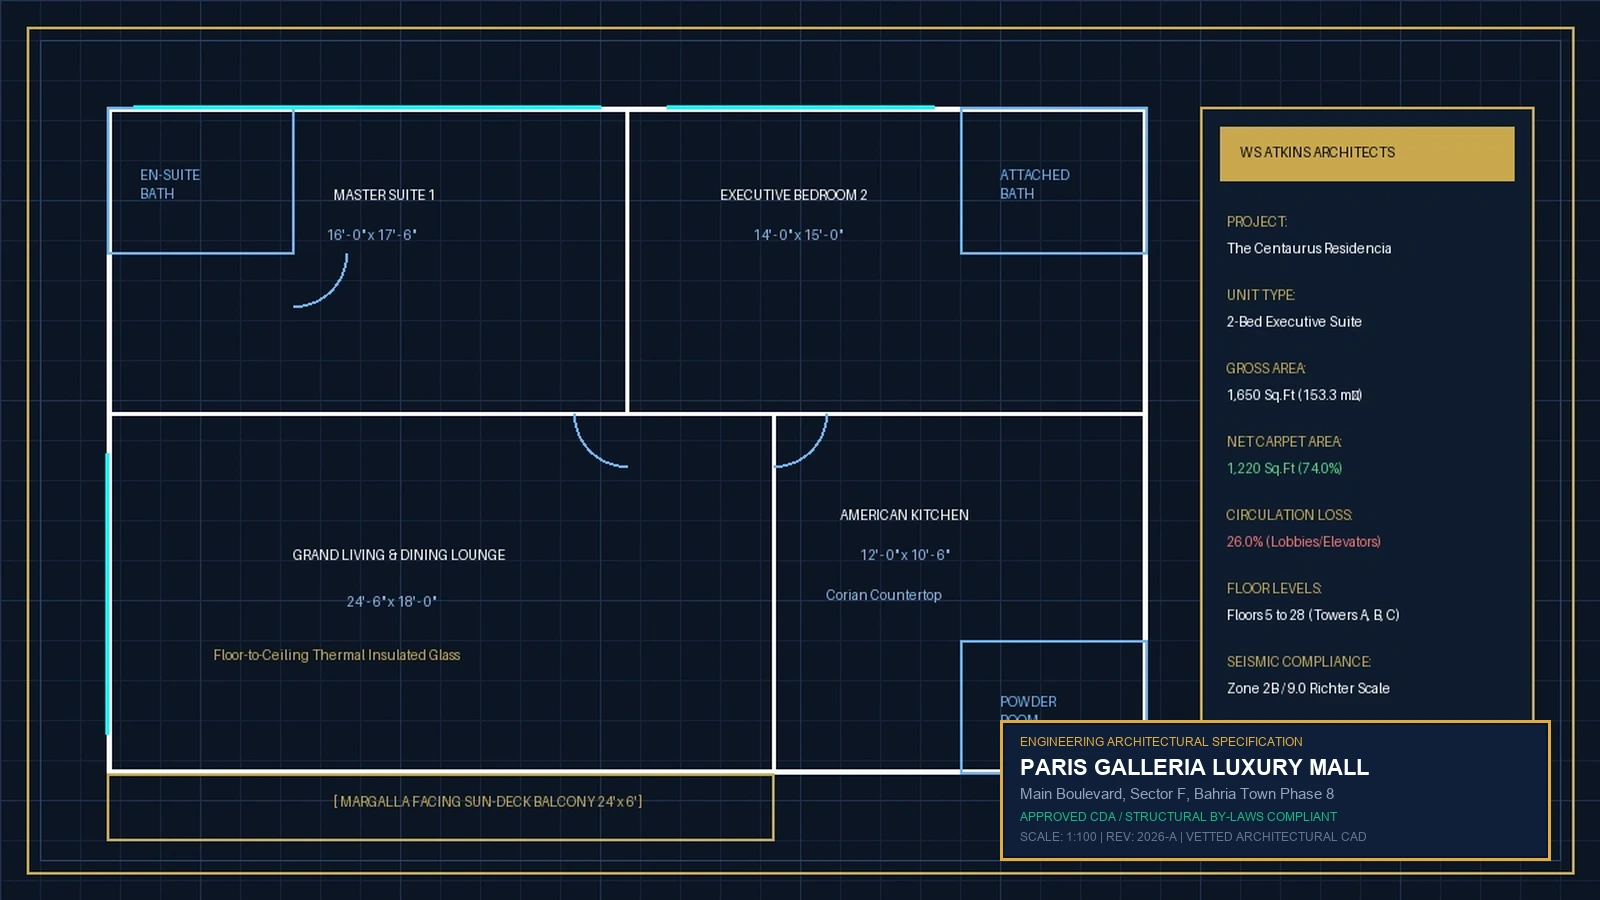
Architectural CAD blueprints at Paris Galleria optimize functional floorplate efficiency, restricting circulation loss between 14.5% and 15.9%. The 12-storey classical tower integrates dual subterranean parking tiers, 4 commercial retail levels, 4 serviced hotel suite floors, and 4 luxury apartment storeys supported by 4 high-speed elevators and dual Caterpillar gensets.
Forensic analysis parameters and spatial distribution standards.
Two dedicated subterranean levels accommodating 350+ secure vehicular parking bays with automated RFID access, continuous mechanical ventilation, and emergency egress ramps.
4-tier luxury shopping galleria with 14-foot slab-to-slab clear heights, wide circulation corridors, panoramic elevators, and high footfall retail frontage.
4 storeys of Parisian-themed serviced hospitality suites featuring pooled management options, luxury finishes, and dedicated guest reception.
Corner and boulevard-facing residences with wrap-around balconies, VRF ducted climate provisions, and scenic panoramic views across Bahria Town Phase 8.
Forensic breakdown of gross built-up area versus usable net carpet area across Paris Galleria inventory.
| Unit Configuration | Gross Built-Up Area | Net Carpet Area | Circulation Loss Ratio | Net Spatial Efficiency |
|---|---|---|---|---|
| Parisian Shopping Galleria Retail (LG & Ground) | 345 Sq.Ft | 290 Sq.Ft | 15.9% | 84.1% Usable Commercial Floor |
| French Deluxe Hotel Serviced Suite (Floors 4 – 7) | 550 Sq.Ft | 470 Sq.Ft | 14.5% | 85.5% Usable Hotel Suite |
| 1-Bed Signature Luxury Apartment (Floors 8 – 11) | 615 Sq.Ft | 520 Sq.Ft | 15.4% | 84.6% Usable Residential Floor |
| 2-Bed Luxury Family Suite (Floors 8 – 11) | 1,130 Sq.Ft | 960 Sq.Ft | 15.0% | 85.0% Usable Family Floor |
Main project overview & pricing
Master Guide550 Sq.Ft serviced layouts
PKR 52 Lakh – 65 Lakh615 Sq.Ft residential layouts
PKR 55 Lakh – 68 Lakh1,130 Sq.Ft corner layouts
PKR 97 Lakh – 1.24 Crore345 Sq.Ft commercial outlets
PKR 72 Lakh – 1.52 CroreCompare top skyscrapers
60+ High-Rises