CAD blueprints, unit dimensions, circulation ratios, and structural engineering specs.
Bahria Town (Pvt) Ltd & RDA
Direct registered deed & biometric allotment records.
Dedicated utility substations & central cooling provisions.
Robust rental cash flow & strong capital appreciation.
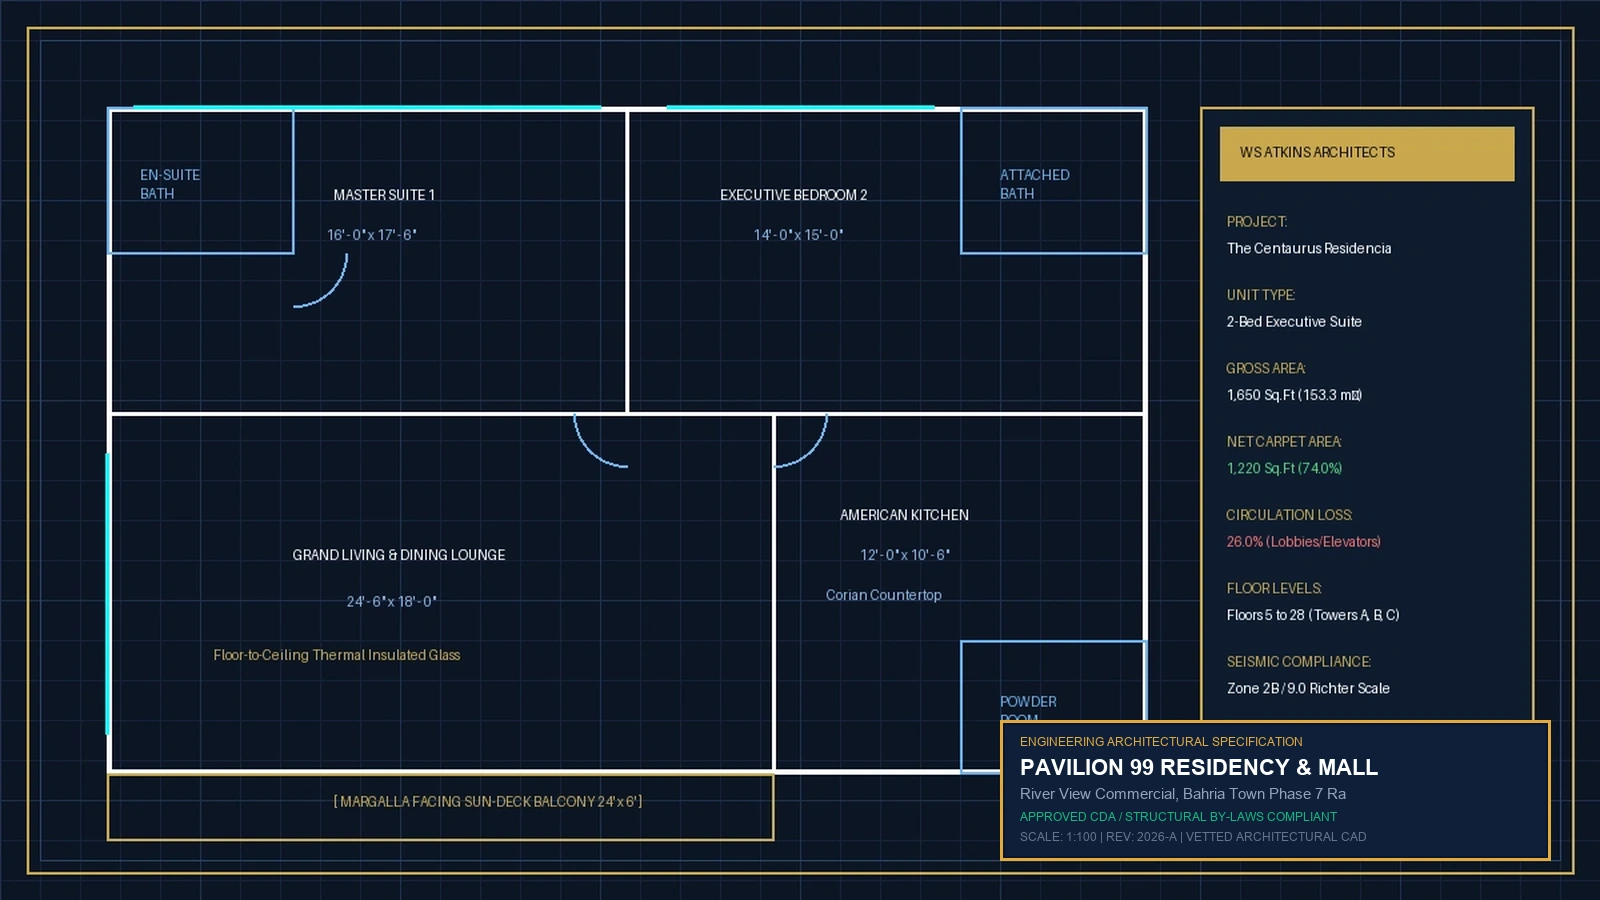
Architectural CAD blueprints at Pavilion 99 optimize functional floorplate efficiency, restricting circulation loss between 13.9% and 16.2%. The 15-storey riverfront tower integrates 3 subterranean parking tiers, 2 commercial retail promenade floors, 9 luxury apartment levels, and 3 duplex penthouse storeys supported by 4 high-speed elevators and dual backup gensets.
Forensic analysis parameters and transactional protocols.
Direct verification through relevant development authority records ensuring clear title, zero litigation encumbrances, and approved architectural floor plans.
Standardized Federal Board of Revenue advance income tax schedules applied according to active CPR filer status.
Forensic inspection of gross-to-net carpet area ratios, shear wall placement, ceiling clearances, and acoustic insulation.
Issuance of formal biometric building access, covered basement parking slot allotment, and property management keys.
Verified architectural engineering measurements, circulation loss, and usable living ratios at Pavilion 99.
| Unit Configuration | Gross Super Area | Circulation Loss | Net Carpet Area | Spatial Efficiency | Key Architectural Features |
|---|---|---|---|---|---|
| 1-Bed River View Suite | 605 Sq.Ft | 14.9% (90 Sq.Ft) | 515 Sq.Ft | 85.1% Net Usable | Open lounge, linear kitchenette, ensuite bath & riverview balcony |
| 2-Bed Deluxe Family Suite | 1,120 Sq.Ft | 15.2% (170 Sq.Ft) | 950 Sq.Ft | 84.8% Net Usable | Dual corner bedrooms, 2 bathrooms, wrap-around scenic terrace |
| 3-Bed Executive Residence | 1,780 Sq.Ft | 14.9% (265 Sq.Ft) | 1,515 Sq.Ft | 85.1% Net Usable | Master bedroom suite, family lounge, maid space, riverfront deck |
| Pavilion Duplex Sky Penthouse | 3,300 Sq.Ft | 13.9% (460 Sq.Ft) | 2,840 Sq.Ft | 86.1% Net Usable | Double-height living atrium, private rooftop observation deck |
| River View Retail Promenade | 340 Sq.Ft | 16.2% (55 Sq.Ft) | 285 Sq.Ft | 83.8% Net Usable | Frameless glass shopfront, 12-ft ceiling, pedestrian promenade access |
Main project overview & pricing
Master Guide605 Sq.Ft layout configuration
PKR 54 Lakh – 68 Lakh1,120 Sq.Ft layout configuration
PKR 96 Lakh – 1.22 Crore1,780 Sq.Ft layout configuration
PKR 1.58 Crore – 1.98 Crore3,300 Sq.Ft layout configuration
PKR 3.25 Crore – 4.05 CroreStatutory approvals & registry deeds
100% Approved