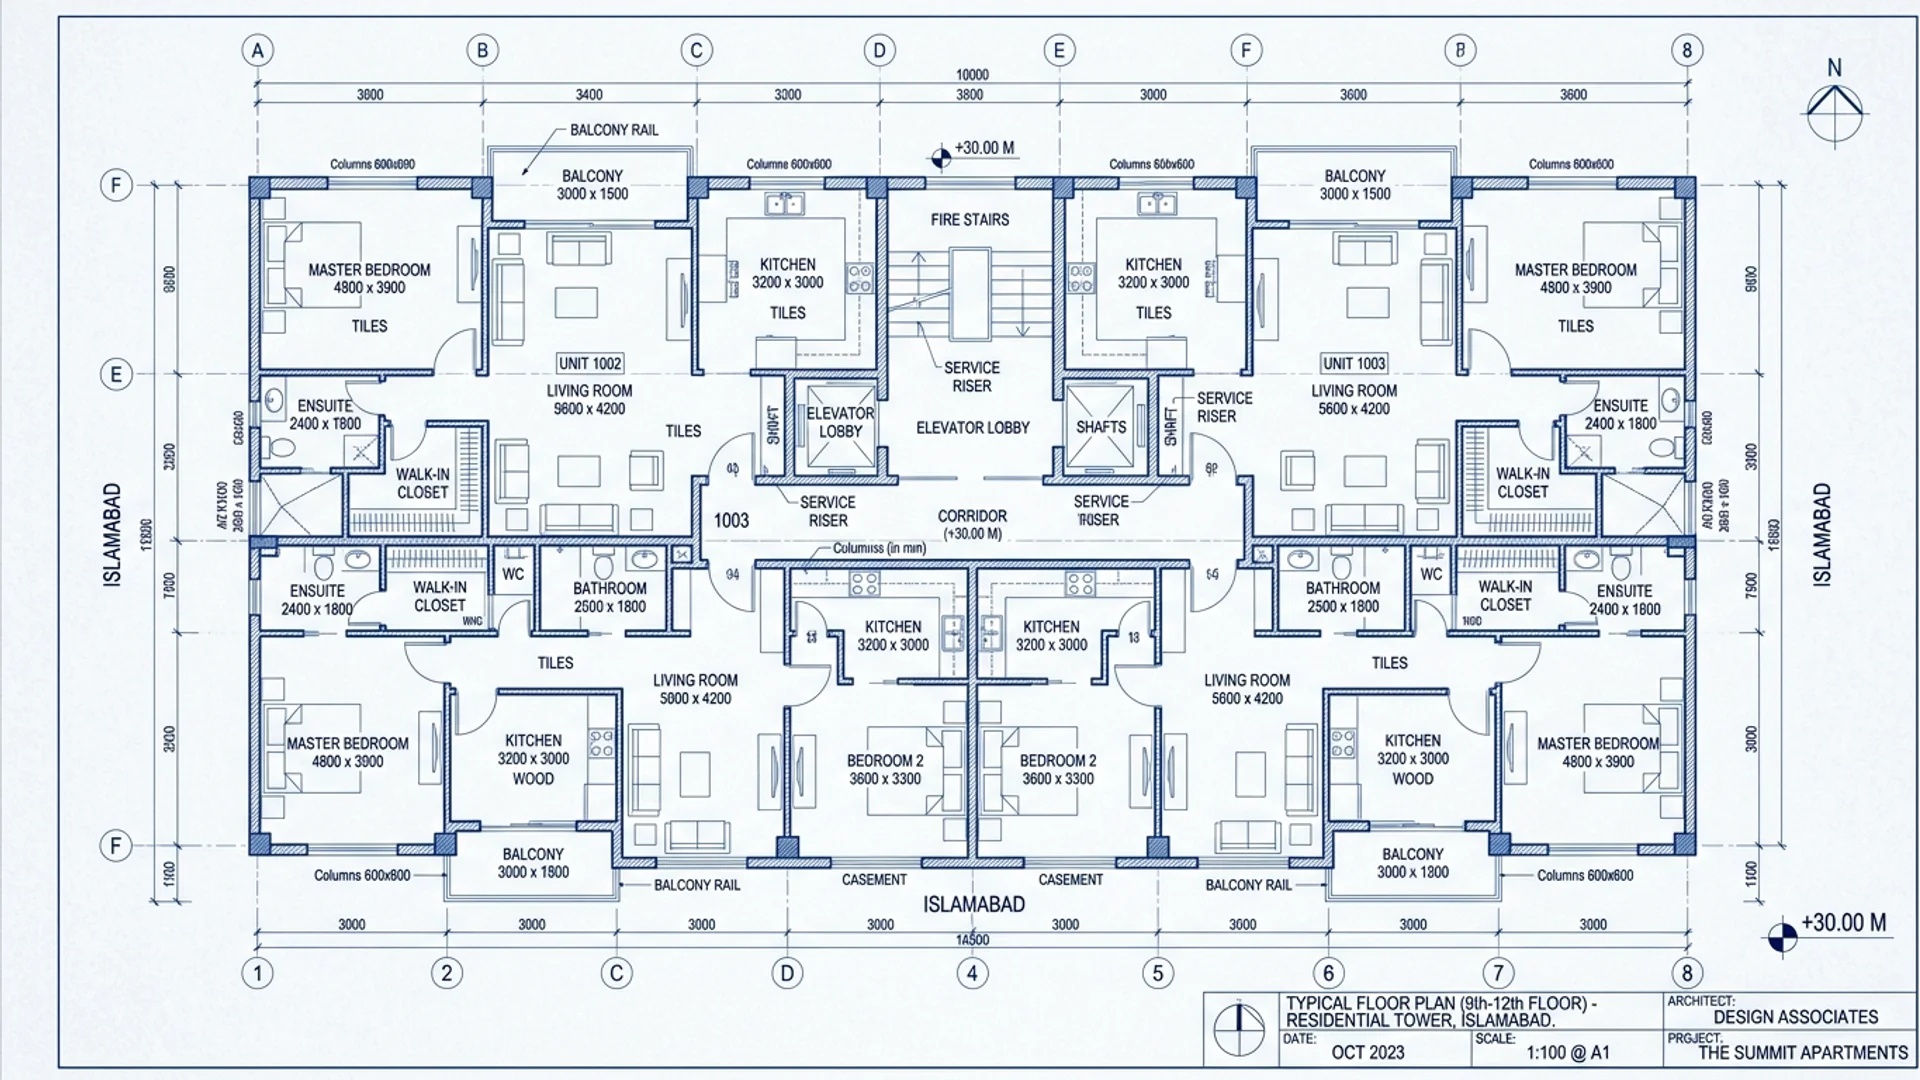
Architectural CAD blueprints at Pine Heights deliver optimized floorplate space efficiency, restricting circulation loss to 13.5%–15.6%. The 12-storey Margalla corridor skyscraper integrates 2 subterranean parking basements, 2 commercial arcade floors, 8 mountain view apartment levels, and 2 duplex penthouse storeys in Islamabad powered by dual synchronized backup gensets.
CAD blueprints, unit dimensions, circulation ratios, and structural engineering specs.
Capital Development Authority (CDA) & MVCHS Islamabad
Direct registered deed & biometric allotment records.
Dedicated utility substations & central cooling provisions.
Robust rental cash flow & strong capital appreciation.
Forensic analysis parameters and transactional protocols.
Direct verification through relevant development authority records ensuring clear title, zero litigation encumbrances, and approved architectural floor plans.
Standardized Federal Board of Revenue advance income tax schedules applied according to active CPR filer status.
Forensic inspection of gross-to-net carpet area ratios, shear wall placement, ceiling clearances, and acoustic insulation.
Issuance of formal biometric building access, covered basement parking slot allotment, and property management keys.
Verified architectural engineering measurements, circulation loss, and usable living ratios at Pine Heights Luxury Apartments.
| Unit Configuration | Gross Super Area | Circulation Loss | Net Carpet Area | Spatial Efficiency | Key Architectural Features |
|---|---|---|---|---|---|
| 1-Bed Executive Apartment | 590 Sq.Ft | 15.3% (90 Sq.Ft) | 500 Sq.Ft | 84.7% Net Usable | Open lounge, linear kitchenette, ensuite bath & mountain view balcony |
| 2-Bed Deluxe Family Suite | 1,080 Sq.Ft | 14.8% (160 Sq.Ft) | 920 Sq.Ft | 85.2% Net Usable | Dual corner bedrooms, 2 bathrooms, open kitchen, scenic Margalla terrace |
| 3-Bed Executive Residence | 1,700 Sq.Ft | 15.0% (255 Sq.Ft) | 1,445 Sq.Ft | 85.0% Net Usable | Master bedroom suite, spacious family lounge, maid space, panoramic viewing deck |
| Margalla Sky Duplex Penthouse | 3,100 Sq.Ft | 13.5% (420 Sq.Ft) | 2,680 Sq.Ft | 86.5% Net Usable | Double-height living atrium, internal staircase, private rooftop sky terrace |
| Commercial Arcade Shops | 320 Sq.Ft | 15.6% (50 Sq.Ft) | 270 Sq.Ft | 84.4% Net Usable | Frameless glass shopfront, 12-ft ceiling, high-footfall arcade transit |
Main project overview & pricing
Master Guide590 Sq.Ft layout configuration
PKR 48 Lakh – 60 Lakh1,080 Sq.Ft layout configuration
PKR 88 Lakh – 1.12 Crore1,700 Sq.Ft layout configuration
PKR 1.45 Crore – 1.85 Crore3,100 Sq.Ft layout configuration
PKR 2.95 Crore – 3.75 CroreInstitutional ROI & investor payback
8.5% – 13.8% Yield