Architectural CAD Layouts, Merchandising Stacking & Circulation Ratios from Basements to Sky Duplex Penthouses
Shopping mall, food court decks, corporate offices, sky apartments & penthouses.
Circulation loss controlled strictly between 14.8% and 17.7% across all floor plates.
6 high-velocity passenger elevators with smart dispatch plus 2 heavy cargo lifts.
Three underground basements with automated RFID barriers and dedicated ramps.
Prism Heights features 14 superstructure storeys plus 3 basement parking tiers on Main Boulevard, Gulberg Greens, achieving 82.3%–85.2% net carpet efficiency. Floor allocations segregate shopping gallerias (LG–1), dining decks (Floors 2–3), corporate offices (Floors 4–6), luxury sky apartments (Floors 7–12), and crowning duplex penthouses (Floors 13–14).
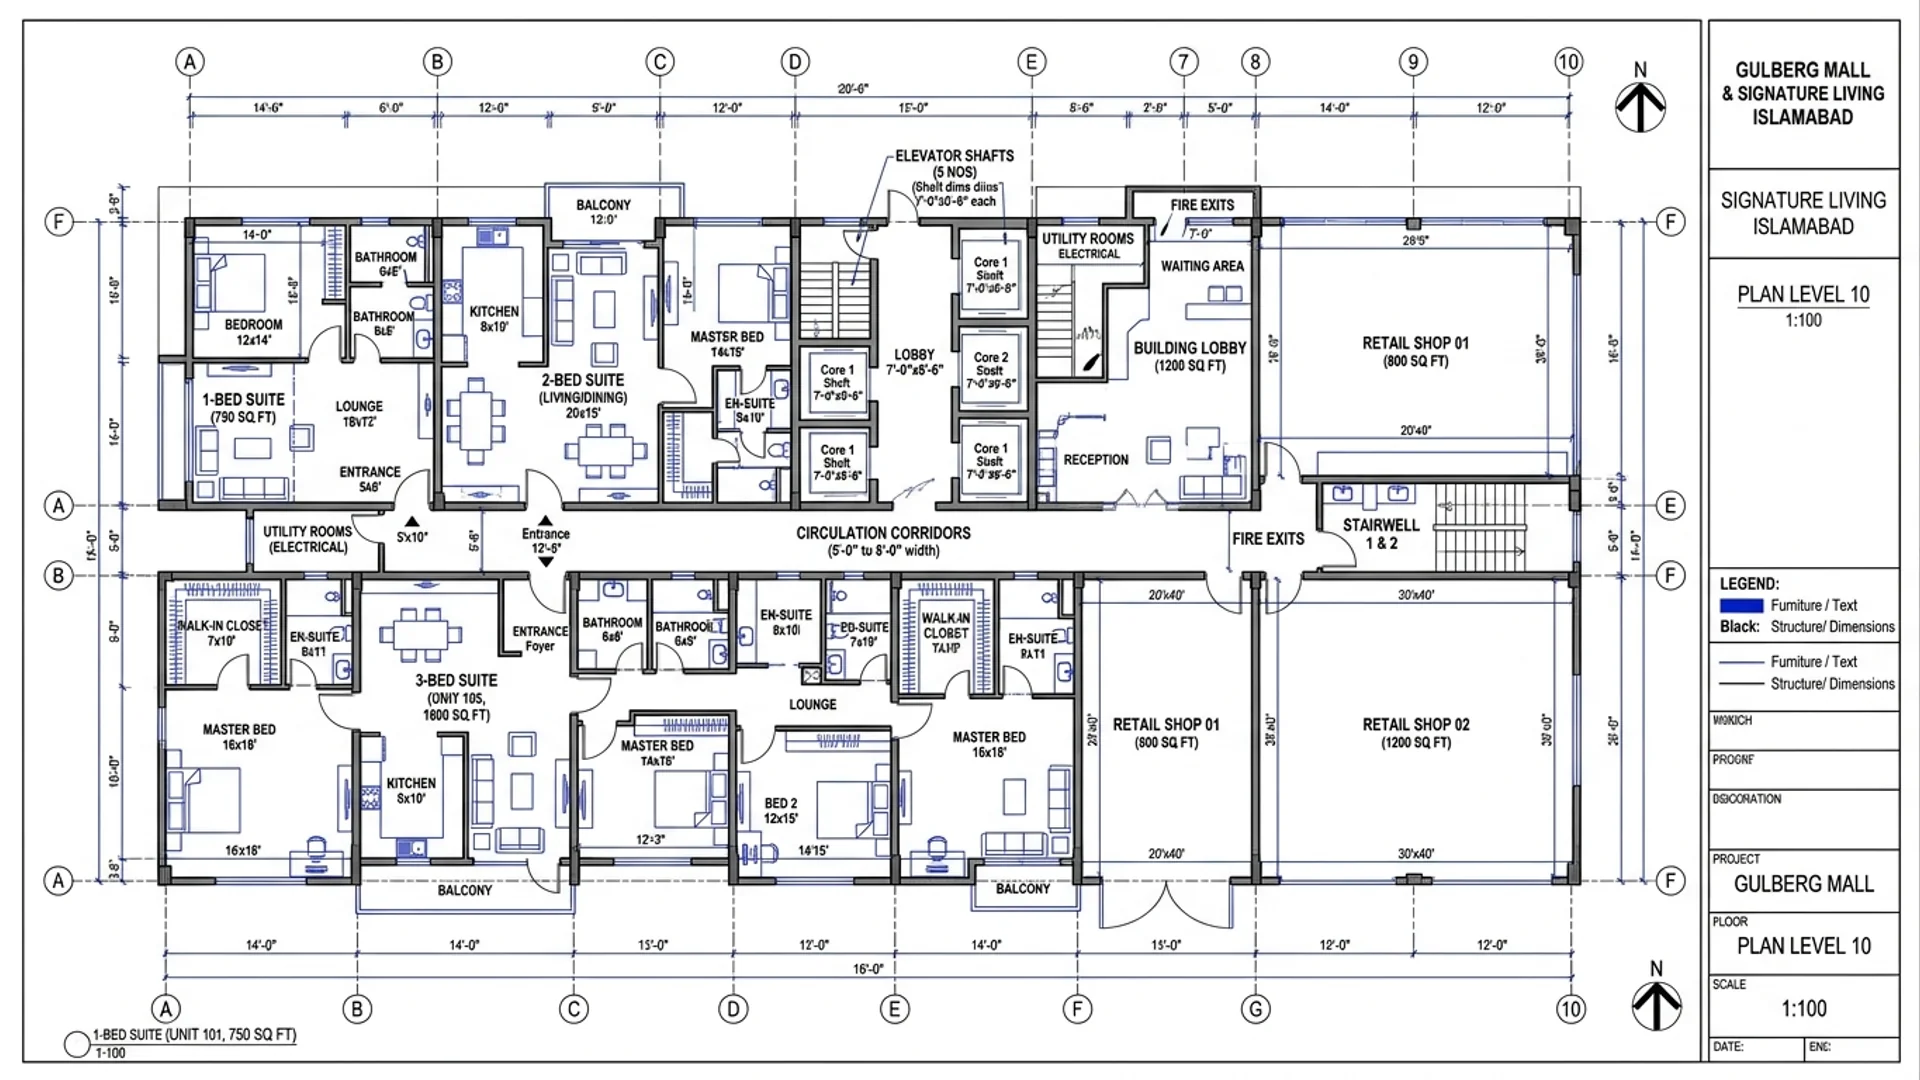
Floor-by-floor architectural parameters, functional allocation, and space utilization ratios.
| Building Level | Merchandising & Function | Net Usable Ratio | Circulation Loss | Primary MEP & Logistics Features |
|---|---|---|---|---|
| Basements 1 to 3 | Covered Parking (500+ Bays) | 88.0% Traffic Bay Area | 12.0% | Automated RFID boom barriers, CO extraction sensors, dual Caterpillar 1000kVA gensets, service docks |
| Lower Ground to 1st | Shopping Galleria & Retail Boutiques | 84.2% Net Display Area | 15.8% | Double-height glass vitrines, continuous escalators, triple-height atrium, dedicated cargo lift |
| Floors 2 to 3 | Food Court & Terrace Dining Decks | 84.6% Dining & Kitchen Area | 15.4% | Commercial kitchen exhaust, integrated grease traps, open-air al fresco dining terrace patio |
| Floors 4 to 6 | Grade-A Smart Corporate Suites | 85.2% Usable Workspace | 14.8% | Redundant high-speed fiber, smart BMS energy automation, dedicated corporate elevator bank, conference suite |
| Floors 7 to 12 | Luxury Sky Residences (1, 2, 3-Bed) | 82.3% – 84.0% Living Carpet | 16.0% – 17.7% | Acoustic double glazing, private viewing balconies, high-speed residential lifts, separate service elevators |
| Floors 13 to 14 | Crown Sky Duplex Penthouses | 84.5% Penthouse Living | 15.5% | Double-height ceilings, internal floating architectural stairs, private open-sky garden terraces, 360° views |
Main skyscraper directory & master overview
Master Guide380 Sq.Ft layout configurations
PKR 1.85Cr – 3.80Cr540 Sq.Ft smart office layouts
PKR 1.40Cr – 2.20Cr2,900 Sq.Ft crown duplex blueprints
PKR 5.50Cr – 7.20Cr