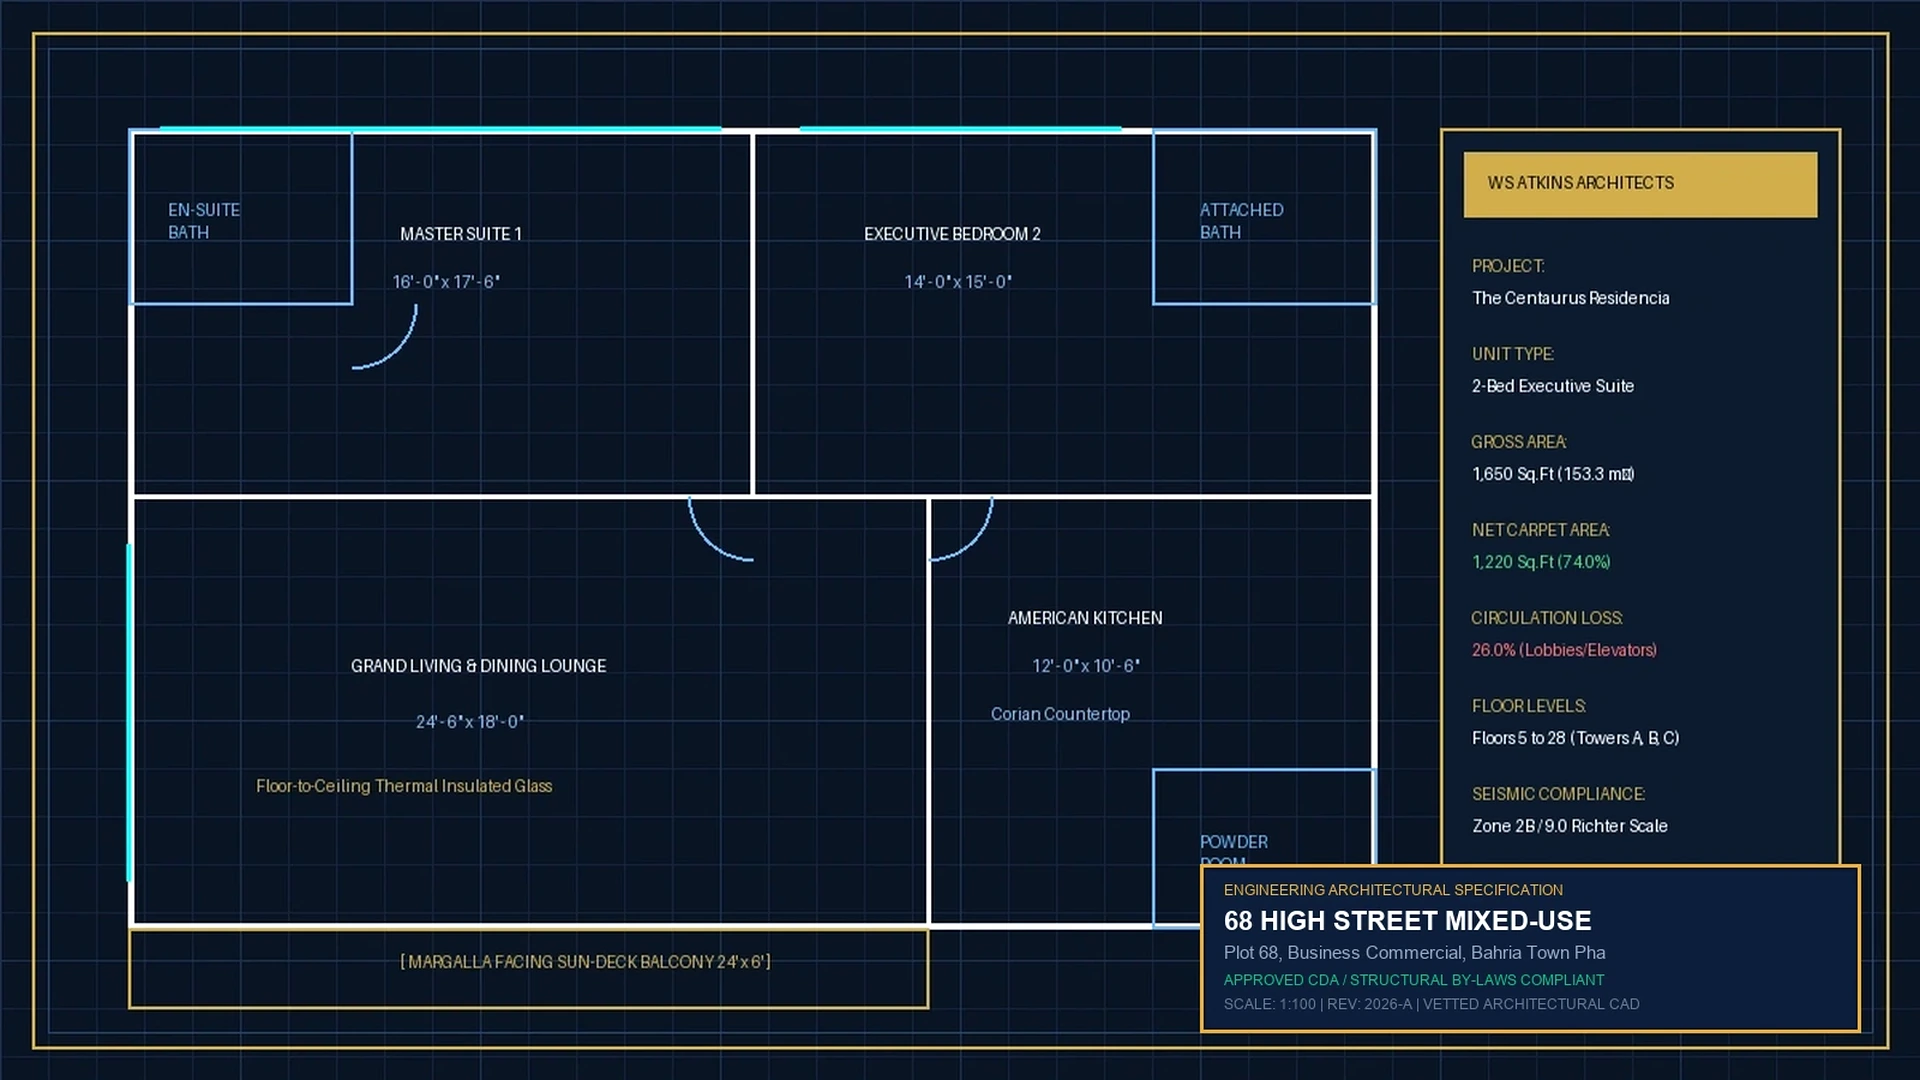
Floor Plans & Architectural Specs
in Samama Star Mall & Residency
CAD blueprints, unit dimensions, circulation ratios, and structural engineering specs for Samama Star.
Architectural floor plans at Samama Star Mall demonstrate exceptional space utilization across all twelve superstructure storeys, maintaining gross-to-net circulation loss between 14.1% and 15.6%. Engineering blueprints integrate high-speed elevator shafts, dual emergency staircases, dedicated HVAC ducts, and earthquake-resistant reinforced concrete columns, maximizing usable carpet space for commercial and residential occupants.
Regulatory Approval
100% CDA & IBECHS Approved Layout PlanCapital Development Authority (CDA) & IBECHS Islamabad
Ownership Registry
Individual Sub-LeaseDirect registered deed & biometric allotment records.
Infrastructure Grid
100% Dual GensetDedicated utility substations & central cooling provisions.
Rental ROI Index
8.5% – 14.0%Robust rental cash flow & strong capital appreciation.