CAD blueprints, unit dimensions, circulation ratios, and structural engineering specs for Silk Mall Bahria Phase 7.
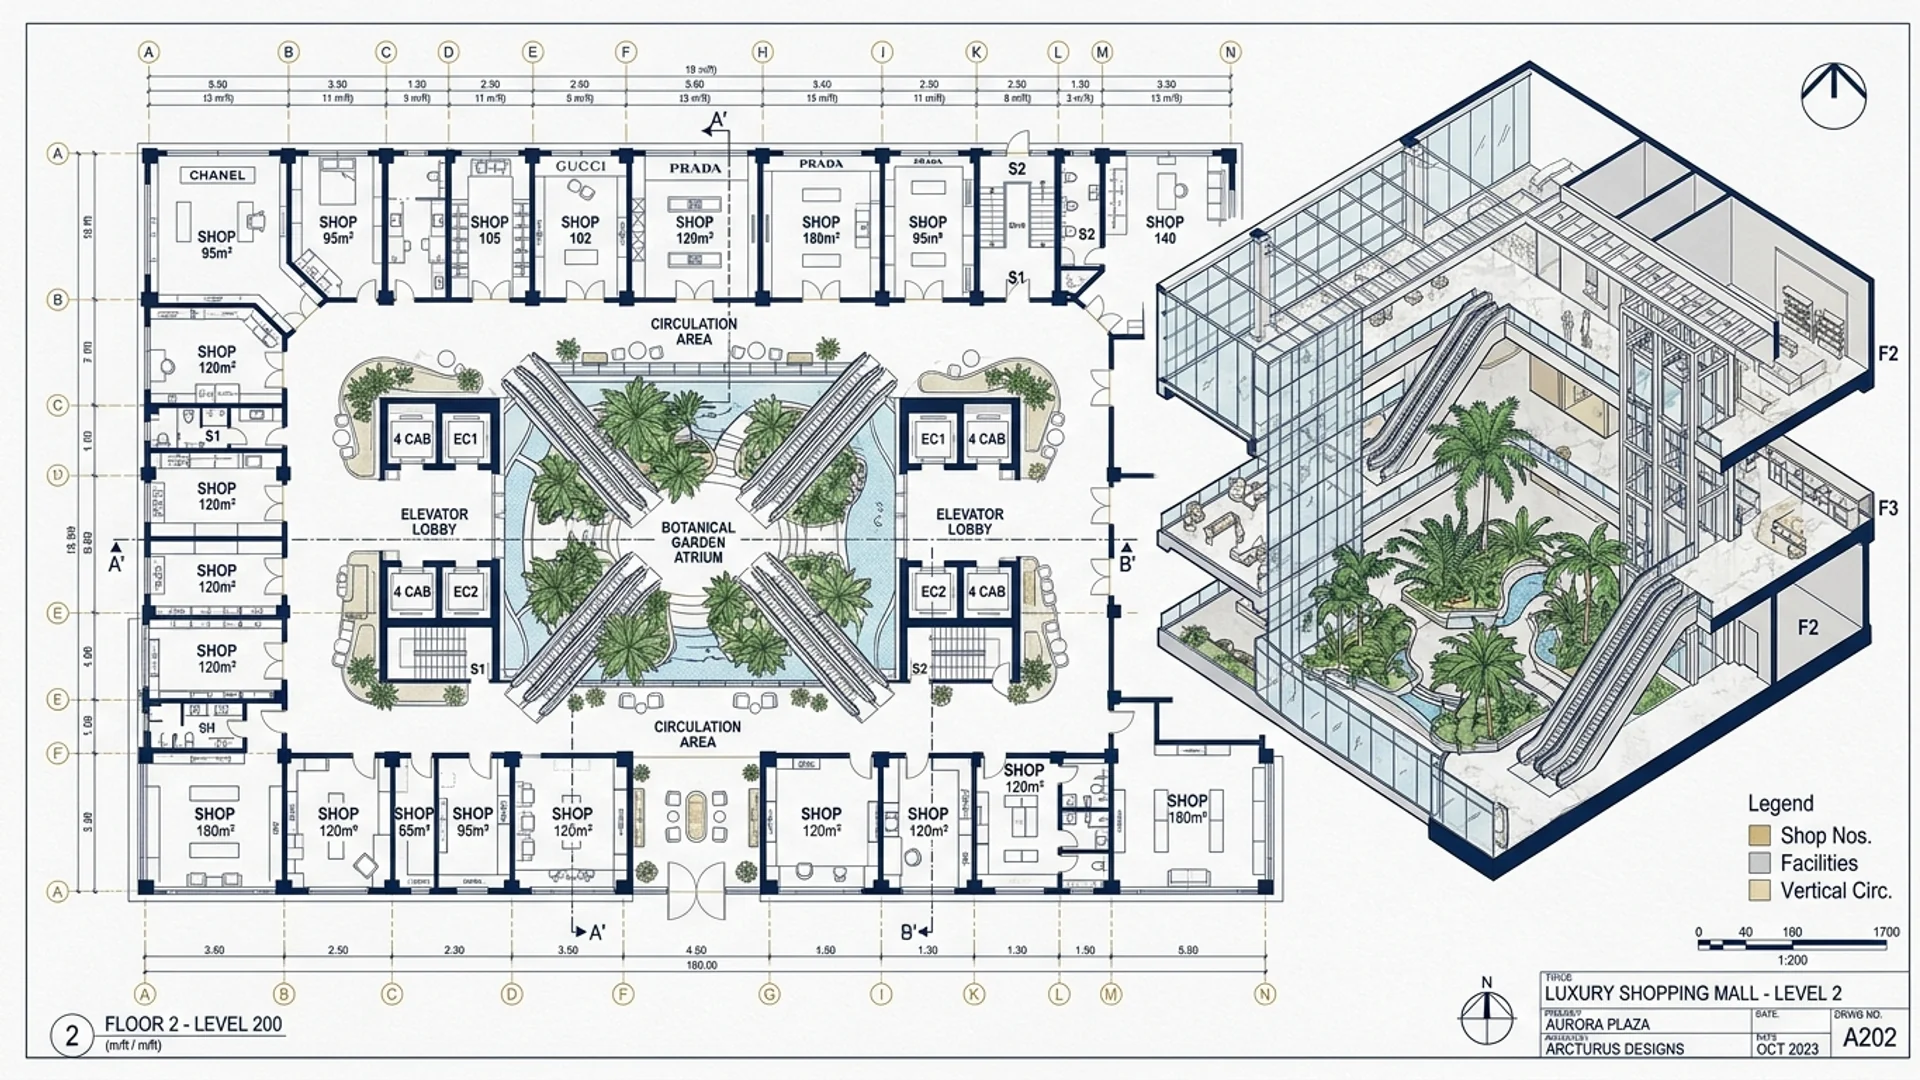
Silk Mall architectural floor plans encompass sixteen storeys engineered with reinforced concrete frame technology and earthquake dampers in Bahria Town Phase 7. The structural grid optimizes space efficiency, maintaining low 13.7% to 15.7% circulation deductions across riverfront 1-bed, 2-bed, and 3-bed suites, luxury penthouses, and commercial retail outlets.
Bahria Town (Pvt) Ltd & Rawalpindi Development Authority (RDA)
Direct registered deed & biometric allotment records.
Dedicated utility substations & central cooling provisions.
Robust rental cash flow & strong capital appreciation.
Forensic analysis parameters and transactional protocols.
Direct verification through relevant development authority records ensuring clear title, zero litigation encumbrances, and approved architectural floor plans.
Standardized Federal Board of Revenue advance income tax schedules applied according to active CPR filer status.
Forensic inspection of gross-to-net carpet area ratios, shear wall placement, ceiling clearances, and acoustic insulation.
Issuance of formal biometric building access, covered basement parking slot allotment, and property management keys.
Forensic architectural comparison between gross saleable area and net carpet space at Silk Mall.
| Inventory Layout | Gross Built-Up Area | Net Carpet Area | Circulation Loss (Sq.Ft / %) | Net Spatial Efficiency | Floor Plate Levels |
|---|---|---|---|---|---|
| 1-Bed Riverfront Suite | 610 Sq.Ft | 520 Sq.Ft | 90 Sq.Ft (14.8%) | 85.2% Usable Efficiency | Floors 5 – 14 |
| 2-Bed Deluxe Family Suite | 1,140 Sq.Ft | 970 Sq.Ft | 170 Sq.Ft (14.9%) | 85.1% Usable Efficiency | Floors 5 – 14 |
| 3-Bed Executive Residence | 1,820 Sq.Ft | 1,550 Sq.Ft | 270 Sq.Ft (14.8%) | 85.2% Usable Efficiency | Floors 7 – 14 |
| Silk Royal Duplex Penthouse | 3,350 Sq.Ft | 2,890 Sq.Ft | 460 Sq.Ft (13.7%) | 86.3% Usable Efficiency | Floors 15 & 16 |
| Shopping Mall Brand Outlets | 350 Sq.Ft | 295 Sq.Ft | 55 Sq.Ft (15.7%) | 84.3% Usable Efficiency | Lower Ground & Ground |
Main project overview & pricing
Master GuideVerified regulatory approvals
Legal DossierInstallments & down payments
Price GuideCash flow & capital growth forecast
Investment ROI610 Sq.Ft layout configuration
PKR 55 Lakh – 68 Lakh350 Sq.Ft retail space
PKR 75 Lakh – 1.55 Crore