🛡️ Verified Institutional Analysis
Market Rate Stamped: October 2026
Floor Plans & Architectural Specs
in Silver Oaks Luxury Apartments
CAD blueprints, unit dimensions, circulation ratios, and structural engineering specs.
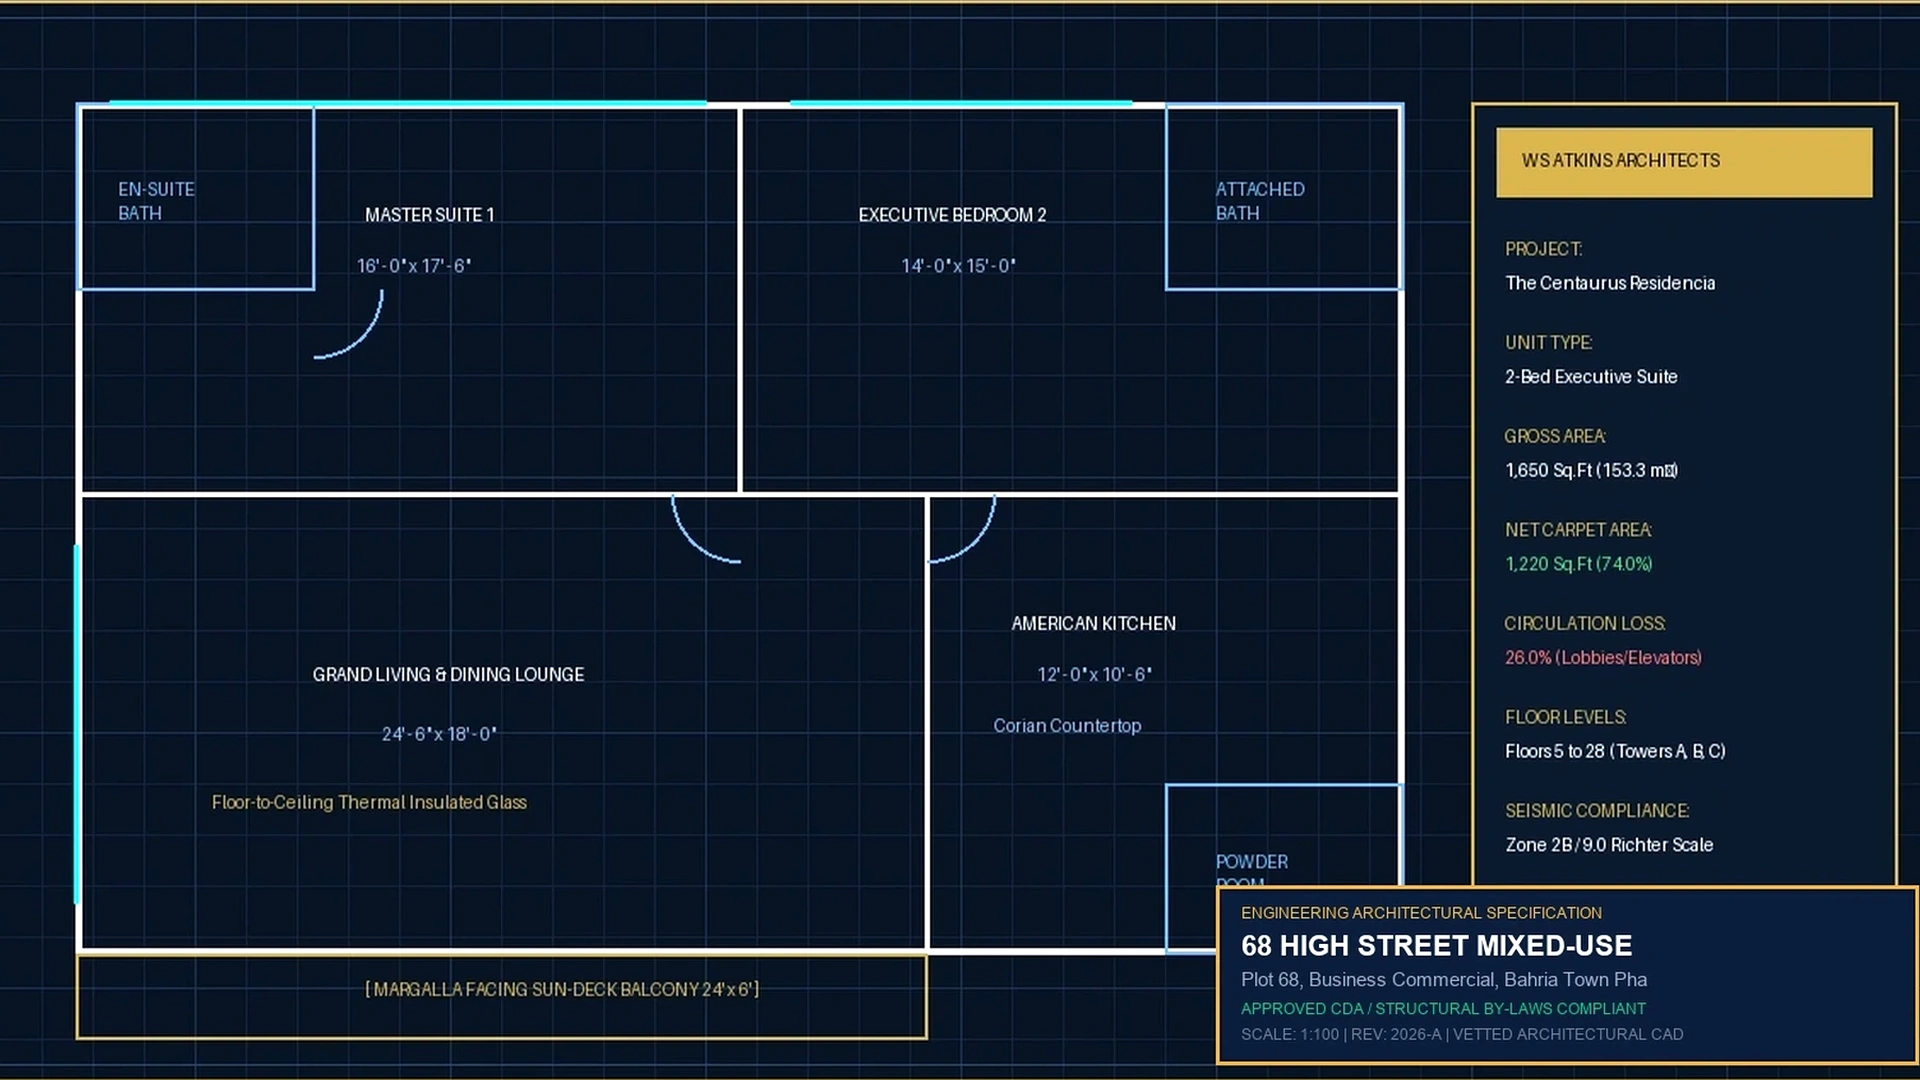
Architectural floor plates at Silver Oaks feature high-efficiency engineering with gross-to-net circulation loss held strictly between 12.5% and 13.9%. Designed across two 14-storey towers with two basement parking levels, layouts maximize usable carpet areas from 1,420 sq.ft in 2-bed residences to 4,200 sq.ft in duplex penthouses, featuring 10-foot ceilings and acoustic insulation.
Regulatory Approval
100% CDA Approved Sub-Lease TitleCapital Development Authority (CDA) Islamabad
Ownership Registry
Individual Sub-LeaseDirect registered deed & biometric allotment records.
Infrastructure Grid
100% Dual GensetDedicated utility substations & central cooling provisions.
Rental ROI Index
8.5% – 12.8%Robust rental cash flow & strong capital appreciation.