🛡️ Verified Institutional Analysis
Market Rate Stamped: October 2026 Floor Plans & Architectural Specs
in Sky Luxe
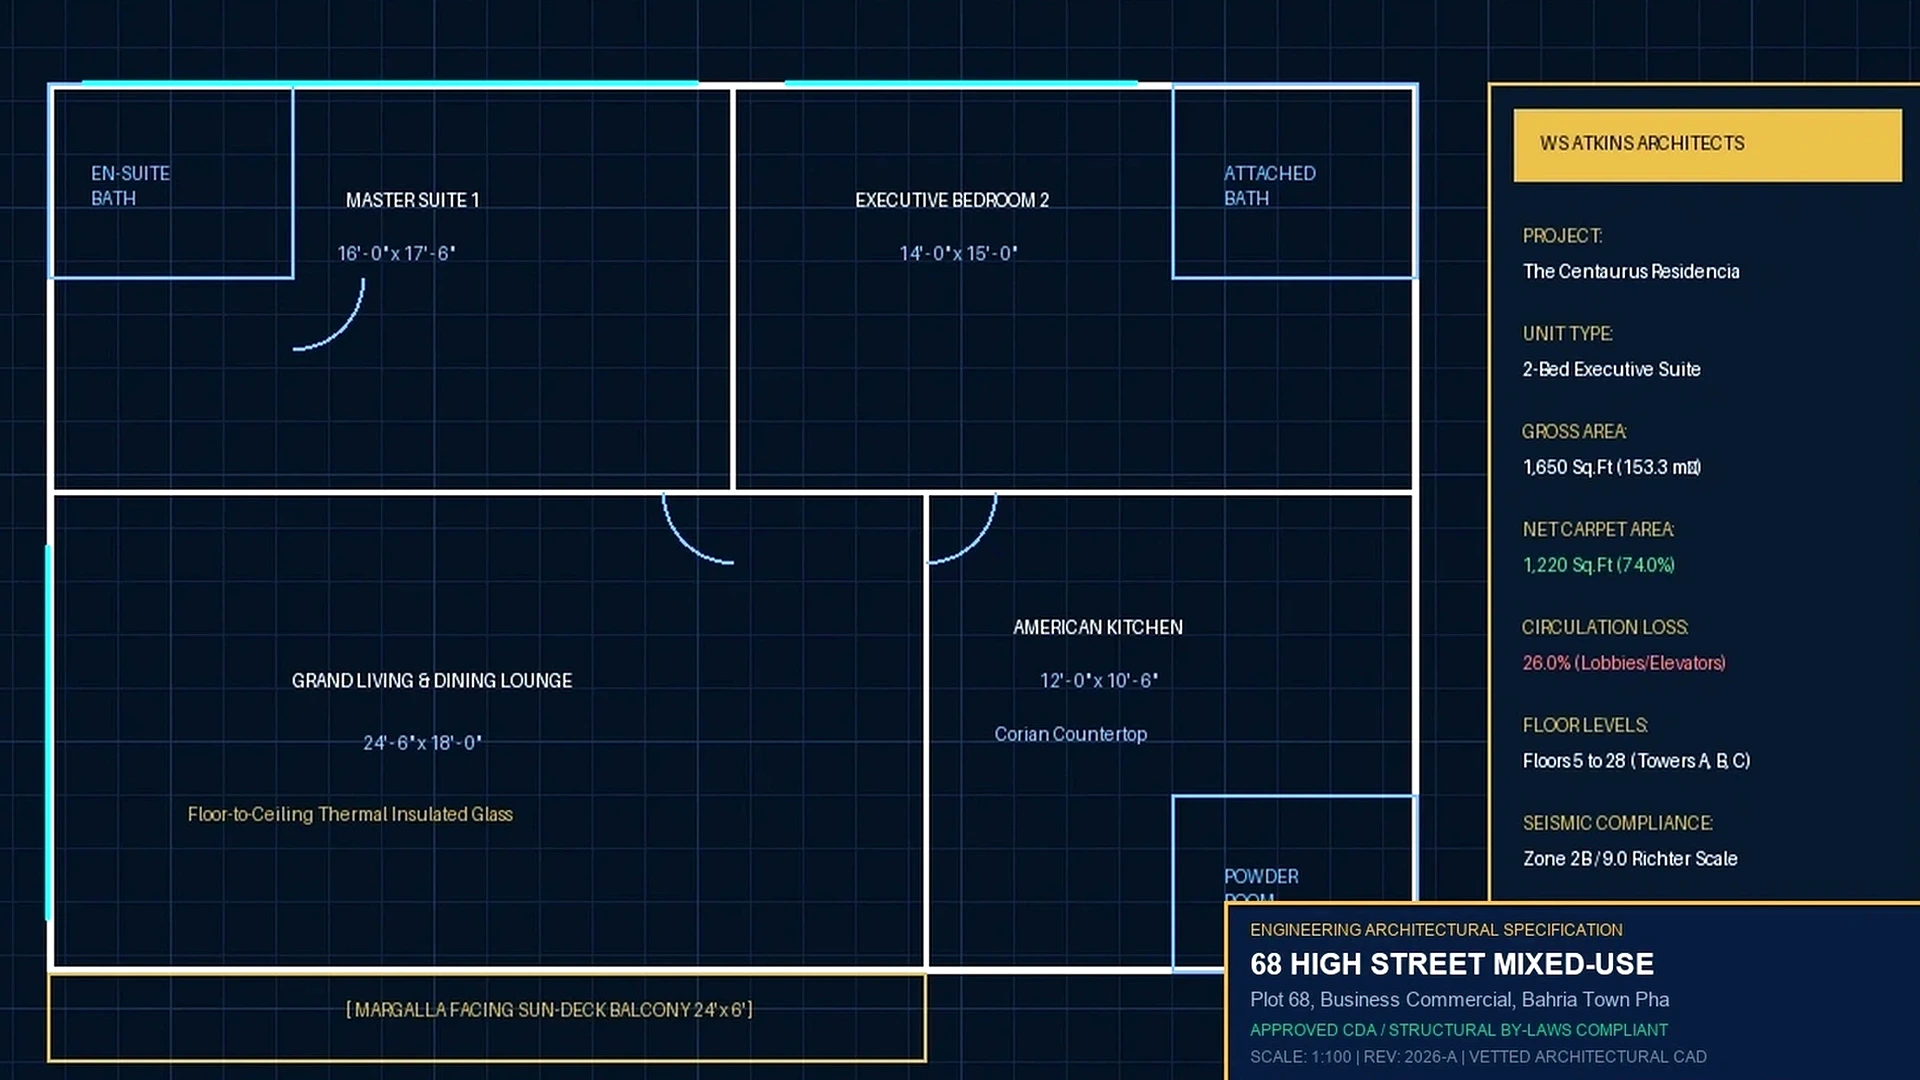
CAD blueprints, suite layouts, room dimensions, and engineering diagrid specs.
Architectural floor plates at Sky Luxe feature advanced diagrid structural engineering holding circulation loss strictly between 14.4% and 15.4%. Spanning two 18-storey towers with three basement parking tiers, layouts optimize usable carpet space from 305 sq.ft retail units to 1,010 sq.ft 2-bed sky suites, featuring 10.5-foot ceilings and acoustic insulation.
Regulatory Approval
100% Approved by Bahria Town (Pvt) Ltd & RDABahria Town (Pvt) Ltd & Rawalpindi Development Authority (RDA)
Ownership Registry
Individual Sub-LeaseDirect registered deed & biometric allotment records.
Infrastructure Grid
100% Dual GensetDedicated utility substations & central cooling provisions.
Rental ROI Index
10.5% – 16.2%Robust rental cash flow & strong capital appreciation.