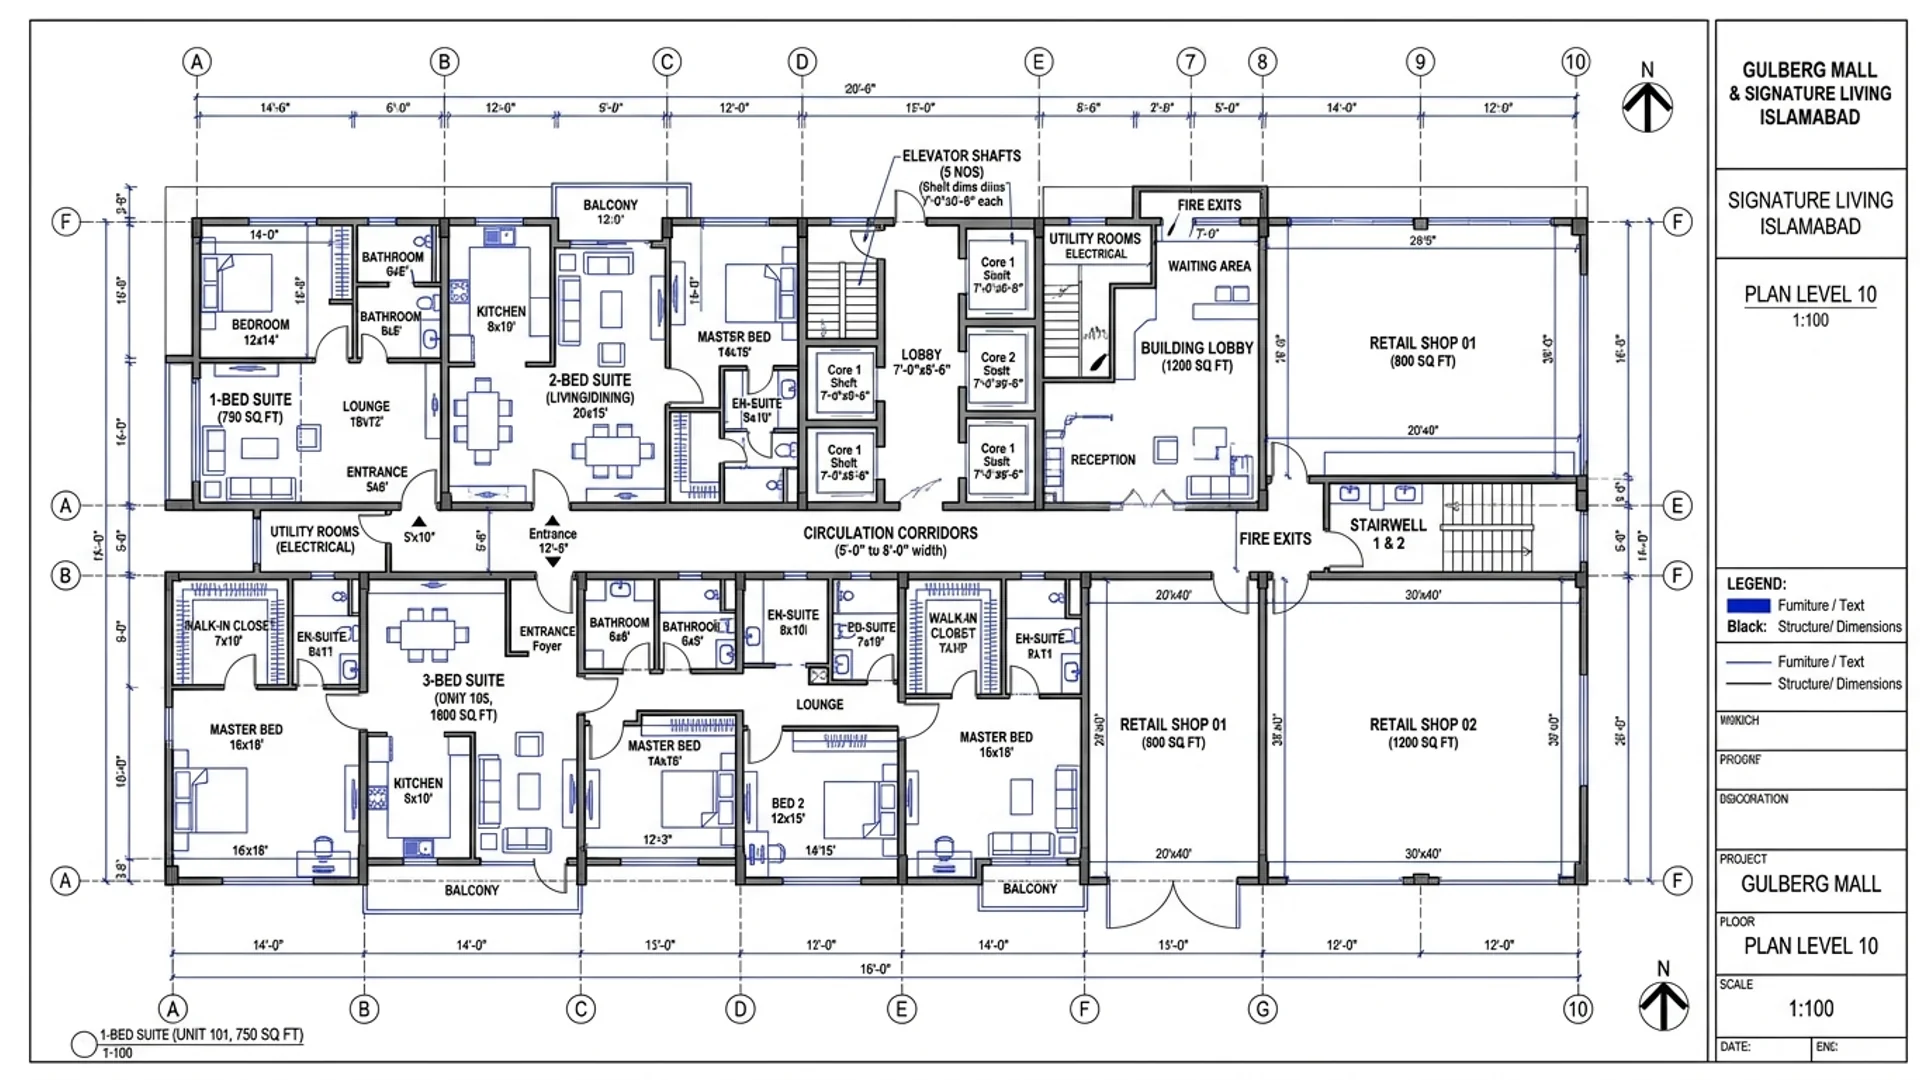
Floor plates at Sky Park One utilize advanced structural core engineering holding circulation loss strictly between 13.7% and 15.8%. Across 14 superstructure storeys and three basement tiers, layouts maximize usable living space from 385 sq.ft smart studios to 3,020 sq.ft duplex penthouses, featuring 10-foot ceiling clearances, acoustic insulation, and elevator access.
Detailed CAD drawings, net carpet ratios, engineering specifications, and structural details for Sky Park One, Business Park, Gulberg Greens Islamabad.
+ 3 Dedicated Basement Tiers
84.2% – 86.3% Net Usable Area Ratio
Slab-to-slab spacious clearance
Residential & High-Street Commercial
Forensic architectural efficiency breakdown across all inventory layouts in Sky Park One.
| Layout / Unit Designation | Floor Allocation | Gross Built-Up Area | Net Carpet Living Area | Circulation Loss % | Net Efficiency Ratio |
|---|---|---|---|---|---|
| Smart Studio Executive Suite | Floors 3 to 7 | 450 Sq.Ft | 385 Sq.Ft | 14.4% | 85.6% |
| 1-Bed Luxury Garden Suite | Floors 4 to 11 | 650 Sq.Ft | 550 Sq.Ft | 15.4% | 84.6% |
| 2-Bed Panoramic Sky Residence | Floors 6 to 12 | 1,200 Sq.Ft | 1,020 Sq.Ft | 15.0% | 85.0% |
| 3-Bed Executive Park Residence | Floors 8 to 12 | 1,900 Sq.Ft | 1,620 Sq.Ft | 14.7% | 85.3% |
| Resort Sky Duplex Penthouse | Floors 13 & 14 | 3,500 Sq.Ft | 3,020 Sq.Ft | 13.7% | 86.3% |
| Podium Boulevard Commercial Outlets | Lower Ground & Ground | 380 Sq.Ft | 320 Sq.Ft | 15.8% | 84.2% |
Forensic physical structural details for Sky Park One Gulberg Greens.
High-tensile Grade-60 deformed steel rebar cast in 4,000 to 5,000 PSI ready-mix concrete with shear walls strategically positioned to resist Zone 2B seismic dynamic forces.
Thermal-break aluminium frames glazed with low-emissivity double-laminated glass panes reducing solar thermal heat transmission by 42% and eliminating exterior ambient traffic noise.
Multiple high-speed variable-frequency passenger elevators with smart destination dispatch, regenerative braking, and continuous battery-backed Automatic Rescue Devices (ARD).
30,000+ sq.ft elevated landscaped podium deck linking tower wings with walking trails, manicured gardens, open-air cafes, and community gathering areas.
Comprehensive architectural and financial silos for Sky Park One, Gulberg Greens.
Main skyscraper directory & floor plans
Master Guide450 Sq.Ft smart automated suite
PKR 42 Lakh – 52 Lakh650 Sq.Ft layout configuration
PKR 58 Lakh – 72 Lakh1,200 Sq.Ft layout configuration
PKR 1.05 Cr – 1.35 Cr1,900 Sq.Ft layout configuration
PKR 1.70 Cr – 2.15 Cr3,500 Sq.Ft duplex with private dip pool
PKR 3.60 Cr – 4.50 Cr380 Sq.Ft retail boutique outlet
PKR 80 Lakh – 1.70 CrStatutory approvals & registry dossier
100% Approved36-month installment schedule
Installment MatrixProjected yields & corporate demand
9.0% – 14.8% ROI