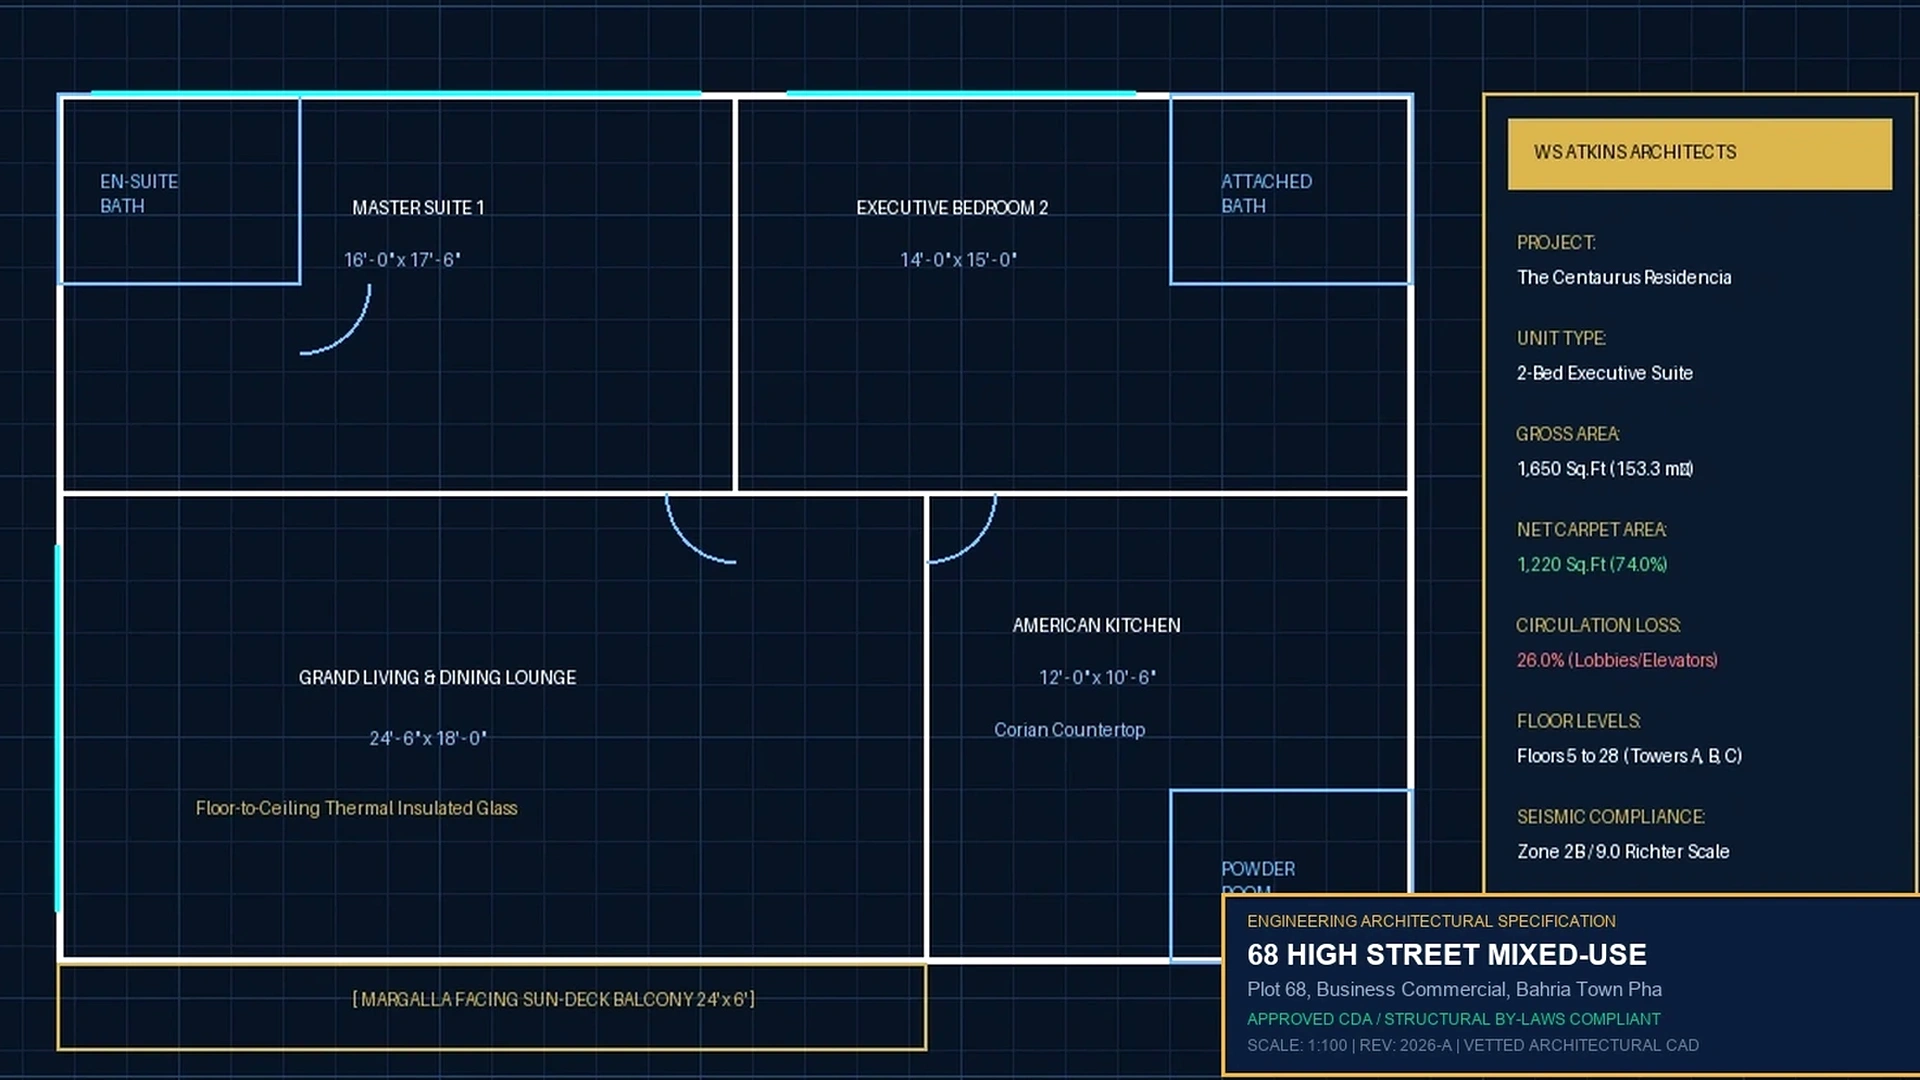
Floor plates at Skyward Tower utilize an efficient central core structural design holding circulation loss between 14.1% and 15.7%. Spanning thirteen superstructure levels and two basement parking tiers, layouts optimize usable space from 495 sq.ft one-bed apartments to 2,750 sq.ft duplex penthouses, featuring 10-foot ceilings, passenger elevators, and emergency fire escapes.
Detailed CAD blueprints, net carpet ratios, engineering specifications, and structural parameters for Skyward Tower, Bahria Expressway, Business District, Bahria Town Phase 8 Rawalpindi.
+ 2 Dedicated Basement Tiers
84.3% – 85.9% Net Usable Area Ratio
Slab-to-slab spacious clearance
Retail, Food Court & Sky Suites
Forensic architectural efficiency breakdown across all inventory layouts in Skyward Tower.
| Layout / Unit Designation | Floor Allocation | Gross Built-Up Area | Net Carpet Living Area | Circulation Loss % | Net Efficiency Ratio |
|---|---|---|---|---|---|
| 1-Bed Luxury Suite | Floors 4 to 7 | 585 Sq.Ft | 495 Sq.Ft | 15.4% | 84.6% |
| 2-Bed Deluxe Family Suite | Floors 4 to 8 | 1,100 Sq.Ft | 935 Sq.Ft | 15.0% | 85.0% |
| 3-Bed Executive Residence | Floors 8 to 10 | 1,750 Sq.Ft | 1,490 Sq.Ft | 14.9% | 85.1% |
| Skyward Duplex Sky Penthouse | Floors 11 & 12 | 3,200 Sq.Ft | 2,750 Sq.Ft | 14.1% | 85.9% |
| Business District Retail Outlets | Ground & Floors 1 to 2 | 350 Sq.Ft | 295 Sq.Ft | 15.7% | 84.3% |
| Food Court & Sky Terrace Dining | Floor 3 | 450 Sq.Ft | 380 Sq.Ft | 15.6% | 84.4% |
Forensic physical structural details for Skyward Tower Bahria Town Phase 8.
Engineered with ASTM A615 Grade-60 high-tensile steel rebars embedded in 4,000 PSI ready-mix concrete, designed to withstand seismic vibrations corresponding to Seismic Zone 2B building codes.
Heavy-gauge thermal-break powder-coated aluminium frames with double-glazed low-E laminated glass curtain walls reducing solar heat gain coefficient (SHGC) and isolating expressway vehicular noise.
Dedicated high-speed passenger and cargo elevators equipped with variable-frequency regenerative drives, intelligent group dispatch algorithms, and automatic rescue devices (ARD) on secondary power.
Four podium floors dedicated to high-street corporate brands, boutique shopping, and a 3rd-floor international culinary food court with direct escalators and panoramic boulevard views.
Detailed accounting of building service charges and resident benefits (PKR 25 / sq.ft).
| Covered Service Component | Operational Standard | Resident Benefit |
|---|---|---|
| 100% Emergency Power (Dual Gensets) | Heavy-duty prime gensets running 24/7 on load shedding | Zero power cuts; runs all elevators, HVAC chillers & lighting |
| Central Climate Control Supply | Central chillers / VRF plant servicing | Maintains uniform building climate and energy efficiency |
| High-Speed Elevator Servicing | OEM monthly maintenance contract with certified technicians | Maximum safety, 99.9% uptime, zero entrapment risk |
| 24/7 Multi-Tier Security & BMS Control | CCTV monitoring, armed guards, RFID boom barriers | Diplomatic standard security for resident families |
| Janitorial & Garbage Management | Twice daily trash collection, automated sanitization | Odorless, five-star hotel hygiene across all floors |
Navigate through verified forensic guides and inventory modules for Skyward Tower.
Main skyscraper directory & floor plans
Master Guide585 Sq.Ft layout configuration
PKR 52 Lakh – 65 Lakh1,100 Sq.Ft layout configuration
PKR 94 Lakh – 1.18 Cr1,750 Sq.Ft layout configuration
PKR 1.55 Cr – 1.95 Cr3,200 Sq.Ft double-height penthouse
PKR 3.10 Cr – 3.90 Cr350 Sq.Ft Ground & 1st floor retail
PKR 75 Lakh – 1.60 Cr450 Sq.Ft 3rd-floor dining space
PKR 90 Lakh – 1.80 CrStatutory approvals & registry dossier
100% Approved36-month installment schedule
Installment MatrixProjected yields & commercial demand
8.8% – 14.5% ROI