Technical architectural CAD layouts, net carpet area dimensions, and structural specifications.
Architectural floor plans at The Atrium Hills reflect meticulous high-efficiency engineering, limiting common circulation loss to 14.5% to 15.6% across residential and retail floors. Every layout maximizes usable carpet living space, providing generous ceiling clearances, acoustic boundary walls, and dedicated utility ducting for premium multi-generational residential comfort.
Rawalpindi Development Authority (RDA) & Zaraj Society (Zone-V Master Plan)
Direct registered deed & biometric allotment records.
Dedicated utility substations & central cooling provisions.
Robust rental cash flow & strong capital appreciation.
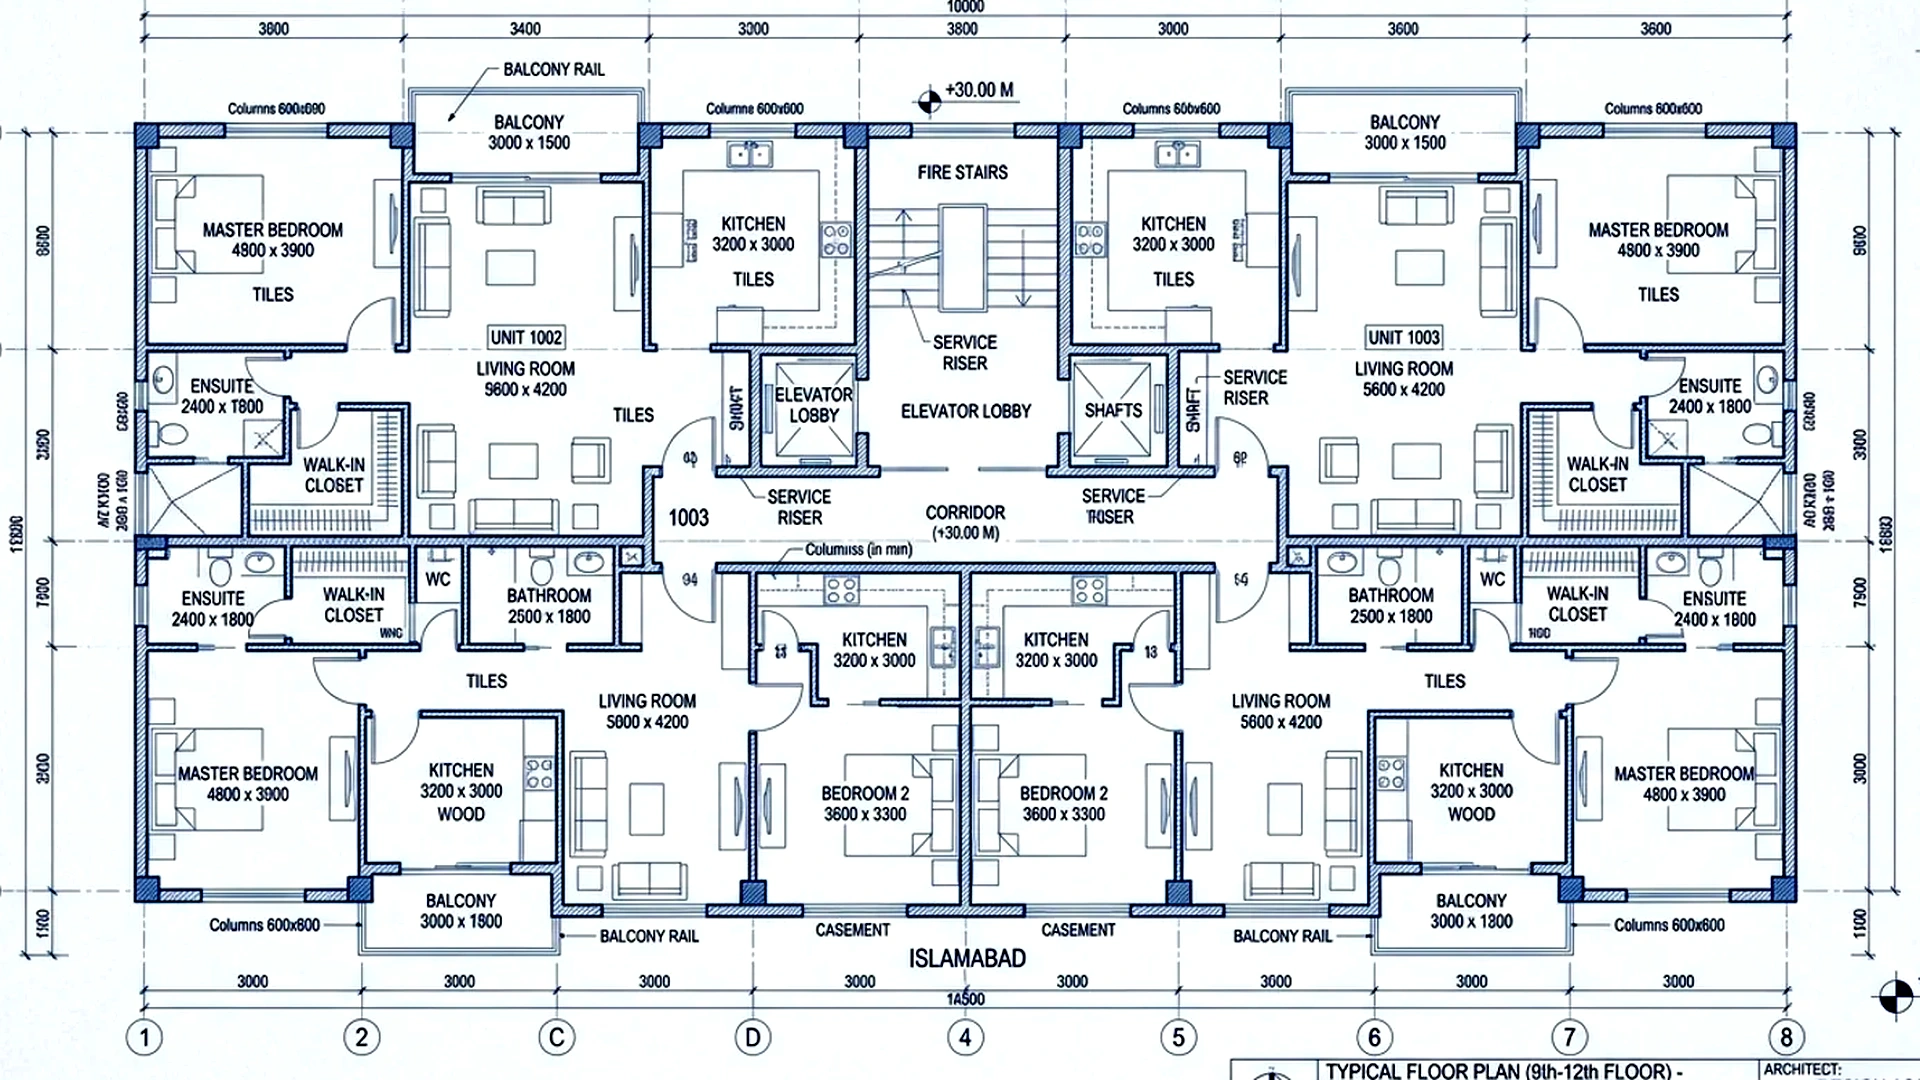
Forensic architectural parameters and physical layout optimization.
High-strength reinforced concrete core walls positioned around elevator cores and emergency fire exit stairwells, optimizing column-free living spaces.
10.5-foot clear slab-to-slab height with multi-layer acoustic insulation underfloor and double-glazed low-emissivity exterior facade panels.
Dedicated MEP service vertical risers allowing seamless HVAC chiller maintenance, high-speed fiber routing, and independent drainage access.
Heavy-duty reinforced cantilever balcony decks fitted with 12mm laminated tempered glass railings engineered for extreme Twin Cities wind gusts.
Forensic space efficiency analysis comparing gross invoice area with net interior usable carpet space.
| Unit Configuration | Gross Invoice Area | Net Carpet Living Space | Circulation Loss | Net Efficiency Ratio | Layout Allocation |
|---|---|---|---|---|---|
| 1-Bed Executive Skyline Suite | 590 Sq.Ft | 500 Sq.Ft | 15.3% (90 sq.ft) | 84.7% Net | 1 Bed, 1 Bath, Lounge, Open Kitchen, Balcony |
| 2-Bed Deluxe Family Residence | 1,120 Sq.Ft | 950 Sq.Ft | 15.2% (170 sq.ft) | 84.8% Net | 2 Beds, 2 Baths, Living/Dining, Dual Balconies, Kitchen |
| 3-Bed Royal Corner Suite | 1,750 Sq.Ft | 1,480 Sq.Ft | 15.4% (270 sq.ft) | 84.6% Net | 3 Beds, 3 Baths, Grand Lounge, Dual Corner Balconies, Kitchen |
| The Atrium Hills Sky Penthouse | 3,300 Sq.Ft | 2,820 Sq.Ft | 14.5% (480 sq.ft) | 85.5% Net | 4 Beds, 5 Baths, Double-Height Lounge, Open Terrace, Maid's Room |
| Zaraj Commercial Promenade Shops | 320 Sq.Ft | 270 Sq.Ft | 15.6% (50 sq.ft) | 84.4% Net | Retail Boutique, Display Frontage, Storage Alcove |
Main skyscraper directory & specs
Master Guide590 Sq.Ft layout configuration
PKR 55 Lakh – 70 Lakh1,120 Sq.Ft layout configuration
PKR 98 Lakh – 1.28 Crore1,750 Sq.Ft layout configuration
PKR 1.55 Crore – 1.95 Crore3,300 Sq.Ft sky residence
PKR 3.20 Crore – 4.10 Crore320 Sq.Ft ground retail spaces
PKR 75 Lakh – 1.65 CrorePlanning permissions & registry clearance
100% ApprovedInstallment schedule & valuation index
Flexible PlanMonthly cash flow & tenant demand
9.2% – 14.5% ROI