Architectural CAD floor plans at The Centaurus optimize spatial efficiency, restricting common circulation loss between 20.0% and 26.2% across residential, corporate, and retail levels. Engineered by WS Atkins, blueprints maximize net usable carpet living space, providing 11-foot slab clearances, smart acoustic insulation, and central MEP vertical riser shafts in Blue Area Islamabad.
Designed by world-renowned architects WS Atkins and engineered to international high-rise seismic standards. Complete forensic analysis of floor plates, elevator transit speeds, and circulation ratios.
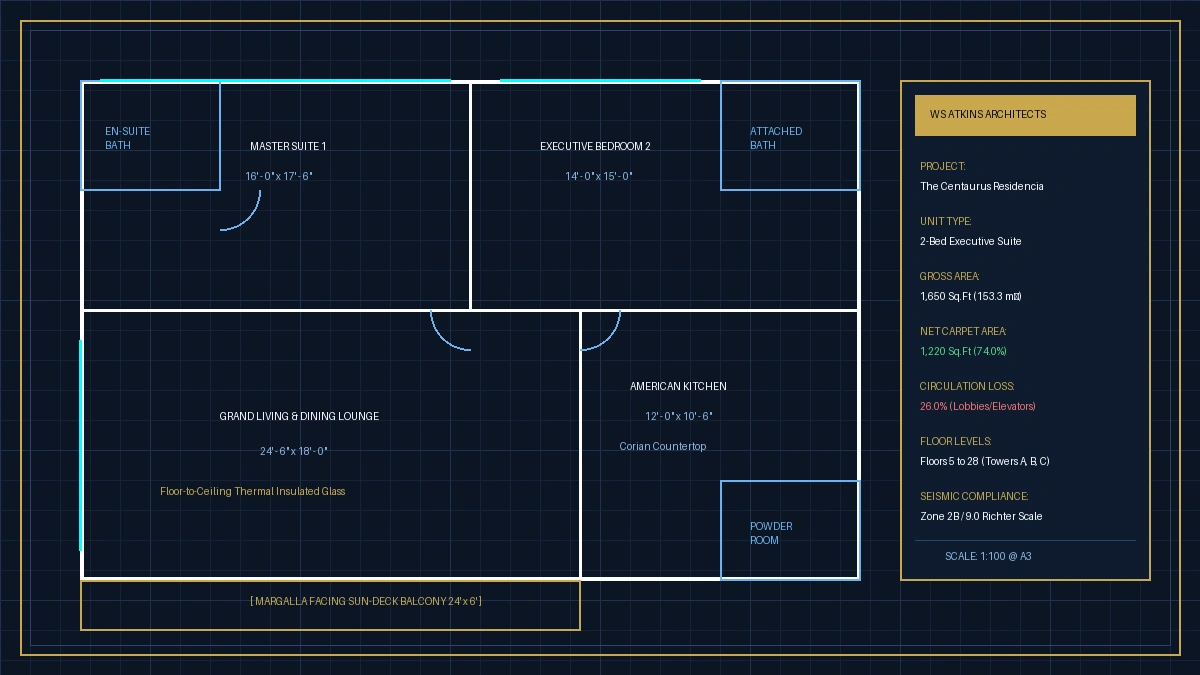
Transparent breakdown of carpet living space versus common infrastructure circulation.
The Centaurus features an international-standard space circulation efficiency ratio ranging from 74.2% to 77.3% net usable carpet area. Common circulation overhead (22.7%–25.8%) covers high-speed elevator shafts, dual pressurized fire stairwells, air-conditioned service foyers, and utility risers.
| Apartment Type | Gross Built-up Area | Net Carpet Living Area | Circulation Loss % | Included Common Infrastructure |
|---|---|---|---|---|
| 1-Bed Luxury Suite | 1,050 Sq.Ft | 785 Sq.Ft | 25.2% | Corridor share, lift lobby, garbage chute, AC shaft |
| 2-Bed Executive Suite | 2,050 Sq.Ft | 1,520 Sq.Ft | 25.8% | Corridor share, dual fire stairwell access, MEP risers |
| 3-Bed Deluxe Residence | 2,700 Sq.Ft | 2,010 Sq.Ft | 25.5% | Private elevator lobby foyer, service lift access, ducts |
| Presidential Sky Penthouse | 5,500 Sq.Ft | 4,250 Sq.Ft | 22.7% | Double-height internal atrium void, private sky deck |
| Grade-A Corporate Suite | 1,800 Sq.Ft | 1,350 Sq.Ft | 25.0% | Core restroom battery, AHU room, fiber communication riser |
Built for 100+ years structural lifespan and uninterrupted 24/7 commercial operations.
Amlaaq Engineering Audit: Engineered by Meinhardt Singapore and constructed by CSCEC under WS Atkins architectural oversight, The Centaurus incorporates 24 high-speed 3.5 m/s Mitsubishi destination elevators, district chilled-water cooling with individual BTU meters, and dual 2,500 kVA Caterpillar prime diesel generators supporting 100% full building and HVAC load.
Equipped with 24 high-speed Mitsubishi elevators operating at 3.5 meters per second with computer-optimized destination dispatch to eliminate waiting times during peak hours. Dedicated heavy-duty cargo and medical stretcher elevators ensure seamless logistics.
Centralized chiller farm on mechanical floors feeds chilled water to individual apartment Air Handling Units (AHUs). Smart BTU heat meters record exact cooling consumption, ensuring accurate and fair utility billing without noisy individual compressor outdoor units.
Synchronized dual Caterpillar 2,500 kVA generators back up 100% of building load with an automatic transfer switch (ATS) operating in under 8 seconds. Clean, conditioned sine-wave power protects delicate IT servers and luxury smart appliances.
Over 2,000 secure underground parking bays spread across Basements 1, 2, and 3. Automated RFID boom barriers, digital bay sensors, and 24/7 dedicated control rooms prevent unauthorized parking and ensure total privacy for residents.