Market Rate Stamped: October 2026
📐 Verified Architectural Blueprints
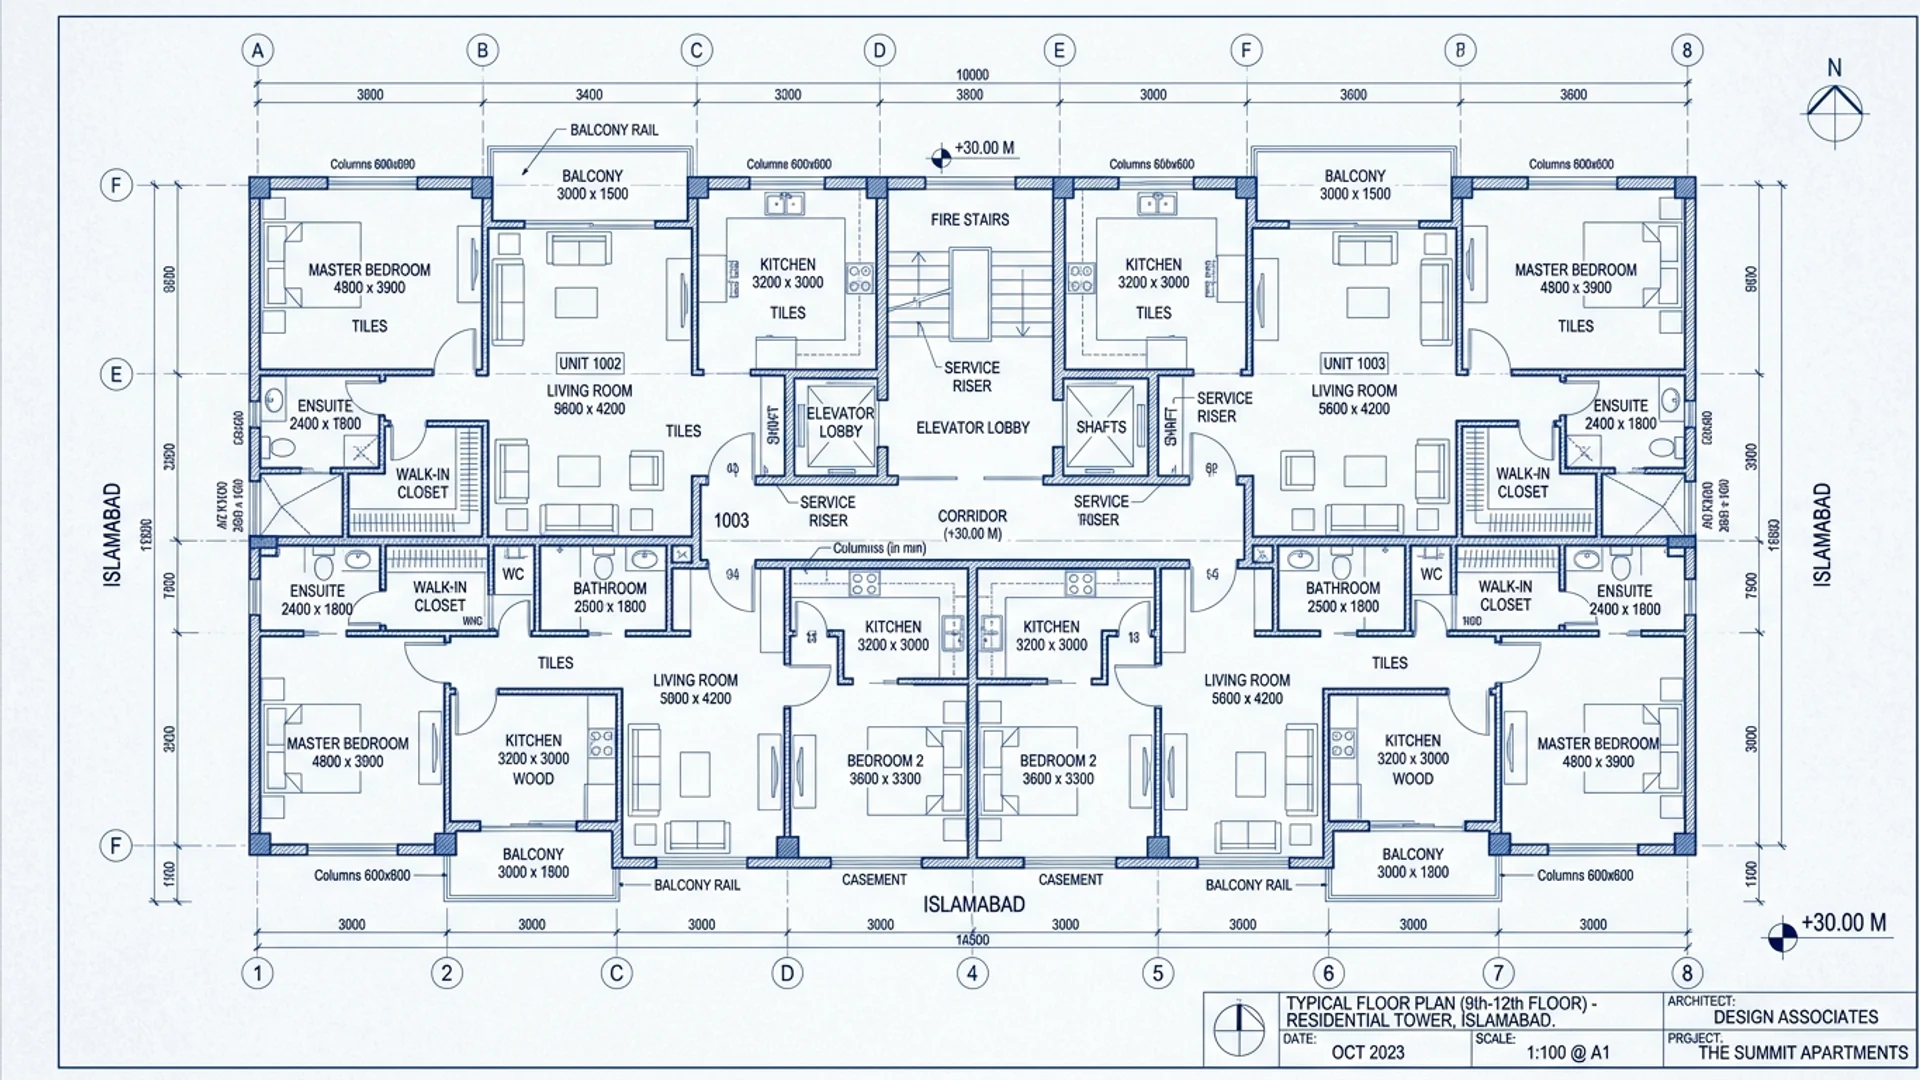
2D CAD Architectural Floor Plans & Specs
in The Pearl
Architectural CAD floor plans at The Pearl demonstrate superior structural efficiency, constraining common circulation loss to 15.0% to 16.1% across residential suites and commercial mall floors. Blueprints maximize net usable carpet living space, featuring acoustic boundary insulation, 10.5-foot slab clearances, and dedicated mechanical vertical service risers.
Technical architectural CAD layouts, net carpet area dimensions, and structural specifications.
Space Efficiency
83.9% – 85.0% Net CarpetStrictly 15.0% to 16.1% circulation loss across all unit types.
Floor Clearances
10.5 Ft Slab-to-SlabDouble-height 20-ft volumes in duplex penthouses & main lobby.
MEP Infrastructure
Central VRF HVACDedicated utility shafts, acoustic drainage & fiber optic risers.
Basement Parking
2 Dedicated BasementsWide two-way access ramps, EV charging points & CCTV security.