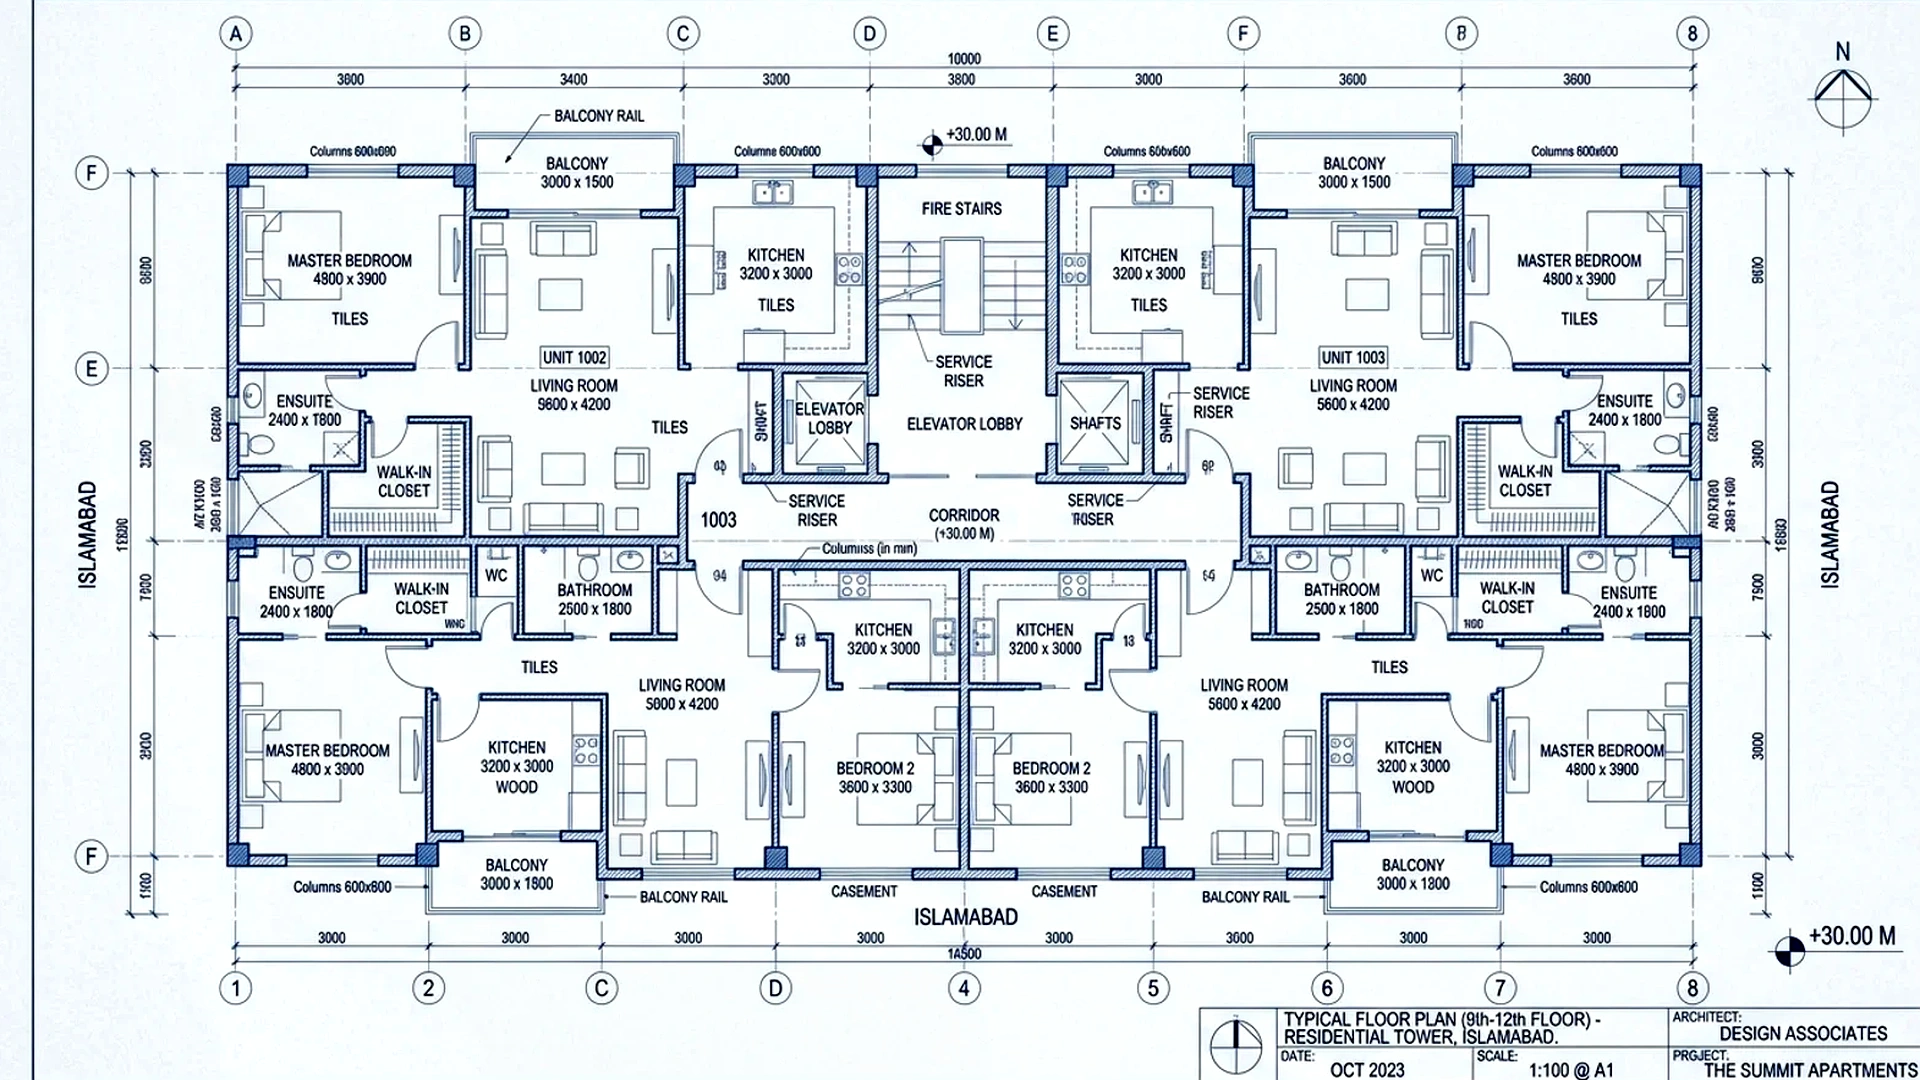
Architectural CAD floor plans at The Royal Mall & Residency optimize spatial efficiency, restricting common circulation loss to 14.7% to 16.1% across residential suites and retail levels. Blueprints maximize net usable carpet living space, providing 10.5-foot slab clearances, acoustic insulation, and dedicated MEP vertical service shafts.
Technical architectural CAD layouts, net carpet area dimensions, and structural specifications.
Bahria Enclave (Pvt) Ltd & CDA
Direct registered deed & biometric allotment records.
Dedicated utility substations & central cooling provisions.
Robust rental cash flow & strong capital appreciation.
Forensic analysis parameters and transactional protocols.
Direct verification through relevant development authority records ensuring clear title, zero litigation encumbrances, and approved architectural floor plans.
Standardized Federal Board of Revenue advance income tax schedules applied according to active CPR filer status.
Forensic inspection of gross-to-net carpet area ratios, shear wall placement, ceiling clearances, and acoustic insulation.
Issuance of formal biometric building access, covered basement parking slot allotment, and property management keys.
Forensic architectural spatial accounting across all unit tiers.
| Unit Configuration | Gross Area | Net Usable Carpet | Circulation Loss | Key Architectural Highlights |
|---|---|---|---|---|
| 1-Bed Executive Luxury Apartment | 580 Sq.Ft | 495 Sq.Ft (85.3%) | 14.7% Loss | Living lounge, open kitchenette, master bedroom, ensuite bath, private balcony deck |
| 2-Bed Deluxe Family Suite | 1,050 Sq.Ft | 895 Sq.Ft (85.2%) | 14.8% Loss | 2 master bedrooms, 2 attached baths, central family lounge, designer kitchen, viewing balcony |
| 3-Bed Royal Presidential Residence | 1,680 Sq.Ft | 1,430 Sq.Ft (85.1%) | 14.9% Loss | 3 ensuite bedrooms, expansive drawing-dining suite, maid's quarter, dual panoramic balconies |
| Shopping Mall Commercial Retail Outlets | 310 Sq.Ft | 260 Sq.Ft (83.9%) | 16.1% Loss | Open-span boutique layout, high-visibility atrium frontage, 12ft commercial ceiling height |
Main skyscraper directory & floor plans
Master Guide580 Sq.Ft layout configuration
PKR 45 Lakh – 62 Lakh1050 Sq.Ft layout configuration
PKR 88 Lakh – 1.15 Crore1680 Sq.Ft layout configuration
PKR 1.48 Crore – 1.88 Crore310 Sq.Ft layout configuration
PKR 65 Lakh – 1.40 CroreStatutory approvals & layout clearance
100% ApprovedInstallment schedule & valuation index
3-4 Year PlanMonthly cash flow & tenant demand
8.9% – 14.5% ROI