Architectural CAD floor plans at Tower 12 optimize spatial efficiency, restricting common circulation loss between 13.6% and 16.0% across corporate floors and commercial retail levels. Blueprints maximize net usable carpet workspace, providing 11.5-foot slab clearances, smart acoustic insulation, and dedicated MEP vertical service riser shafts.
Engineering analysis of gross-to-net space utilization, structural load tolerances, and technical specifications across 22 superstructure storeys.
Circulation loss tightly controlled between 13.6% and 16.0%.
Reinforced seismic moment-resisting concrete frame.
Expansive slab clearances supporting raised flooring & ducted VRF.
320+ secured parking bays with automated RFID access barriers.
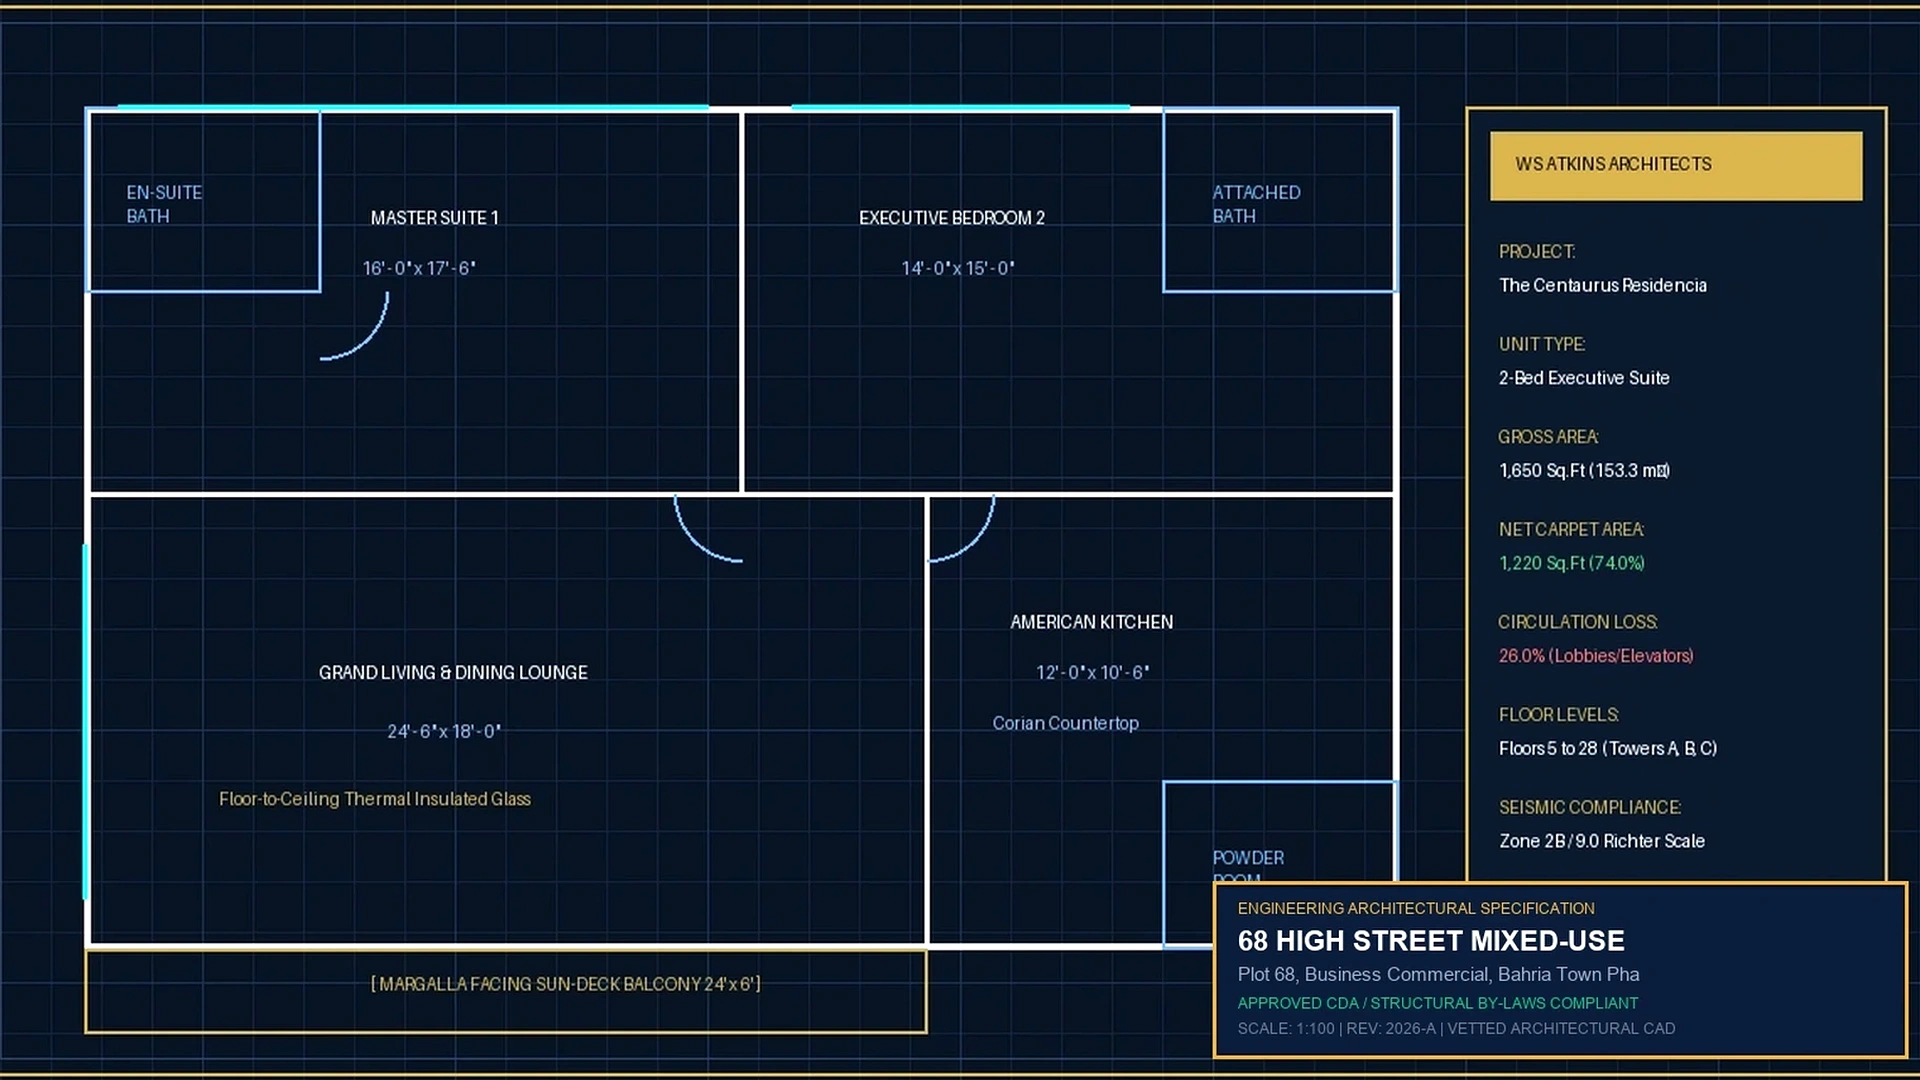
Forensic spatial accounting and structural efficiency breakdown across all unit categories in Tower 12.
| Unit Category | Gross Area | Net Carpet Area | Circulation Loss | Usability Ratio | Floor Allocation |
|---|---|---|---|---|---|
| Grade-A Corporate Office Suites | 1,250 Sq.Ft | 1,050 Sq.Ft | 16.0% | 84.0% | Floors 4 to 18 |
| Commercial Retail Showrooms | 480 Sq.Ft | 410 Sq.Ft | 14.6% | 85.4% | Ground & Mezzanine Floors |
| Sky View Food Court & Dining | 620 Sq.Ft | 525 Sq.Ft | 15.3% | 84.7% | 3rd Floor & Rooftop Terrace |
| Presidential Sky Pent-Offices | 2,800 Sq.Ft | 2,420 Sq.Ft | 13.6% | 86.4% | 19th to 22nd Floors |
Forensic analysis parameters and transactional protocols.
Generous 11.5-foot clear floor-to-ceiling heights across corporate office floors, 14.0-foot heights across commercial retail levels, and 18.0-foot double-height slab clearances for presidential sky pent-offices.
Wide 32-foot structural spans engineered to facilitate modular corporate office configurations, demountable glass partition systems, and expansive executive boardrooms with zero internal column obstruction.
Curtain wall facade engineered with low-emissivity double-glazed tempered glass units with 12mm argon gas cavities, ensuring sound attenuation up to 42 dB and minimal HVAC solar heat gain.
Independent service chases for high-speed fiber internet backbones, pressurized fire hydrant pipes, VRF refrigerant piping, chilled water lines, and dual emergency CAT generator electrical busways.
Main skyscraper directory & floor plans
Master Guide1250 Sq.Ft layout configuration
PKR 2.45 Crore – 4.50 Crore480 Sq.Ft layout configuration
PKR 1.85 Crore – 4.20 Crore620 Sq.Ft layout configuration
PKR 1.45 Crore – 2.90 Crore2800 Sq.Ft layout configuration
PKR 5.50 Crore – 7.80 CroreStatutory approvals & layout clearance
100% CDA ApprovedInstallment schedule & valuation index
3-4 Year PlanMonthly cash flow & tenant demand
9.5% – 15.2% ROI