WhatsApp Instant Response
Direct Call +92 330 5000987
Messenger Facebook Chat
Direct Answer · Architectural Space Audit

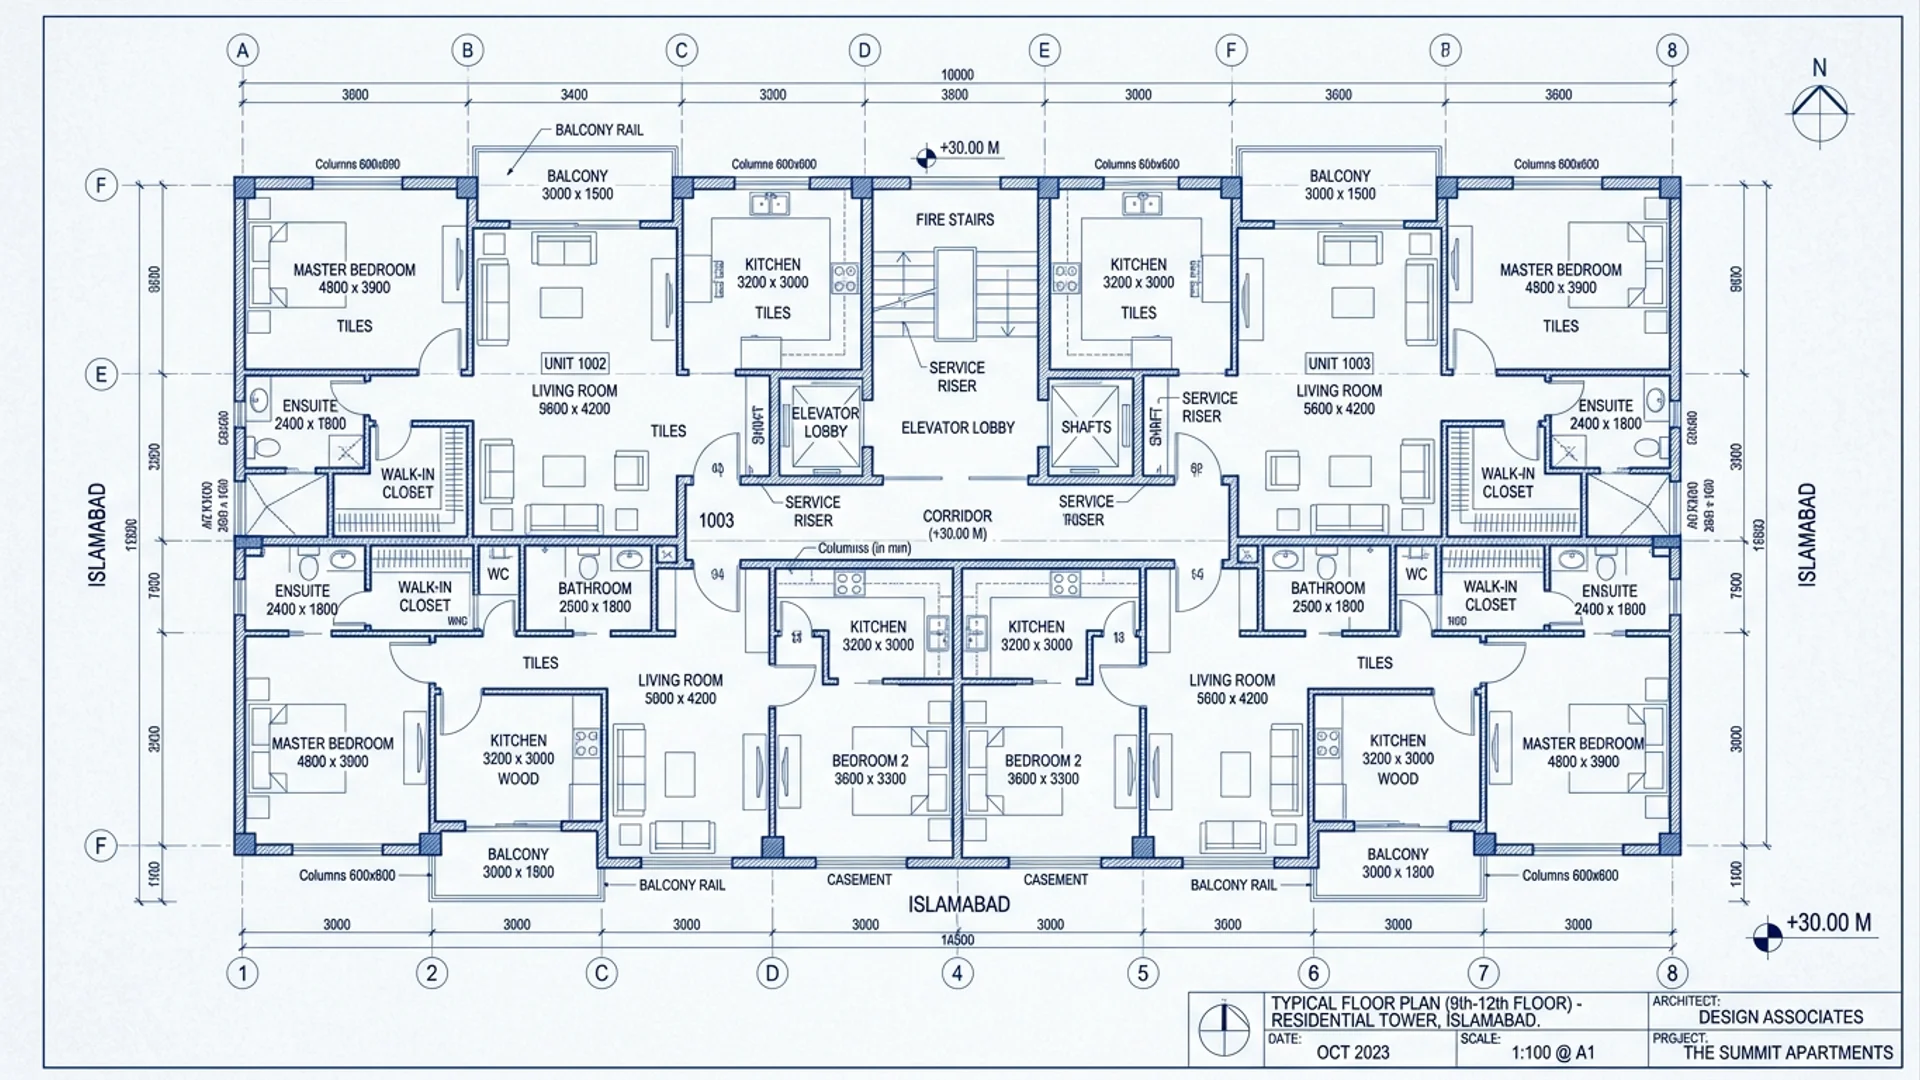
Floor plans at World Trade Center (WTC) Islamabad achieve high circulation efficiency of 84.4% to 85.3% net carpet area across retail, corporate offices, and hotel suites. Supervised by WTCA architectural guidelines, floor layouts minimize circulation loss to 14.7%–15.6%, featuring 11–14 ft ceiling clearances and central core service shafts.

Gross vs. Net Circulation Efficiency Matrix

Forensic spatial measurements separating usable private area from common circulation infrastructure.

Inventory Layout Gross Area Net Carpet Area Circulation Loss Space Efficiency Primary Spatial Feature
Giga Mall Retail Outlets 450 Sq.Ft 380 Sq.Ft 70 Sq.Ft (15.6%) 84.4% Frameless glass shopfront with 14-ft clear ceiling height
WTC Corporate Offices 950 Sq.Ft 810 Sq.Ft 140 Sq.Ft (14.7%) 85.3% Column-free flexible open floor plate with executive boardroom zone
5-Star Serviced Hotel Suites 650 Sq.Ft 550 Sq.Ft 100 Sq.Ft (15.4%) 84.6% Turnkey hotel bedroom with kitchenette and en-suite bath
Executive 2-Bed Residence 1,350 Sq.Ft 1,150 Sq.Ft 200 Sq.Ft (14.8%) 85.2% Dual master suites with open-concept lounge and private balcony
Food Court & Sky Dining 600 Sq.Ft 510 Sq.Ft 90 Sq.Ft (15.0%) 85.0% Deep commercial kitchen bay with vertical grease exhaust risers

Vertical Superstructure Zoning Matrix

Functional distribution across 3 subterranean basements, 5 retail podium floors, and 23 tower storeys.

B3–B1

Subterranean Parking & MEP Plant Infrastructure

Three deep basements accommodating 2,000+ RFID sensor-monitored vehicles, dual Caterpillar prime diesel generators, underground fire water reservoirs (500,000+ gallon capacity), and centralized water treatment plants.

LG–L2

Giga Mall Retail Podium & Entertainment Hub

Five continuous commercial shopping levels featuring flagship hypermarket (Carrefour), Cinepax multi-screen 3D cinema, Fun City family entertainment zone, and 300+ national and international retail fashion brands.

L2

Mega Food Court & Specialty Dining Pavilion

Dedicated culinary level with 1,500+ seat central dining atrium hosting leading international quick-service restaurants, specialty patisseries, and panoramic glass terraces.

F6–F24

WTC Multinational Corporate Office Tower

World Trade Centers Association certified Grade-A corporate workspace with separate grand reception lobby, 6 high-speed dedicated office lifts, optical fiber IT backbone, and integrated BMS security.

F25–F28

5-Star Hotel Suites & Sky Residences

Crown floors featuring premium hospitality accommodations, executive serviced 2-bedroom residences, rooftop swimming pool, luxury spa, and open-air rooftop sky dining with 360-degree views of Islamabad and Rawalpindi.

MEP Engineering & Structural Specifications

Life-safety, HVAC, structural load, and electrical performance parameters.

Engineering Parameter Specified Standard Operational Safety Metric
Structural Integrity Seismic Zone 2B Earthquake-Resistant RCC Core & Shear Walls Designed to resist Zone 2B peak ground accelerations with ductile detailing
Fire Safety Compliance NFPA 13 Automatic Concealed Sprinklers & Pressurized Fire Escapes Dual dedicated emergency smoke-pressurized stairwells on opposite building wings
HVAC Climate Control Central Chilled Water Plant with Individual BTU Sub-Meters High-efficiency low-vibration chillers maintaining 22°C ambient year-round
Power Continuity Dual Caterpillar 100% Prime-Rated Diesel Genset Configuration Automatic transfer switch (ATS) synchronizing in < 8 seconds upon utility disruption
Vertical Transit Speed 30+ High-Speed Passenger, Observation & Service Elevators Variable-frequency traction motors operating at speeds up to 2.5 m/s

Explore Other World Trade Center Islamabad Silos