WhatsApp Instant Response
Direct Call +92 330 5000987
Messenger Facebook Chat
Direct Intelligence Summary

Zameen Ace Mall Structural Dimensions & Space Efficiency

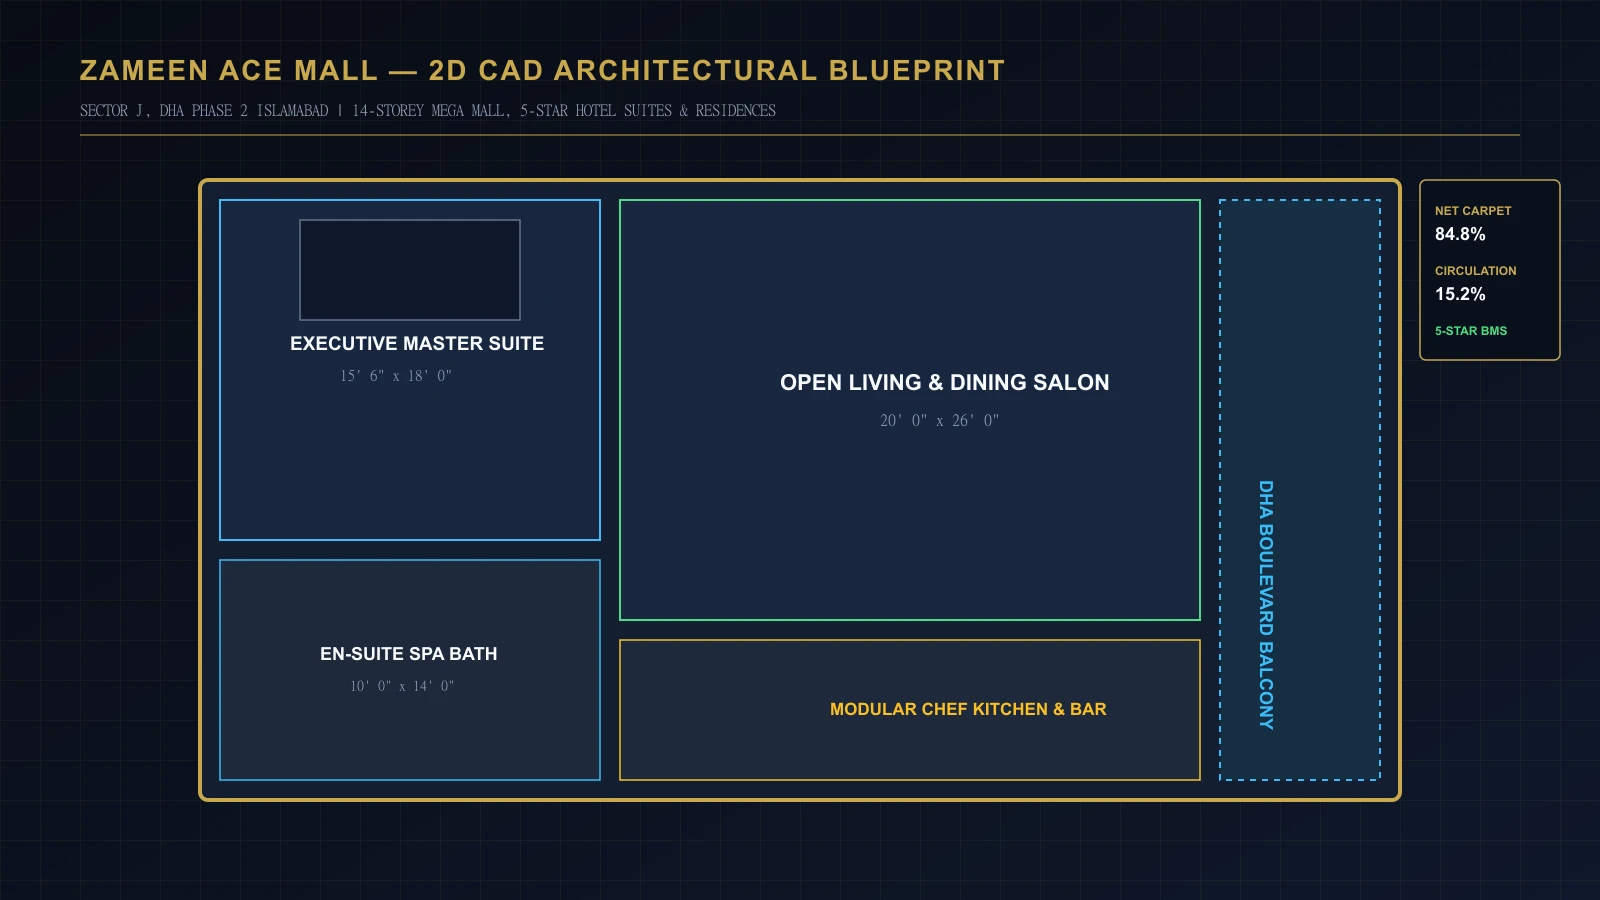
Zameen Ace Mall features a 14-storey mixed-use superstructure with 3 automated subterranean RFID parking basements. Architectural CAD floor plates deliver an exceptional 84.4% to 84.9% usable carpet efficiency (15.1%–15.6% circulation loss). The structure features UBC Zone 2B seismic reinforcement, 14 Otis destination dispatch elevators, 12 shopping escalators, and central chilled water HVAC.

Gross Super Built-Up vs Net Usable Carpet Area

Forensic verification of usable carpet ratios and circulation loss factors across unit typologies.

Inventory Typology Zoning / Tower Floor Gross Super Area Net Carpet Area Efficiency Ratio Circulation Loss October 2026 Price Bracket
5-Star Hotel Serviced Suites Floors 4 to 7 620 Sq.Ft 525 Sq.Ft 84.7% 15.3% (95 Sq.Ft) PKR 1.45 Cr – 1.95 Cr
1-Bed Luxury Apartment Floors 2 to 6 680 Sq.Ft 575 Sq.Ft 84.6% 15.4% (105 Sq.Ft) PKR 1.15 Cr – 1.45 Cr
2-Bed Luxury Family Apartment Floors 2 to 7 1,280 Sq.Ft 1,085 Sq.Ft 84.8% 15.2% (195 Sq.Ft) PKR 2.10 Cr – 2.75 Cr
3-Bed Executive Family Residence Floors 4 to 8 1,850 Sq.Ft 1,570 Sq.Ft 84.9% 15.1% (280 Sq.Ft) PKR 2.95 Cr – 3.85 Cr
Split-Level Duplex Penthouses Floors 8 & 9 3,600 Sq.Ft 3,050 Sq.Ft 84.7% 15.3% (550 Sq.Ft) PKR 5.50 Cr – 7.20 Cr
Commercial Retail Mall Shops Lower Ground 3 to Ground 450 Sq.Ft 380 Sq.Ft 84.4% 15.6% (70 Sq.Ft) PKR 2.20 Cr – 4.80 Cr
Food Court, Dining & Cinema 1st Floor 550 Sq.Ft 465 Sq.Ft 84.5% 15.5% (85 Sq.Ft) PKR 2.80 Cr – 5.50 Cr

17-Level Vertical Zoning & Floor Allocation

Functional distribution across 3 automated RFID basements, 4 mega retail podium levels, food court & cinema, residential suites, hotel suites, and crowning sky penthouses.

Zoning Tier 1

Basements 1 to 3

Automated RFID Parking & MEP Infrastructure

1,200+ dedicated vehicle bays with electronic sensor guidance, CAT gensets, and HVAC chillers.

Zoning Tier 2

Lower Ground 3 to Ground

4-Level Mega Retail Shopping Mall

European classical retail atrium hosting national & international fashion brands and anchor hypermarket.

Zoning Tier 3

1st Floor

International Food Court & 3D Multiplex Cinema

1,200-seat central dining concourse, gourmet cafes, al fresco terrace, and 3D multiplex cinema.

Zoning Tier 4

Floors 2 to 3

Luxury Residential Apartments

Executive 1, 2, and 3-bedroom residences with private balconies and European open kitchens.

Zoning Tier 5

Floors 4 to 7

5-Star Hotel Serviced Suites & Residences

Fully furnished managed hospitality suites with revenue pooling, concierge services, and spa.

Zoning Tier 6

Floors 8 & 9

Duplex Sky Penthouses & Sky Gardens

Crowning double-height duplex residences with private rooftop terraces, plunge pools, and helipad access.

Mechanical, Electrical & Plumbing (MEP) Benchmarks

Institutional engineering standards ensuring operational redundancy, acoustic comfort, and life safety.

❄️ HVAC Climate Engineering

Centralized chilled water air conditioning plant with dual evaporative cooling towers and independent digital BTU meters per suite.

⚡ Electrical Redundancy

Dual Caterpillar synchronized diesel gensets (1,500 kVA total capacity) with automated load changeover for 100% prime building load.

🛗 Vertical Transit Core

14 high-speed Otis destination-controlled passenger elevators (3.0+ m/s) with ARD and 12 central shopping atrium escalators.

🚗 Subterranean RFID Parking

3-level automated subterranean RFID parking accommodating 1,200+ vehicles with digital guidance displays and valet reception.

🛡️ Structural Seismic Compliance

High-strength shear core concrete engineering tested to Uniform Building Code (UBC) Zone 2B seismic dampening parameters.

🚒 NFPA Life Safety Compliance

Fully addressable ceiling water sprinkler arrays, smoke extraction dampers, dual wet risers, and 2-hour fire-rated exit stairwells.

Explore Related Zameen Ace Mall Dossiers