10 Marla Executive Villa in Faisal Town Phase 2
The hallmark of executive luxury. 3,800 sq. ft. architectural design featuring a magnificent double-height lobby, 5 master suites, Italian show kitchen, maid's quarters, and double-car parking.
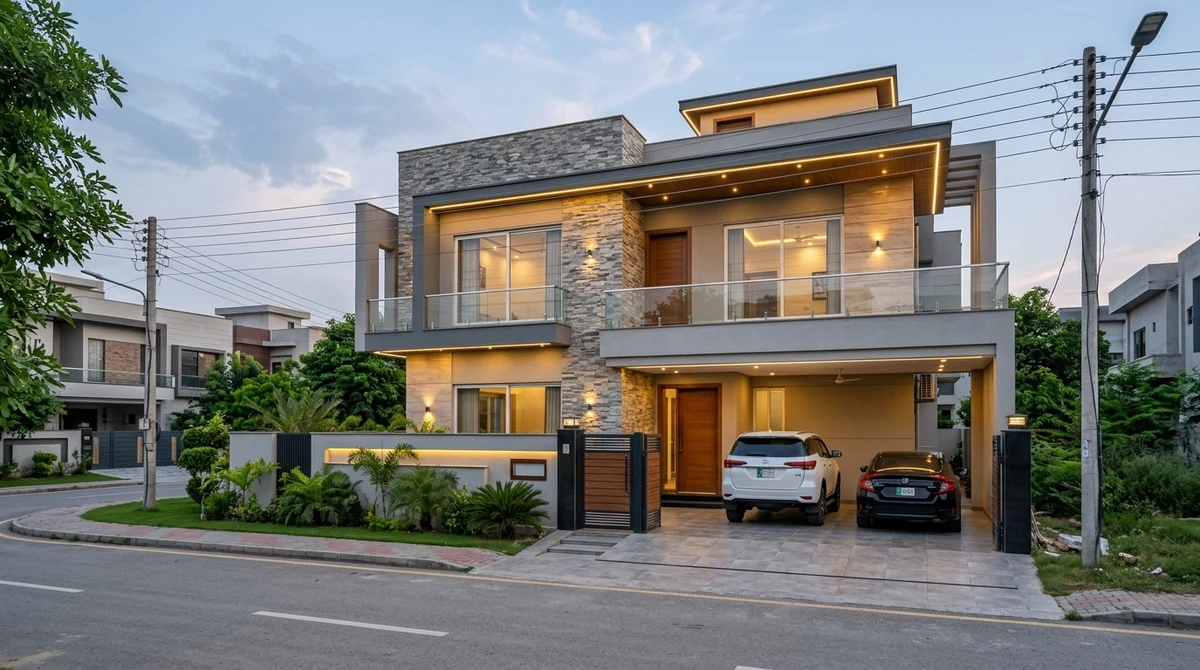
Faisal Town Phase 2 is currently in its active infrastructure development phase. On-ground construction begins following official sector balloting and plot possession handover. Amlaaq provides pre-construction architectural design, structural drawings, and fixed-rate turnkey construction packages.
35' × 70'
272 Sq. Yds. (10.89 Marla)
3,800 sq. ft.
Ground + First + Mumty
PKR 2.60 – 3.30 Cr
A+ Luxury Turnkey Specification
5 Suites + Maid
Separate Maid's Quarter
Palatial Double-Height Executive Floor Plan
The 10 Marla plan separates formal hosting zones from daily family life. The entrance features a 20-foot high ceiling foyer with chandelier suspension, leading into a secluded drawing hall while opening up to a family lounge.
- ✔ Ground Level (2,050 sq. ft.): 2 Master Suites with walk-in wardrobes and designer baths, Formal Drawing & Dining, Guest Powder Room, Expansive Family Lounge, Show Kitchen + Scullery Dirty Kitchen, Double-Car Porch, Front Green Lawn.
- ✔ First Floor (1,550 sq. ft.): 3 Master Bedrooms with en-suite baths, Informal TV Lounge, Pantry Station, Covered Front Coffee Terrace.
- ✔ Rooftop Mumty (200 sq. ft.): Dedicated Maid/Servant Quarter with attached washroom, separate exterior service staircase access, and open rooftop terrace.
10 Marla Schematic Dimensions
Standard 35' × 70' Plot Layout
10 Marla Turnkey Construction Budget (2026 Benchmark)
Grey Structure
Heavy-duty RCC framing, solid brick work, Mughal/Amreli 60-grade steel, conduit piping, termite proofing treatment.
A+ Luxury Finishing
Spanish tiles, solid ash wood doors, Grohe/Kohler sanitary, acrylic modular kitchens, aluminum windows, tempered glass railings.
Total Construction Cost
Complete turnkey construction with architectural, structural, electrical, and plumbing engineering certifications.
Frequently Asked Questions — 10 Marla Houses
Why is a 10 Marla house the executive standard in Faisal Town Phase 2?
With a 35-foot frontage and 70-foot depth (272 Sq. Yds.), a 10 Marla plot allows double-height entrance voids, 5 palatial master bedroom suites, dedicated maid quarters with exterior service access, and a spacious 2-car covered garage alongside a manicured front lawn.
Are ready-to-move 10 Marla houses available in Faisal Town Phase 2 today?
No. Faisal Town Phase 2 is currently in its active infrastructure development phase. On-ground construction begins once plot balloting and possession delivery take place. For immediate ready-to-move 10 Marla houses, explore Faisal Town Phase 1 (M-1) where completed villas range from PKR 2.80 to 3.80 Cr.
What is the total turnkey cost to build a 10 Marla luxury villa in Faisal Town Phase 2?
Plot acquisition (PKR 55 to 70 Lac on installment/resale) combined with turnkey A+ luxury construction for a 3,800 sq. ft. villa (PKR 2.10 to 2.60 Cr) yields a total turnkey project cost of approximately PKR 2.60 to 3.30 Cr.
What are Zedem's building bylaws for a 10 Marla house?
Zedem regulations mandate a 7.5-foot front setback, a 5-foot rear setback for natural light, and a maximum structural height of 38 to 40 feet (Ground + First + Mumty). Underground and overhead RCC water storage tanks are mandatory.
What is the expected ROI in this sector?
The expected return on investment is highly promising due to rapid development and prime location, historically yielding 20-12-14% annually depending on market conditions.
Looking for Other House Sizes?
Compare with 5 Marla Compact Villas, 8 Marla Modern Villas, or 1 Kanal Mansions.