Gandhara City Master Plan HD Vector Layout
Download the official high-resolution master plan map of Gandhara City Rawalpindi. Inspect sector boundaries, commercial broadways, parks, and road dimensions.
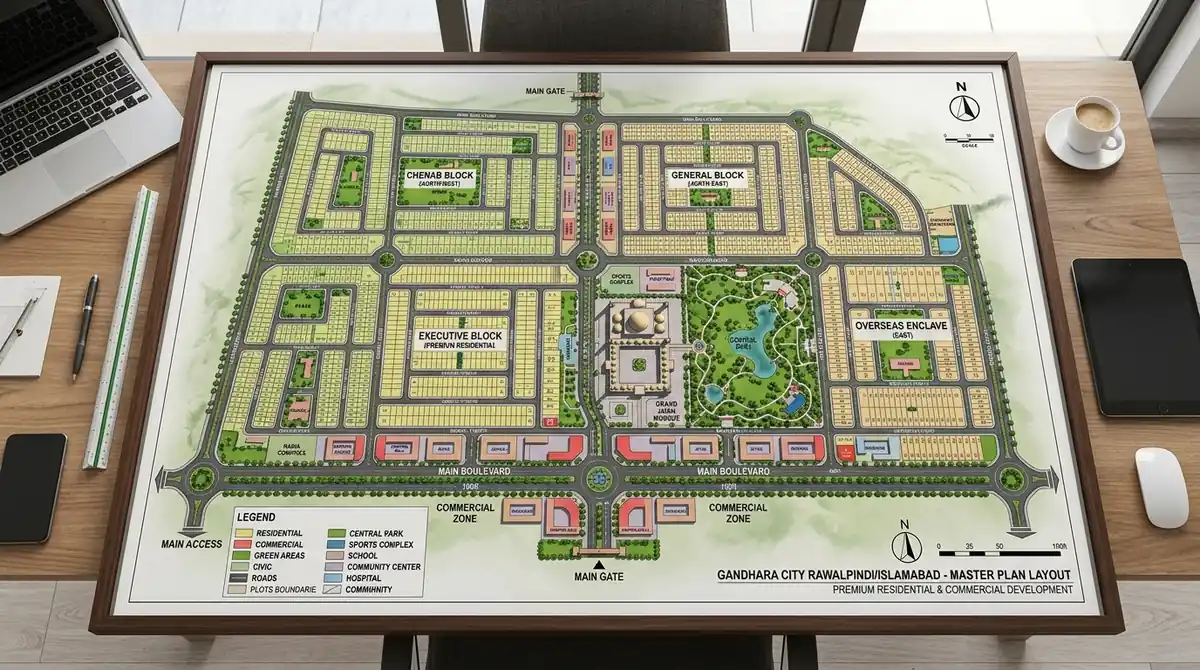
Gandhara City Interactive Master Plan & Sector Explorer
Click any block or sector below to inspect its planned cutting dimensions, road widths, ground development progress, and current price per Marla along the Fateh Jang road corridor.
General Block (Gandhara City)
The primary high-liquidity block featuring entry-level price points, 40-foot sector streets, dedicated park spaces, and budget installment plans.
Town Planning Blueprints: Gandhara City Master Plan
Gandhara City master plan: 2,500+ Kanals on Potohar plateau. 120-ft Main Boulevard, 60-80 ft collectors, 40-ft residential streets. Blocks: General, Executive, Chanab, Overseas Enclave, Commercial Broadway. Sector parks 28% of total land. September 2026.
The master layout plan of Gandhara City reflects modern town planning principles tailored to the rolling contours of the Potohar plateau. Spanning over 2,500 Kanals, the master plan coordinates residential sectors, commercial high-streets, educational precincts, healthcare zones, and public green belts into a cohesive, sustainable community.
The hierarchical road network is anchored by a majestic 120-foot Main Boulevard with dual service lanes, complemented by 60-to-80-foot collector avenues and 40-foot internal residential access streets. Sector roundabouts and landscaped medians are designed to facilitate smooth traffic flow without urban bottlenecks.
Investors and architects can utilize our high-resolution master plan viewer to examine sector boundaries, plot orientation (north-facing, park-facing, corner cuts), and proximity to key arterial gates. Amlaaq provides certified GIS-aligned layout blueprints for site inspection and planning verification.
📐 2,500+ Kanal Master Blueprint
Fully integrated town planning with designated residential, commercial, and civic sectors.
🛣️ 120ft Main Boulevard Spine
High-capacity central artery supported by 60ft/80ft collector avenues and 40ft streets.
📥 High-Resolution GIS Download
Detailed sector maps available for digital review, architectural design, and site visits.
Verified 2026 Plot Price & Installment Matrix
AMLAAQ.PK
Premier Property Advisory & Real Estate Marketing Portal • Rawalpindi & Islamabad
Portal: https://amlaaq.pk
Target Project: Faisal Town Phase 2 (Zedem International)
| Plot Category | Dimensions | Per Marla Rate | Total Retail Price | Down Payment (20%) | Quarterly Installment (×16) | Cash Rebate (15% Off) | Rental/Month | Gross Yield % |
|---|---|---|---|---|---|---|---|---|
| 5 Marla | 25 × 50 | PKR 2,238/M | PKR 2,800,000 | PKR 560,000 | PKR 140,000 | PKR 2,380,000 | ||
| 7 Marla | 30 × 52.5 | PKR 2,413/M | PKR 3,800,000 | PKR 760,000 | PKR 190,000 | PKR 3,230,000 | ||
| 8 Marla | 30 × 60 | PKR 2,444/M | PKR 4,400,000 | PKR 880,000 | PKR 220,000 | PKR 3,740,000 | ||
| 10 Marla | 35 × 70 | PKR 2,247/M | PKR 5,500,000 | PKR 1,100,000 | PKR 275,000 | PKR 4,675,000 | ||
| 14 Marla | 40 × 80 | PKR 2,254/M | PKR 7,200,000 | PKR 1,440,000 | PKR 360,000 | PKR 6,120,000 | ||
| 1 Kanal | 50 × 90 | PKR 2,178/M | PKR 9,800,000 | PKR 1,960,000 | PKR 490,000 | PKR 8,330,000 |
🚗 Verified Road Travel Times & Driving Distances
Frequently Asked Questions regarding Master Plan HD
Where is Gandhara City located and how do I access it?
Gandhara City is situated directly along the Chakri Road, Rawalpindi Ring Road area corridor near the New Islamabad International Airport and the CPEC Western Route (M-14 Hakla Interchange). It is approximately 14 minutes from the airport cargo terminal and 32 minutes from Islamabad Zero Point via Srinagar Highway.
What is the difference between Gandhara City and DHA Gandhara (Phase 9)?
Gandhara City is a private housing scheme situated on Chakri Road, Rawalpindi Ring Road area near the airport, whereas DHA Gandhara (DHA Phase 9) is an upcoming mega venture by DHA Islamabad, Habib Rafiq Ltd. (HRL), and Army Welfare Trust (AWT) along the M-2 Motorway and Chakri/Thalian corridor. Both are completely distinct projects with different developers, pricing structures, and regulatory authorities.
What is the legal NOC status of Gandhara City?
Gandhara City falls under the planning jurisdiction of RDA and the Rawalpindi Development Authority (RDA) peri-urban zone. Its technical documents and layout plans are in the administrative review and technical scrutiny process. Amlaaq recommends verifying specific Khasra numbers with revenue authorities prior to financial transactions.
What plot sizes are available in Gandhara City?
Residential plot cuttings include 5 Marla (25×50), 7 Marla (30×52.5), 8 Marla (30×60), 10 Marla (35×70), 14 Marla (40×80), and 1 Kanal (50×90). Commercial cuts comprise 2 Marla, 4 Marla, and 8 Marla on the Main Boulevard.
What is the payment plan duration and down payment?
Standard residential plots are offered on a 4-year (16 quarterly installments) schedule with a 20% down payment. A 15% upfront cash discount is available for lump-sum 100% payments.
How is the water table and electricity status in Gandhara City?
Groundwater in the Fateh Jang belt is typically accessible via deep tube-wells and boreholes at depths between 250 to 400 feet into subterranean freshwater aquifers. Electricity infrastructure is designed to hook into nearby IESCO distribution lines along the main highway.
Is Gandhara City approved by RDA?
Yes, Gandhara City has obtained its initial LOP and is operating under the legal framework of the Rawalpindi Development Authority (RDA). It is considered a safe investment in the Chakri corridor.
When will the possession be granted for residential plots?
Possession for the initial blocks is expected within 2 to 3 years of booking, aligning with the accelerated development pace tied to the Ring Road completion.
📈 Capital Appreciation History & CAGR (2015–2026)
Residential plots along the Chakri Road, Rawalpindi Ring Road area corridor have delivered an estimated 18%–14-16% CAGR over the 2015–2026 cycle, driven by CPEC M-14 commissioning, airport expansion, and ring road alignment. Entry at current rates positions investors ahead of the next infrastructure-led price surge.
| Plot Size | 2015 Rate/Marla | 2018 Rate/Marla | 2022 Rate/Marla | Sep 2026 Rate/Marla | Est. CAGR |
|---|---|---|---|---|---|
| 5 Marla | PKR 80,000 | PKR 1,60,000 | PKR 3,20,000 | PKR 5,60,000 | ~19% |
| 10 Marla | PKR 90,000 | PKR 1,80,000 | PKR 3,60,000 | PKR 5,50,000 | ~18% |
| 1 Kanal | PKR 1,00,000 | PKR 2,10,000 | PKR 4,40,000 | PKR 9,80,000 | ~22% |
| Commercial (per Marla) | PKR 2,00,000 | PKR 6,00,000 | PKR 14,00,000 | PKR 22,50,000 | ~25% |
âš ï¸ Based on on-ground verified secondary market trading estimates. Not guaranteed future returns. Past performance ≠future results. Market Rate Stamped: September 2026.
📋 Hidden & Peripheral Transaction Costs
Total closing costs in Gandhara City typically add 6%–10% over the quoted plot price. Filers under FBR Section 236K pay 3% buyer tax; non-filers pay 10.5%–12%. Always budget for stamp duty, NDC fees, and society transfer charges before finalising your transaction.
Urban Layout
RDA Approved Master Plan
Engineered by top-tier urban planners, maximizing green spaces and traffic flow.
Smart City Integration
The master plan at coordinates lat 33.4900, lng 72.8800 seamlessly merges its boundaries with the upcoming 30,000 Kanal Capital Smart City Phase 2, creating an interconnected mega-development.
Commercial Zoning
Strategic nodes designated for 4 Marla (PKR 8-14Cr) and 8 Marla (PKR 15-24Cr) commercial plots ensure that retail and corporate operations are perfectly distributed across all residential blocks.
Explore Related Inventory & Unit Sizes
Society Authority Portals & Official Tools
Essential investor research and official documentation guides for Society Hub.