WhatsApp Instant Response
Direct Call +92 330 5000987
Messenger Facebook Chat
👑 Islamabad Expressway Flagship Megamall 🛡️ 100% CDA & RDA Approved Master Plan 🏢 12 Superstructure Storeys + 3 Dedicated Parking Basements + Rooftop Helipad
Market Rate Stamped: October 2026

Mall of IMARAT
12-Storey International Experiential Megamall, 4-Star Hotel Suites & Corporate Towers on Main Islamabad Expressway in IMARAT Downtown

Strategically located in IMARAT Downtown on Main Islamabad Expressway near PWD Interchange and DHA Phase 2. Engineered with seismic-resistant RCC framework, dual commercial towers, high-footfall retail atrium, 3 parking basements, and an emergency civil rooftop helipad.

Starting Price PKR 60 Lakh Commercial & Hotel Units
Projected Rental Yield 10.5% – 16.2% Pooled & Corporate Leases
Monthly CAM Fee PKR 28 / sq.ft HVAC & Dual Genset Backup
Regulatory Authority CDA Zone V & RDA 100% Sanctioned Master Plan
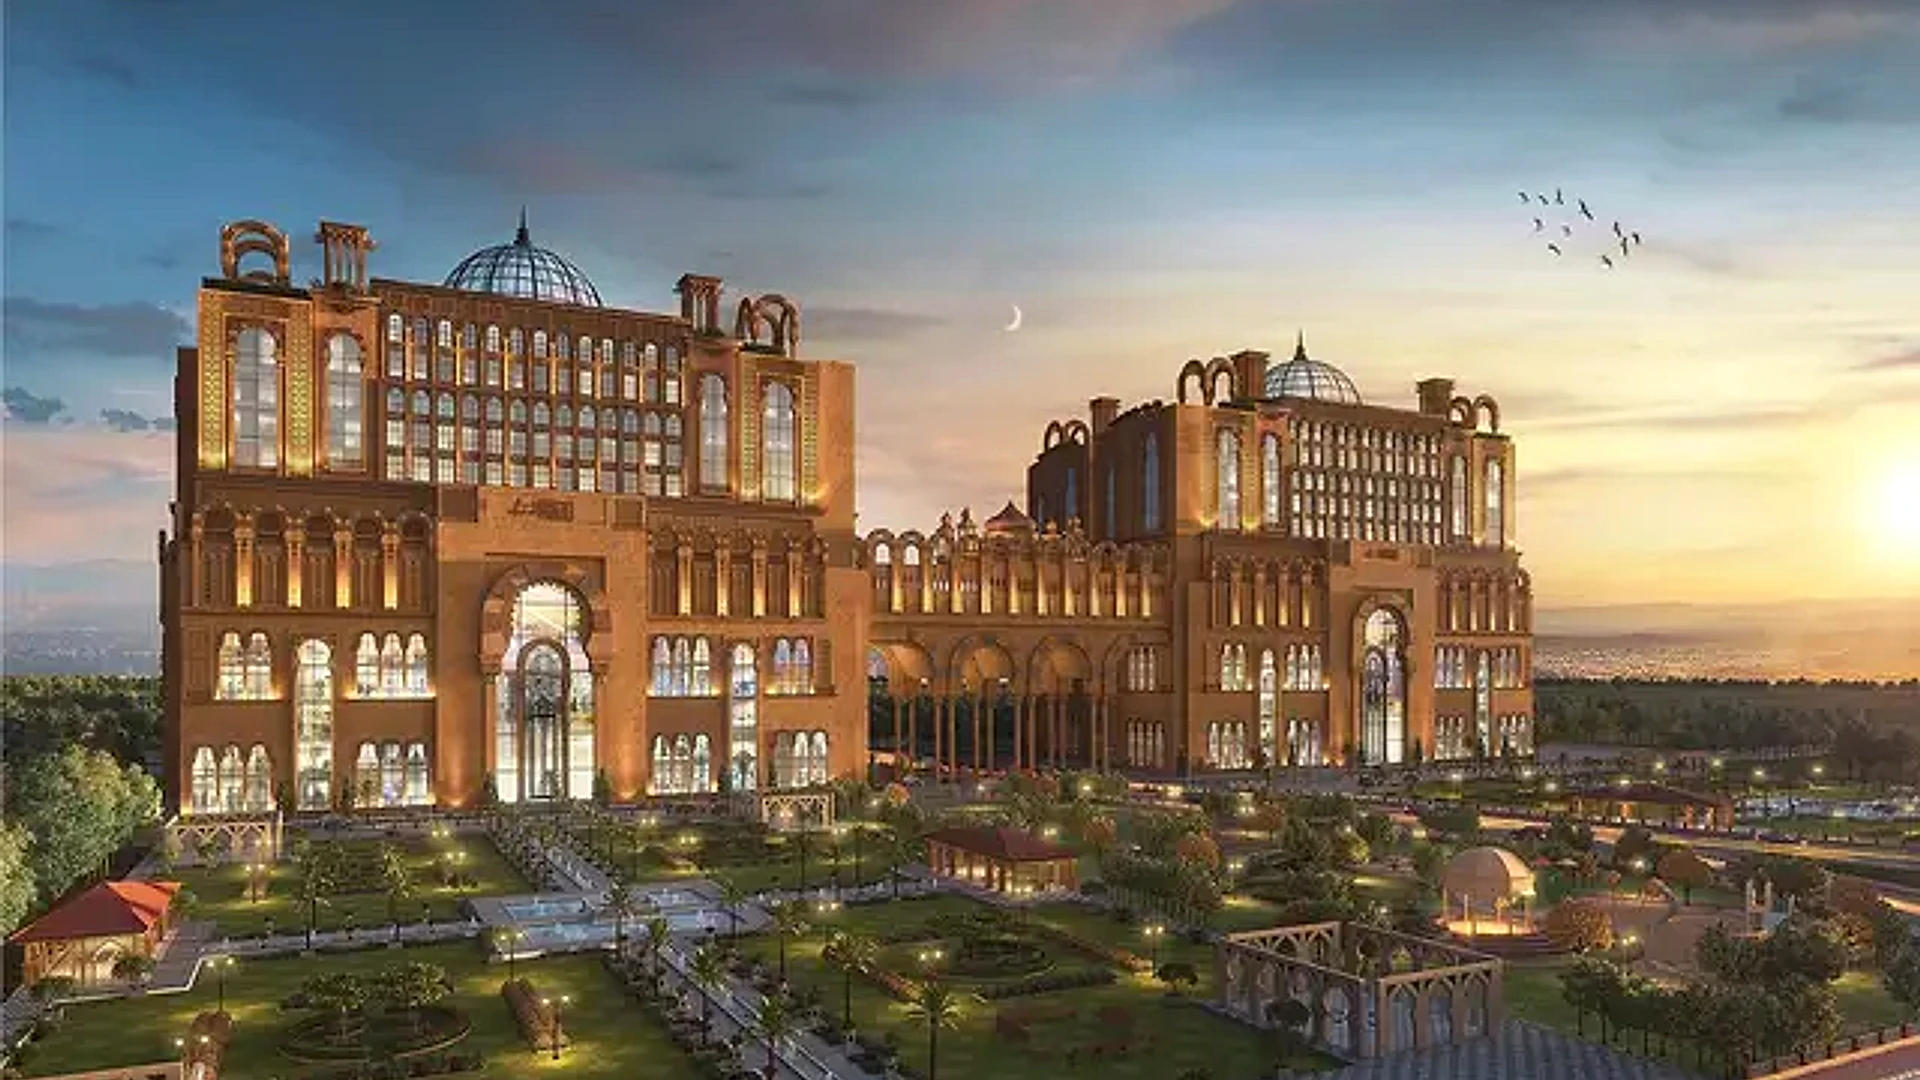
Mall of IMARAT luxury megamall and hotel tower exterior elevation on Islamabad Expressway 2026
📍 Mall of IMARAT | GPS: 33.5648° N, 73.1495° E | Main Islamabad Expressway, Zone V, Islamabad
Iconic Architecture: 12-storey international shopping mall and hospitality tower featuring curved aerodynamic facade, energy-saving double glazing, and prime expressway visibility.
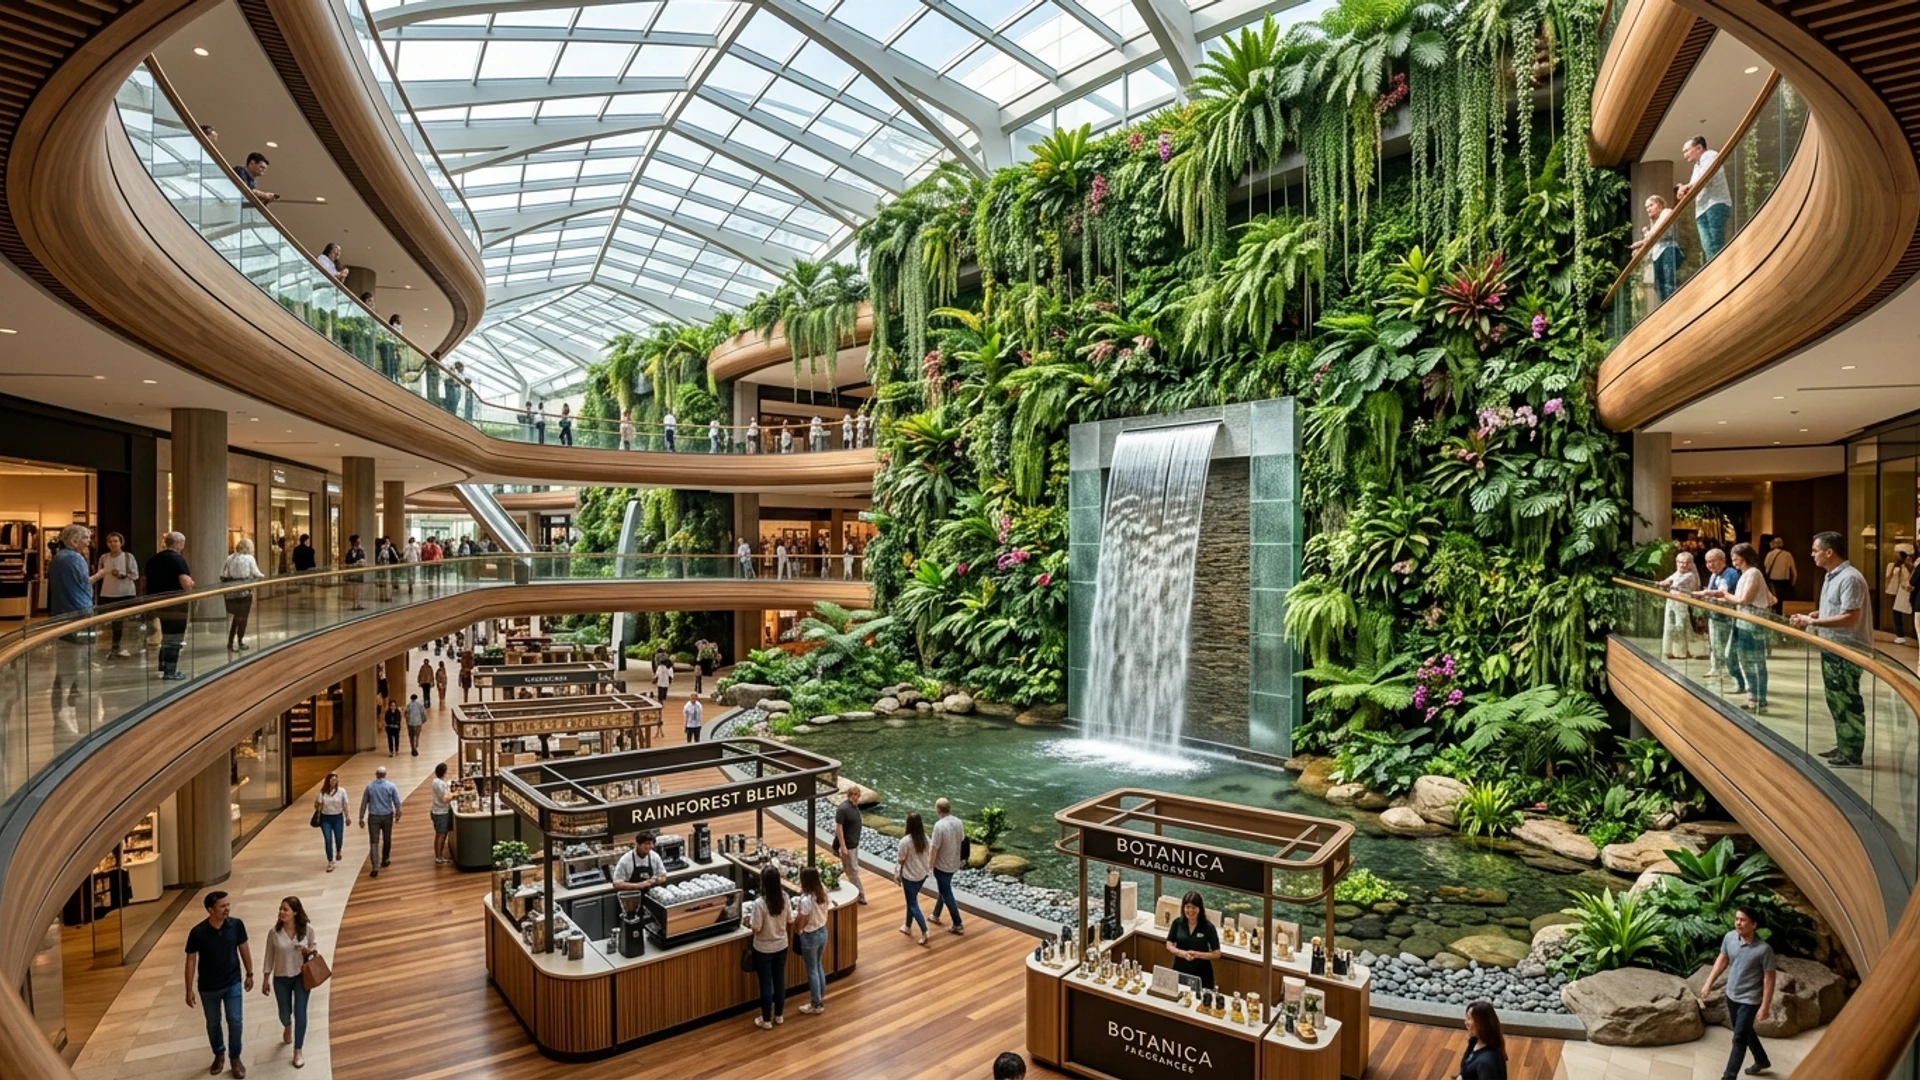
Mall of IMARAT grand entrance atrium reception lobby and concierge desk 2026
📍 Grand Atrium Lobby | GPS: 33.5648° N, 73.1495° E

Grand Reception & Atrium

Triple-height climate-controlled atrium with high-speed express elevators, 24/7 concierge, and RFID security turnstiles.
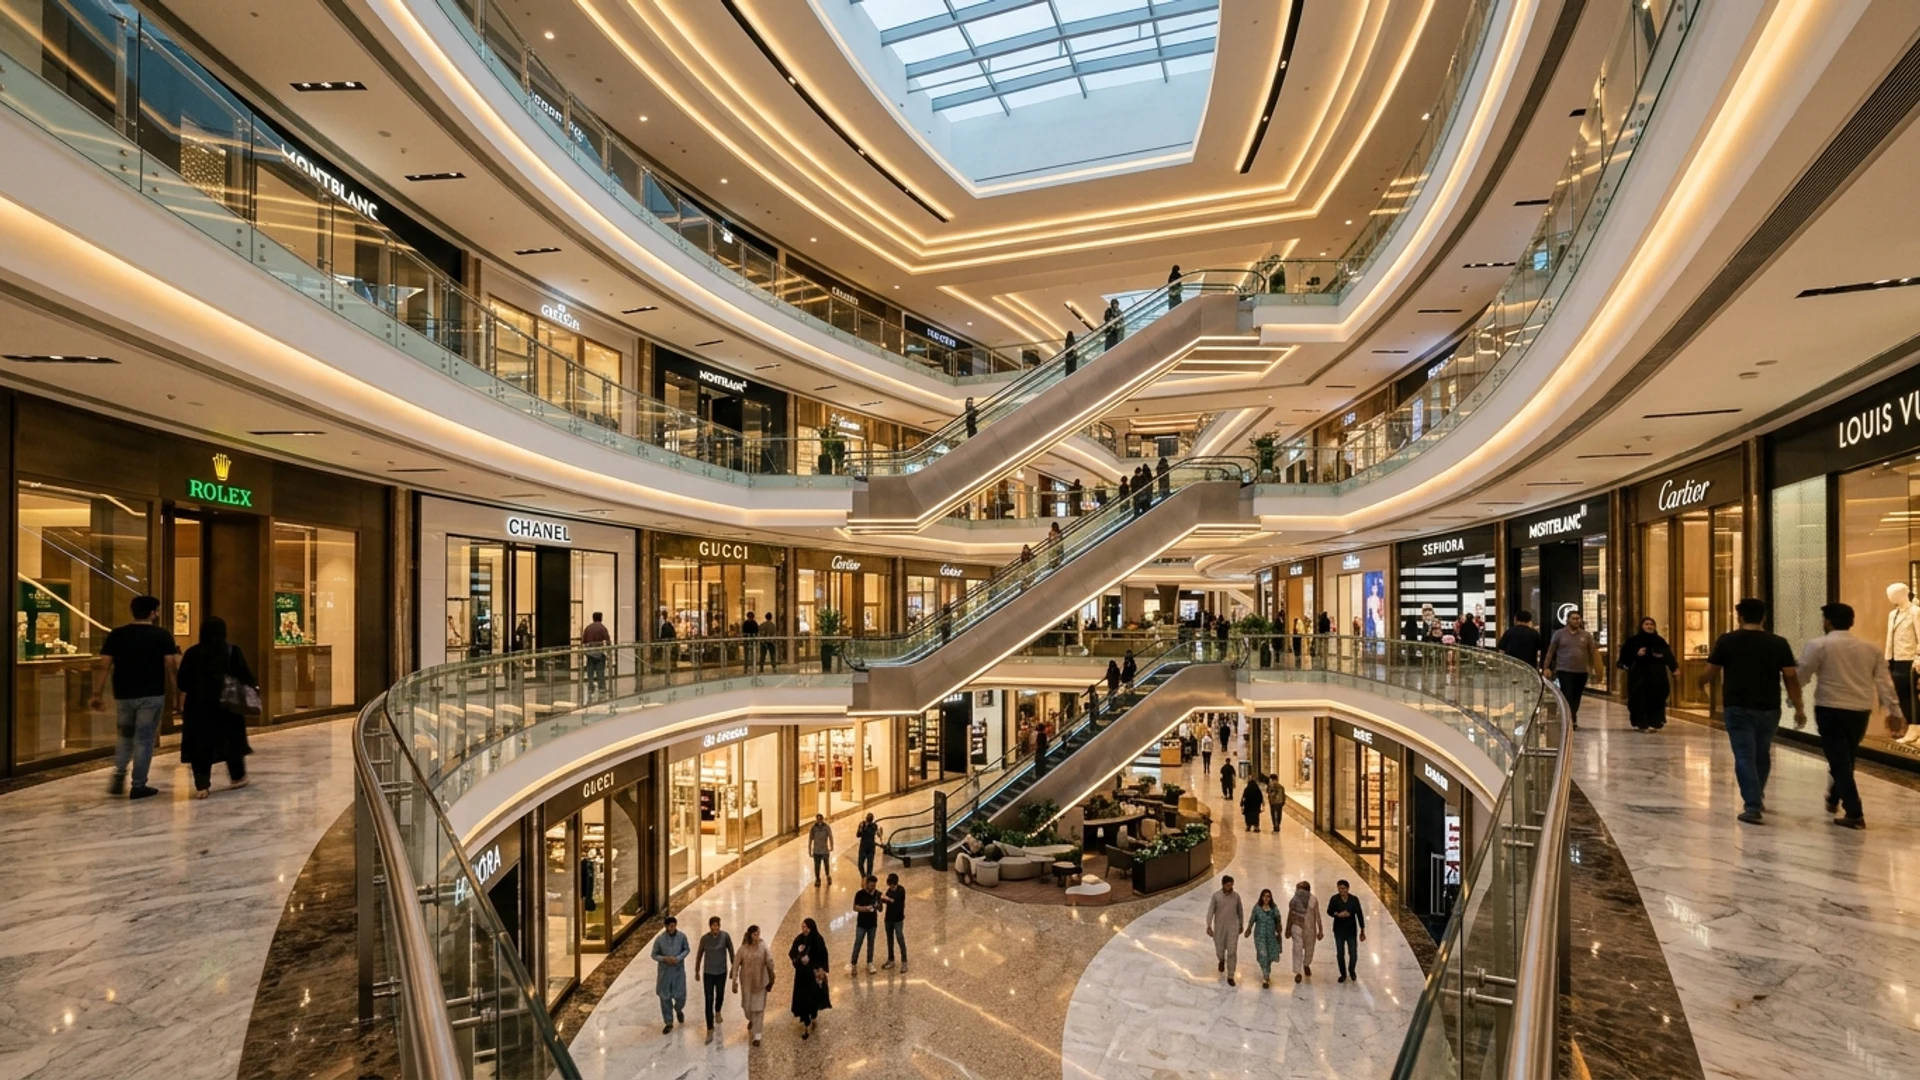
Mall of IMARAT 5-level experiential megamall commercial shops and shopping galleria 2026
📍 Megamall Galleria | GPS: 33.5648° N, 73.1495° E

Experiential Megamall Galleria

5 dedicated retail floors featuring national anchors, global brands, central escalators, and gourmet dining terraces.
Explore Mall of IMARAT Silo Cluster

Mall of IMARAT on Islamabad Expressway is a master-planned 12-storey commercial, hospitality, and corporate hub by IMARAT Group. Offering high-footfall retail shops, Grade-A corporate offices, and 4-star serviced hotel suites, it delivers verified title security, international construction standards, and estimated annual net rental yields between 10.5% and 16.2%.

Comprehensive deep-dive pages covering hospitality suites, commercial shops, corporate offices, rental yields, and statutory approvals.

⚡ Forensic Real Estate Tool

High-Rise ROI, Rental Yield & Area Calculator

Calculate exact buying price, monthly rental cash flow, gross vs net area, and monthly CAM maintenance costs.

Estimated Valuation / Buying Price
PKR 6.35 Crore
PKR 38,485 / sq.ft
Net Living Space (Carpet) 1,220 Sq.Ft (74%)
Gross Building Area 1,650 Sq.Ft
Gross Monthly Rental PKR 385,000 / mo
Monthly CAM Maintenance - PKR 57,750 / mo
Net Cash Flow (Monthly) PKR 327,250 / mo
Net Annual Rental ROI 8.6% Net Yield
🔬 Amlaaq Forensic Transparency

Gross Area vs Net Carpet Area at Mall of IMARAT

Gross super built-up area at Mall of IMARAT incorporates vertical elevator shafts, fire escape staircases, service corridors, and air-conditioned lobbies. Circulation loss ratios average 15.4% to 15.7%, yielding 84.3% to 84.6% usable interior carpet area. Common area maintenance fees are charged strictly on gross area at PKR 28 per square foot.

Why understanding circulation loss is critical before purchasing commercial and hospitality units along Islamabad Expressway.

Commercial high-rise developments in Pakistan are invoiced on Gross Super Built-Up Area. Gross area includes the individual unit's pro-rata share of core infrastructure: high-speed elevator shafts, emergency escape stairwells, public restrooms, electrical ducts, and service corridors.

At Mall of IMARAT, structural circulation loss has been engineered between 15.4% and 15.7%, ensuring maximum interior usable floor plate efficiency:

  • Experiential Retail Stores: Gross 320 Sq.Ft ➔ Actual Net Usable Space: 270 Sq.Ft (15.6% Circulation Loss; 84.4% Efficiency).
  • 4-Star Serviced Hotel Suites: Gross 540 Sq.Ft ➔ Actual Net Usable Space: 455 Sq.Ft (15.7% Circulation Loss; 84.3% Efficiency).
  • Grade-A Corporate Offices: Gross 680 Sq.Ft ➔ Actual Net Usable Space: 575 Sq.Ft (15.4% Circulation Loss; 84.6% Efficiency).
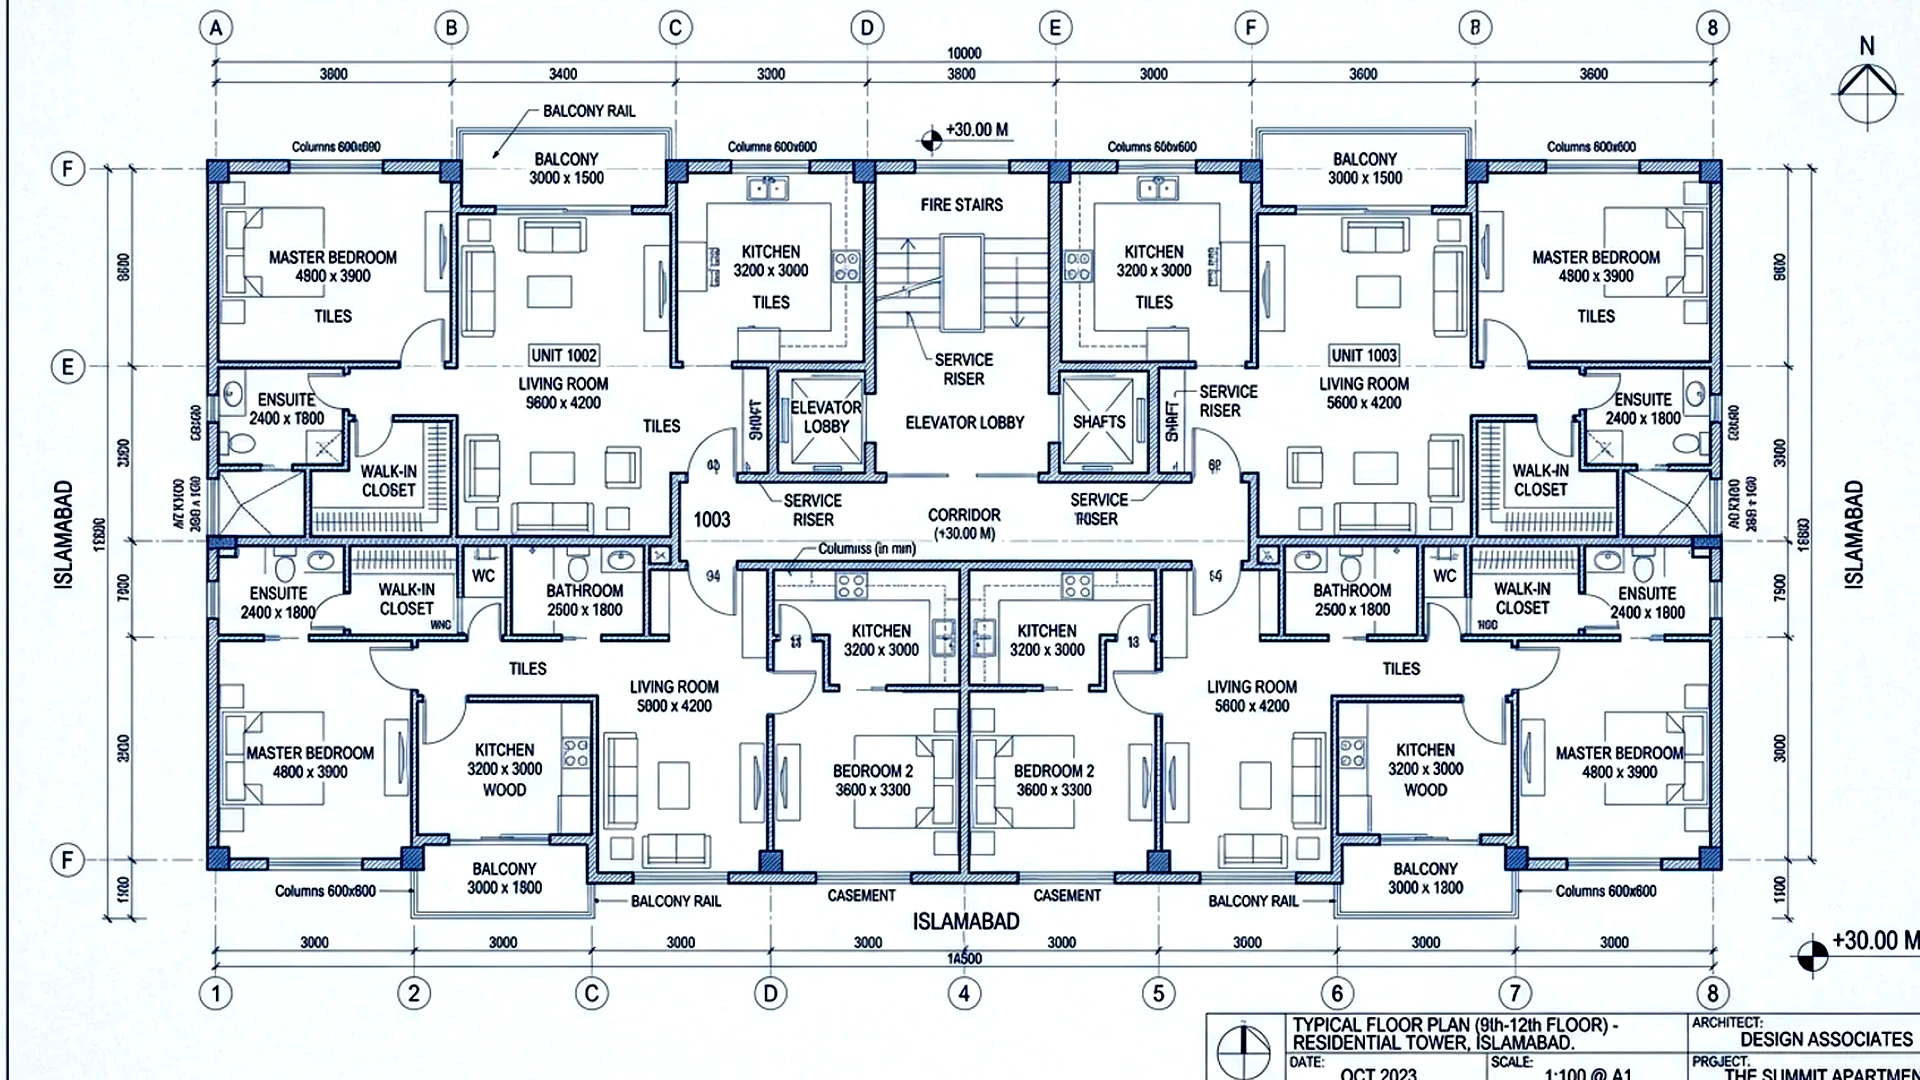
Mall of IMARAT official architectural floor plan blueprint layout showing retail and office net dimensions
📍 Architectural CAD Layout | GPS: 33.5648° N, 73.1495° E | Mall of IMARAT
💡 Investor Insight: While purchase pricing and monthly CAM maintenance charges apply to gross square footage, your commercial rental yield and display shelving capacity depend solely on net carpet dimensions.

Unit Configurations & Price Index

Current October 2026 developer clearing valuations at Mall of IMARAT start from PKR 60 Lakh for commercial retail galleria shops, PKR 75 Lakh for 4-star serviced hotel suites, and PKR 85 Lakh for corporate offices. Transparent installment structures, high capital appreciation along Expressway, and institutional leasing drive transactions.

Live developer clearing rates, floor assignments, per-sq.ft metrics, and rental projections across Mall of IMARAT.

Unit Category Floor Placement Gross / Net Sq.Ft Circulation Loss Price Bracket (PKR) Rate / Sq.Ft Monthly Rent / ADR Action
Experiential Megamall Flagship Stores Commercial · Atrium Facing LG to 3rd Level 320 Sq.Ft Net: 270 Sq.Ft 15.6% PKR 60 Lakh – 1.65 Crore PKR 18,750 – 51,560/sq.ft PKR 65,000 – 160,000/mo Deep Dive →
IMARAT 4-Star Serviced Hotel Suites Hospitality · Expressway Facing 5th to 11th Floors 540 Sq.Ft Net: 455 Sq.Ft 15.7% PKR 75 Lakh – 98 Lakh PKR 13,880 – 18,140/sq.ft PKR 85,000 – 125,000/mo ADR: PKR 9,000 – 14,000/night Deep Dive →
Grade-A Executive Corporate Offices Corporate · Panoramic Boulevard View 5th to 11th Floors 680 Sq.Ft Net: 575 Sq.Ft 15.4% PKR 85 Lakh – 1.25 Crore PKR 12,500 – 18,380/sq.ft PKR 75,000 – 120,000/mo Deep Dive →

Engineering & Building Infrastructure

Mall of IMARAT features advanced structural engineering including earthquake-resistant reinforced shear cores, 100% prime dual CAT generators, and central VRF chilled-water climate automation. Three subterranean parking basements integrate smart RFID vehicle barriers, high-speed passenger elevators, dedicated freight lifters, and NFPA-compliant automated addressable sprinkler systems with pressurized fire evacuation stairwells.

Built in compliance with international seismic standards and commercial Grade-A structural design.

⚡

100% Dual Caterpillar Generators

Heavy-duty prime-rated industrial generators ensuring seamless emergency backup to all retail gallerias, hotel suites, elevators, and central HVAC chillers.

❄️

Central VRF Chilled Climate Control

High-efficiency ducted VRF cooling and heating infrastructure with individual smart sub-meters for tenant energy accountability.

🛗

Intelligent High-Speed Elevators

Advanced destination-control passenger lifts, panoramic glass atrium escalators, and heavy-duty dedicated freight lifters for seamless logistics.

🚗

3 Subterranean Parking Basements

Tri-level secure underground parking bays equipped with automated RFID access barrier control, EV charging points, and 24/7 CCTV surveillance.

🛡️

Zone 2B Seismic RCC Framework

Engineered with high-strength reinforced shear core walls and deep pile foundations certified to resist significant tectonic activity safely.

🚒

NFPA-Certified Life Safety

Automated fire water sprinklers, smoke evacuation dampers, pressurized escape staircases, emergency wet risers, and rooftop evacuation deck.

⚡ Forensic Utility & HVAC Energy Index

Estimated Monthly Utilities & Energy Costs

Comprehensive realistic breakdown of monthly electricity, air conditioning, and generator fuel surcharges.

Commercial Space Category Summer Electric + AC (Jun–Aug) Winter Electric + Heating (Dec–Feb) Backup Genset Surcharge Monthly Water & CAM Net Estimated Monthly Bill
Commercial Retail Shop (320 Sq.Ft) PKR 25,000 – 35,000 PKR 10,000 – 15,000 Included in CAM / Tariff PKR 8,960 (CAM @ PKR 28) PKR 26,000 / mo (Avg)
4-Star Hotel Serviced Suite (540 Sq.Ft) PKR 32,000 – 42,000 PKR 14,000 – 18,000 Included in CAM / Tariff PKR 15,120 (CAM @ PKR 28) PKR 38,000 / mo (Avg)
Grade-A Corporate Office (680 Sq.Ft) PKR 38,000 – 52,000 PKR 16,000 – 22,000 Included in CAM / Tariff PKR 19,040 (CAM @ PKR 28) PKR 48,000 / mo (Avg)
🌄 Floor Elevation & Vertical Zoning Ladder

Vertical Elevation Ladder & Functional Zoning

Forensic architectural zoning from subterranean parking to the certified rooftop evacuation helipad at Mall of IMARAT.

🪜 Mall of IMARAT Vertical Elevation & Floor Distribution

Basements 1 – 3 Underground Parking

Tri-level subterranean parking with RFID barriers, valet services, and EV fast-charging stations.

LG to 3rd Floor Megamall Retail Galleria

5 levels of experiential shopping, national and international retail brands, central atrium escalators.

4th Floor Entertainment & Food Court

Multiplex cinema, international food court, children's amusement zone, and casual dining terraces.

Floors 5 – 11 Hotel Suites & Offices

Dual towers: East Wing houses 4-star serviced hotel suites; West Wing houses Grade-A corporate offices.

Rooftop (12th Level) Certified Helipad & Deck

Civil aviation certified emergency helipad, mechanical chiller yard, and executive rooftop lounge.

🦺 International Life Safety & Engineering

Life Safety, Structural Damping & Emergency Protocols

Life safety at Mall of IMARAT meets international high-rise safety protocols, featuring certified seismic damping, dual pressurized fire stairwells, and automated smoke evacuation dampers. Emergency medical stretcher-sized elevators maintain uninterrupted generator power, while the reinforced rooftop helipad provides certified aerial casualty evacuation and emergency civil disaster response for all occupants.

Engineered to stringent building codes and NFPA life-safety standards.

🚁

Certified Rooftop Helipad

Reinforced rooftop deck designed for critical emergency medical evacuation, civil defense rescue, and executive aerial transport.

💨

Curved Wind Load Damping

Aerodynamic exterior engineering tested to withstand high-velocity storm winds along the expressway corridor without sway.

🔥

NFPA Certified Dual Wet Risers

Dedicated high-capacity emergency water reservoirs, automated fire booster pumps, 2-hour fire-rated doors, and pressurized escape stairs.

🏥

Stretcher Medical Elevator

Designated medical emergency stretcher elevator with priority key-override and uninterrupted generator power feed.

Head-to-Head Comparison: Mall of IMARAT vs The Centaurus Residencia

Evaluating Islamabad’s prominent commercial developments across key investment parameters.

Feature / Parameter Mall of IMARAT The Centaurus Residencia
Developer Pedigree IMARAT Group of Companies (Graana / Agency21) Pak Gulf Construction (Pvt) Ltd
Superstructure Floors 12 Storeys + 3 Basements + Helipad 30+ Storeys Complex
Regulatory Approval Status 100% CDA Zone V & RDA Approved CDA Approved
Location Advantage Main Islamabad Expressway, IMARAT Downtown Jinnah Avenue, Sector F-8/G-8
Average Rental Yield 10.5% – 16.2% 7.0% – 9.5%
Emergency Power Backup 100% Dual Industrial Caterpillar Gensets Dual Backup Gensets
❓ FAQ ACCORDION

Frequently Asked Questions

Forensic clarity on legal title, approvals, payment plans, maintenance charges, and rental management.

❓ What is the statutory approval and NOC status of Mall of IMARAT?

Mall of IMARAT holds 100% legal planning approval and sanctioned building height clearance within IMARAT Downtown, regulated by Capital Development Authority (CDA) Zone V guidelines and RDA infrastructural right-of-way compliance along Islamabad Expressway.

❓ Who is the master developer and lead architect behind Mall of IMARAT?

The project is master-planned and constructed by IMARAT Group of Companies, Pakistan's leading real estate conglomerate (proprietors of Graana.com and Agency21), engineered with seismic-resistant RCC framing, double-glazed curtain walls, and central climate automation.

❓ What unit configurations and commercial assets are available?

Mall of IMARAT features 5 levels of high-footfall experiential retail stores (320 gross sq.ft), Grade-A smart corporate offices (680 gross sq.ft), and managed 4-star serviced hotel suites (540 gross sq.ft) offering turnkey passive rental income.

❓ What are the common area maintenance (CAM) charges and services?

CAM charges are established at PKR 28 per square foot of gross area monthly, covering 100% prime-rated diesel generator backup, central VRF chilled HVAC maintenance, 24/7 biometric security, firefighting systems, and basement RFID parking.

❓ What is the projected rental yield and return on investment (ROI)?

Mall of IMARAT generates realistic net rental yields ranging from 10.5% on corporate executive leases to 16.2% on professionally managed hotel suites participating in institutional pooled occupancy programs, underpinned by Islamabad Expressway transit traffic.

Ready to Invest in Mall of IMARAT Islamabad?

Get verified retail inventory, office floor plates, 4-star hotel suite revenue share agreements, and certified rental yield projections from Amlaaq’s High-Rise Advisory Desk.

Compare With Other Islamabad Expressway High-Rises

Explore other mixed-use and investment-grade towers along the Islamabad Expressway.

🛍️
Mall of IslamabadIslamabad Expressway — 2 & 3-bed apartments, offices & high-fashion retail.
🏙️
Islamabad SquareIslamabad Expressway — Mixed-use tower with apartments & commercial floors.
🏛️
The CentaurusJinnah Avenue Blue Area — 37-storey iconic mixed-use landmark.
🌐
WTC IslamabadJinnah Avenue — Grade-A offices & retail at Islamabad's prime business address.
📊
View All 79 High-Rises →Complete Islamabad & Rawalpindi directory.