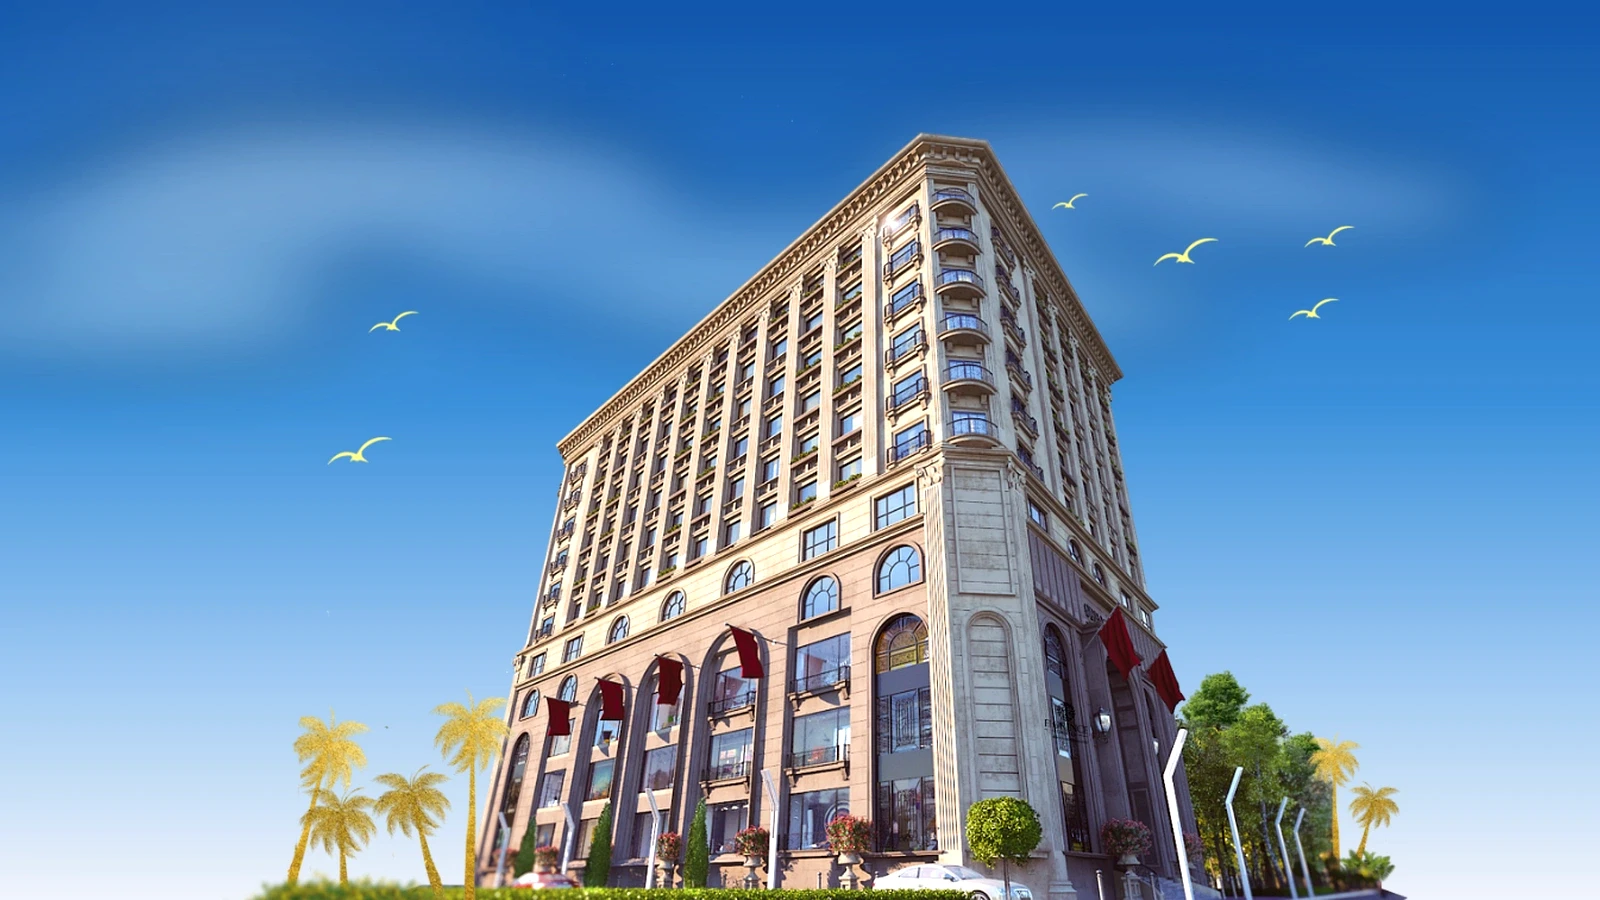
Situated at Main Boulevard, Sector F, Bahria Town Phase 8, Rawalpindi. Engineered with international safety and architectural standards, featuring premium residential residences, executive corporate suites, high-footfall commercial galleria, and panoramic vistas.
High-ceiling air-conditioned lobby with 24/7 concierge, RFID speed gates & guest lounge.
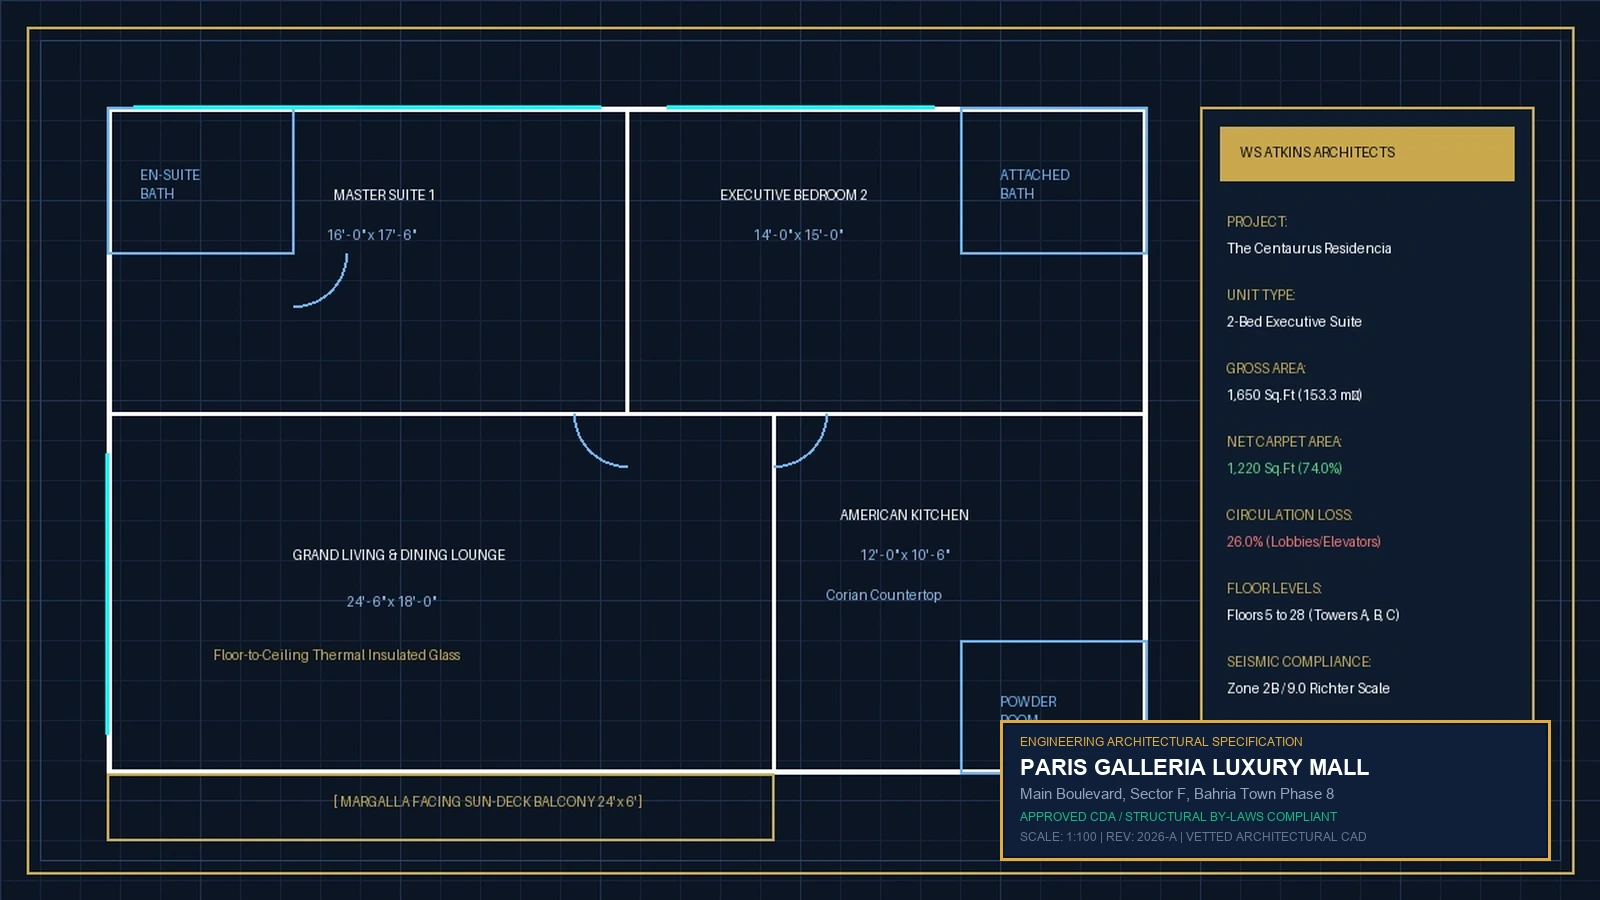
Optimized circulation efficiency, acoustic soundproofing & direct high-speed lift access.
Comprehensive deep-dive pages covering residential sizes, commercial spaces, rental cash flow, and architectural blueprints.
Paris Galleria in Main Boulevard, Sector F, Bahria Town Phase 8, Rawalpindi – floor plans, prices from PKR 52 Lakh & ROI data. Verified Islamabad high-rise investment guide 2026.
Grade-A corporate office suites, retail galleria, and high-footfall spaces.
NOC regulatory verification, space efficiency blueprints, and 5-year ROI models.
Calculate exact buying price, monthly rental cash flow, gross vs net area, and monthly CAM maintenance costs.
Why understanding circulation loss is critical before buying high-rise apartments in Rawalpindi.
Paris Galleria in Bahria Town Phase 8 Rawalpindi maintains an engineered circulation loss ratio between 14.5% and 15.9%, optimizing usable net carpet area across serviced hotel suites, luxury apartments, and retail shops. Buyers acquire super built-up footage while securing maximum functional interior living space, private French balconies, and zero unusable corners.
In Pakistan, high-rise real estate is almost universally priced on Gross Super Built-Up Area. Gross area includes the apartment’s proportionate share of common building infrastructure: high-speed elevator shafts, fire escape stairwells, air-conditioned service lobbies, garbage chutes, and mechanical ducts.
At Paris Galleria, the average circulation loss ratio is engineered between 14.5% to 15.9%, ensuring maximum interior usable living and commercial carpet space:
Live market valuation, floor-rise ranges, per square foot rates, and rental projections across Paris Galleria.
October 2026 verified developer clearing rates at Paris Galleria begin at PKR 52 Lakh for French deluxe hotel suites, scaling to PKR 55 Lakh for 1-bed apartments, PKR 97 Lakh for 2-bed suites, and PKR 72 Lakh for retail shops. Prime Sector F boulevard frontage commands strong dual-rental cash flows.
| Unit Layout | Floor Range | Gross / Net Sq.Ft | Price Bracket (PKR) | Rate / Sq.Ft | Monthly Rent (Furnished) | Action |
|---|---|---|---|---|---|---|
| French Deluxe Hotel Serviced Suite 1 Bed · 1 Bath | Tower Floor | 550 Sq.Ft Net: 470 Sq.Ft | PKR 52 Lakh – 65 Lakh | PKR 9,450 – 11,800/sq.ft | PKR 55,000 – 75,000/mo | Deep Dive → |
| 1-Bed Signature Apartment 1 Bed · 1 Bath | Tower Floor | 615 Sq.Ft Net: 520 Sq.Ft | PKR 55 Lakh – 68 Lakh | PKR 8,940 – 11,050/sq.ft | PKR 53,000 – 73,000/mo | Deep Dive → |
| 2-Bed Luxury Family Suite 2 Bed · 2 Bath | Tower Floor | 1130 Sq.Ft Net: 960 Sq.Ft | PKR 97 Lakh – 1.24 Crore | PKR 8,580 – 10,970/sq.ft | PKR 89,000 – 129,000/mo | Deep Dive → |
| Parisian Shopping Galleria Shops Commercial | Tower Floor | 345 Sq.Ft Net: 290 Sq.Ft | PKR 72 Lakh – 1.52 Crore | PKR 20,800 – 44,050/sq.ft | PKR 64,000 – 138,000/mo | Deep Dive → |
Constructed with high-strength reinforced concrete core and international life-safety dampeners.
Engineered with reinforced concrete shear walls and Seismic Zone 2B structural standards, Paris Galleria features 2 dedicated basement parking tiers, dual synchronized backup generators, 4 high-speed passenger elevators, centralized VRF climate control ducts, and NFPA-compliant wet risers ensuring uninterrupted operational continuity along Main Boulevard Sector F Bahria Town Phase 8.
Heavy-duty prime-rated generators providing uninterrupted emergency power to all apartments, elevators, and HVAC chillers.
Energy-efficient central climate control system with individual sub-meters for optimal thermal comfort and cost efficiency.
3.0+ m/s speed passenger elevators with smart destination dispatch, plus dedicated heavy-duty stretcher and cargo service lifts.
Multi-tier secure basement parking bays with automated RFID access barrier control and 24/7 monitored surveillance.
Engineered with high-tensile reinforced shear core walls and foundations tested to withstand severe seismic activity safely.
Full-coverage ceiling water sprinklers, smoke evacuation dampers, pressurized fire escape stairwells, and emergency wet risers.
Comprehensive realistic breakdown of monthly electricity, air conditioning, and generator fuel surcharges.
| Apartment / Space Size | Summer Electric + AC (Jun–Aug) | Winter Electric + Heating (Dec–Feb) | Backup Genset Surcharge | Monthly Water & Service | Net Estimated Monthly Bill |
|---|---|---|---|---|---|
| French Deluxe Hotel Suite (550 Sq.Ft) | PKR 18,000 – 25,000 | PKR 9,000 – 13,000 | Included in CAM / Tariff | PKR 2,500 | PKR 18,500 / mo (Yearly Avg) |
| 1-Bed Signature Apartment (615 Sq.Ft) | PKR 20,000 – 28,000 | PKR 10,000 – 14,000 | Included in CAM / Tariff | PKR 3,000 | PKR 21,000 / mo (Yearly Avg) |
| 2-Bed Luxury Family Suite (1,130 Sq.Ft) | PKR 35,000 – 48,000 | PKR 15,000 – 22,000 | Included in CAM / Tariff | PKR 4,500 | PKR 34,000 / mo (Yearly Avg) |
| Parisian Shopping Galleria Retail (345 Sq.Ft) | PKR 28,000 – 38,000 | PKR 12,000 – 16,000 | Included in CAM / Tariff | PKR 3,500 | PKR 26,000 / mo (Yearly Avg) |
Forensic valuation impact of floor level height and sun-path view orientation at Paris Galleria.
Paris Galleria commands altitude pricing tiers across its 12 superstructure floors in Bahria Phase 8. Ground and lower ground floors accommodate high-footfall Parisian shopping, floors 4 to 7 house high-yield hotel serviced suites, while floors 8 to 11 offer luxury residential apartments with panoramic Sector F boulevard vistas.
Direct unobstructed vistas of city lights, green belts, and main boulevard artery. Highest expat rental demand and fastest resale liquidity.
Overlooking lively urban core with warm winter morning sunrise exposure. Ideal for resident families and executive suites.
Quiet internal orientation insulated from boulevard road noise. Delivers the highest percentage rental yield due to lower capital entry cost.
Base commercial pricing, peak retail customer footfall and banking outlets.
Serviced hospitality wings with pooled rental management and VIP concierge.
1-Bed & 2-Bed executive residences with private French balconies and vistas.
Double-height volume sky penthouses with panoramic sunset terrace views.
Institutional analysis of tenant profiles and average Days on Market (DOM) required to execute a resale exit.
Engineered to stringent building codes and NFPA life-safety standards.
Life-safety protocols at Paris Galleria strictly comply with Bahria Town and RDA building regulations. The mixed-use tower features pressurized smokeproof escape staircases, automated ceiling water sprinklers, dedicated fire hydrant risers, heavy-duty stretcher elevators, and monitored central BMS controls safeguarding hotel guests, retail shoppers, and apartment residents around the clock.
Reinforced rooftop deck designed for critical emergency evacuation, air ventilation relief, and maintenance access.
Curved aerodynamic facade engineering designed to dampen heavy storm gusts with complete zero-sway structural stability.
Dedicated high-capacity emergency water reservoirs, automated fire pumps, 2-hour fire doors, and pressurized stairwells.
Direct priority override for designated stretcher-compliant elevators for immediate emergency service access.
Evaluating Rawalpindi’s prominent high-rise developments across key investment parameters.
| Feature / Parameter | Paris Galleria | Bahria Heights Rawalpindi |
|---|---|---|
| Developer Pedigree | Parisian Developers & Builders | Top Institutional Group |
| Superstructure Floors | 12 Superstructure Storeys + 2 Dedicated Basements | 30+ Storeys |
| Regulatory Approval Status | 100% Approved by Bahria Town & RDA | CDA / RDA Approved |
| Location Advantage | Main Boulevard, Sector F, Bahria Town Phase 8, Rawalpindi | Prime Commercial Center |
| Average Rental Yield | 8.8% – 14.1% | 7.0% – 10.5% |
| Emergency Power Backup | 100% Dual CAT / Perkins Gensets | Dual Backup Gensets |
Forensic clarity on legal title, approvals, payment plans, maintenance charges, and rental management.
Paris Galleria holds 100% Approved by Bahria Town & RDA approved by Bahria Town (Pvt) Ltd & RDA. All architectural blueprints and structural designs are fully vetted.
The project offers a versatile mix including French Deluxe Hotel Serviced Suite, 1-Bed Signature Apartment, 2-Bed Luxury Family Suite, Parisian Shopping Galleria Shops.
Based on prime location and institutional demand, Paris Galleria yields between 8.8% – 14.1% annually.
Paris Galleria is developed by Parisian Developers & Builders, known for quality engineering standards.
Get verified inventory, exact floor plates, legal title deeds, and certified rental yield projections from Amlaaq’s High-Rise Advisory Desk.
Explore verified data on comparable high-rises, apartments, and commercial towers in Islamabad & Rawalpindi.