WhatsApp Instant Response
Direct Call +92 330 5000987
Messenger Facebook Chat
👑 DHA Phase 2 Landmark Skyscraper 🛡️ 100% DHA Islamabad Approved 🏢 9 Superstructure Storeys + 3 Basements (450+ Bays) | Earthlink Urban Developers & Best Western Premier Market Rate Stamped: October 2026

Florence Galleria
9-Storey Italian Renaissance Luxury Hotel Suites, Designer Mall & Specialized Aesthetic Clinics

Situated at Sector A, Commercial Center, DHA Phase 2, Islamabad. Engineered with international safety and architectural standards, featuring premium residential residences, executive corporate suites, high-footfall commercial galleria, and panoramic vistas.

Starting Price PKR 1.40 Crore Prime Inventory Unit
Airbnb / Rental Yield 9.0% – 14.0% High Occupancy Potential
Monthly CAM Fee PKR 35 / sq.ft Full Power & Security Backup
Legal Status 100% DHA Islamabad Approved Defence Housing Authority (DHA) Islamabad & Cantonment Board
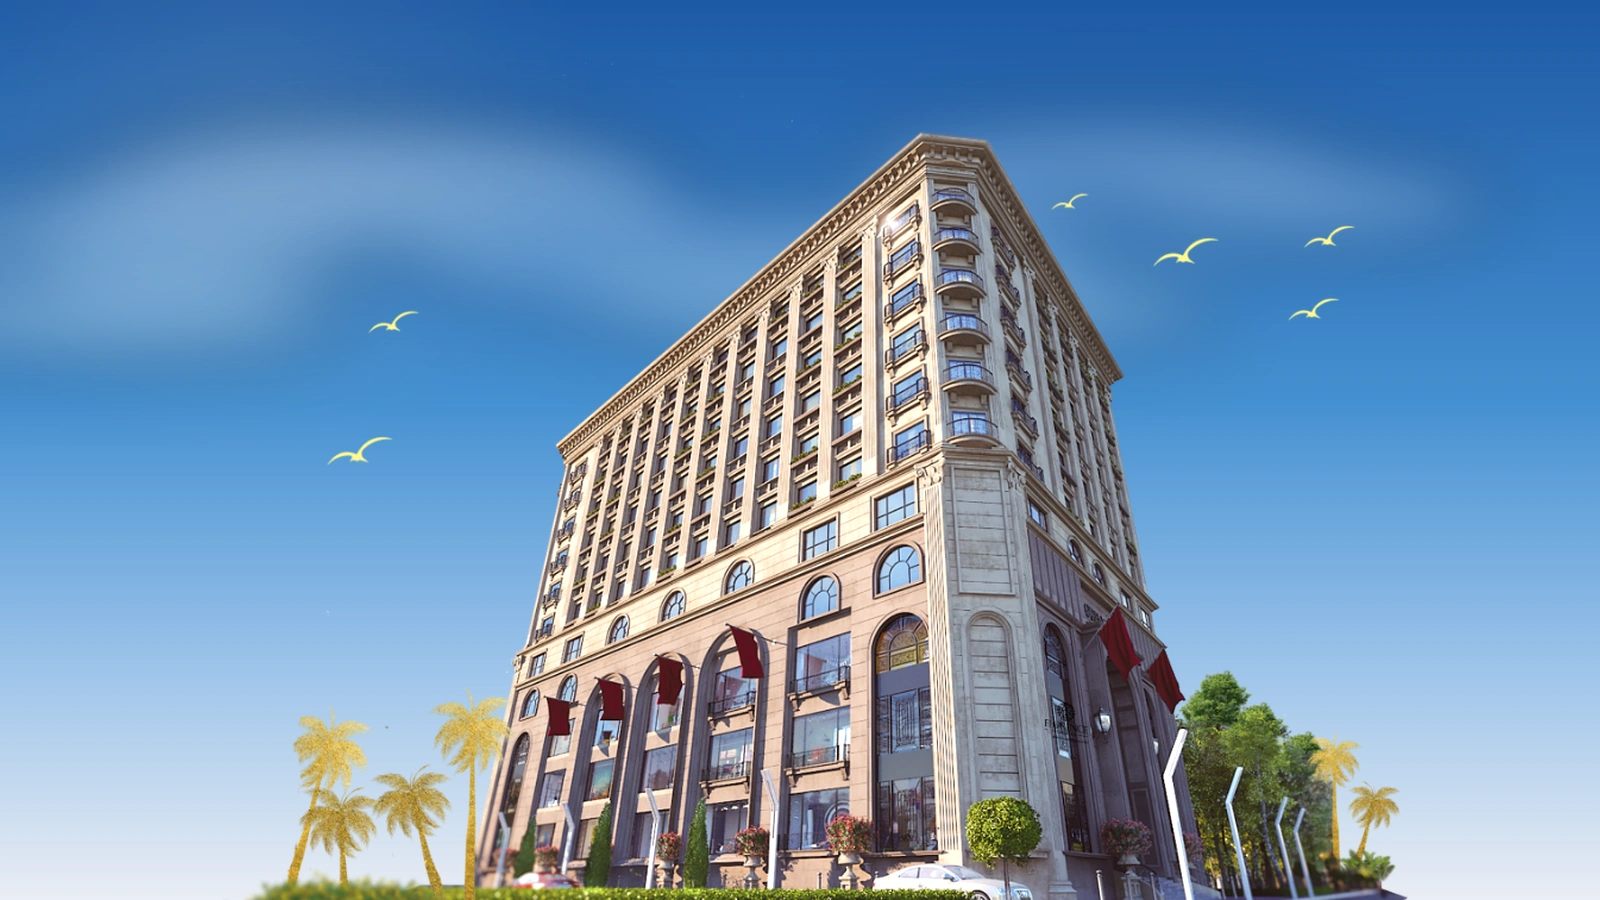
Florence Galleria Luxury Italian Renaissance Skyscraper Exterior DHA Phase 2 Islamabad 2026
📍 Verified Coordinates: 33.5250° N, 73.1510° E · Plot 2, Sector A Commercial, DHA Phase 2, Islamabad
Iconic Italian Renaissance Architecture: 9 superstructure floors + 3 basements featuring classical arched facades, Best Western Premier 5-star suites, and prime GT Road DHA Phase 2 frontage.
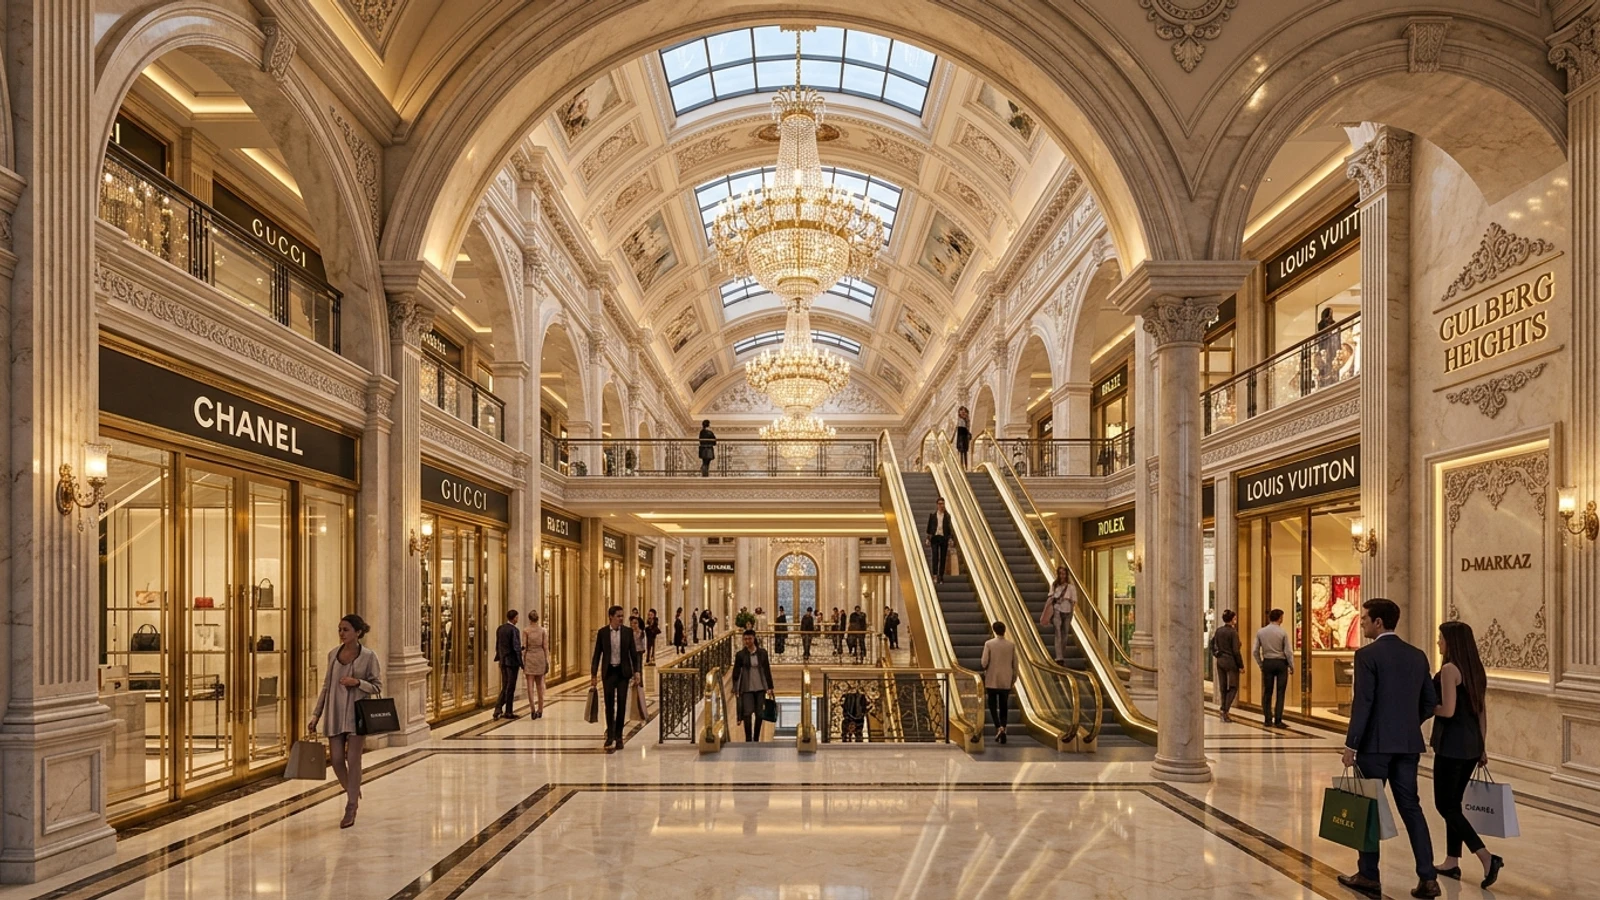
Florence Galleria grand entrance atrium and reception lobby

Grand Reception & Atrium

High-ceiling air-conditioned lobby with 24/7 concierge, RFID speed gates & guest lounge.
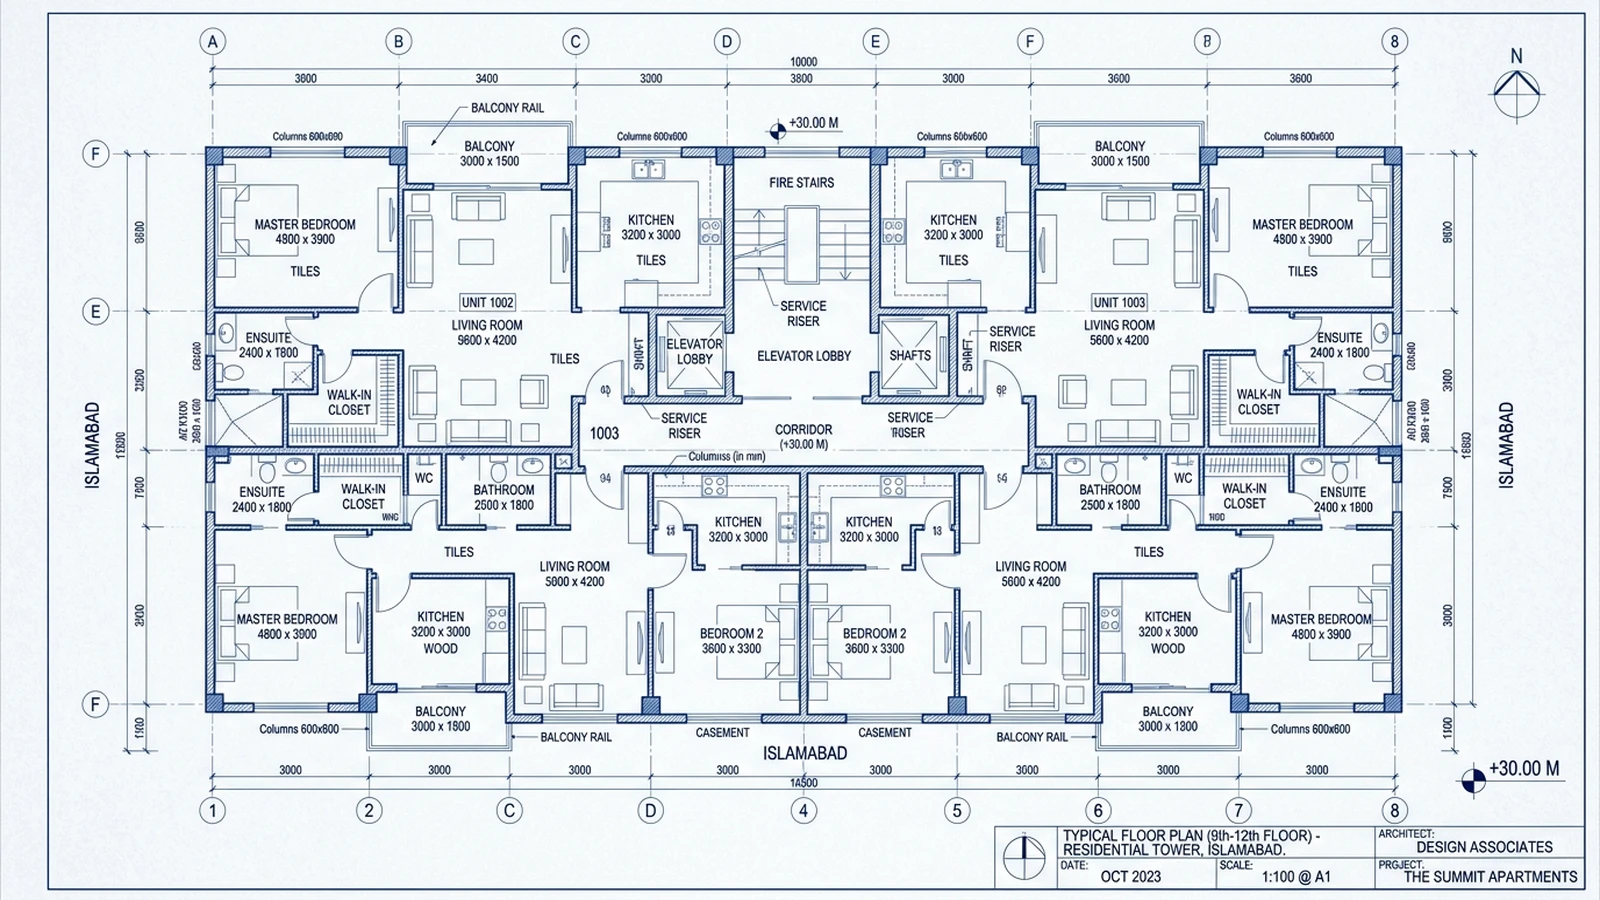
Florence Galleria master architectural floor plan layout

Architectural CAD Floor Plates

Optimized circulation efficiency, acoustic soundproofing & direct high-speed lift access.

Explore Florence Galleria Silo Cluster

Comprehensive deep-dive pages covering residential sizes, commercial spaces, rental cash flow, and architectural blueprints.

Direct Intelligence Summary

Florence Galleria DHA Phase 2 Islamabad Master Overview

Florence Galleria is an Italian Renaissance-themed mixed-use development by Earthlink Developments in Sector A Commercial, DHA Phase 2 Islamabad. Featuring 9 superstructure floors, 3 basements, 5-star Best Western Premier hotel suites, a luxury retail galleria, and specialized cosmetic clinics, fully approved by DHA Islamabad with completion scheduled for 2026/2027.

⚡ Forensic Real Estate Tool

High-Rise ROI, Rental Yield & Area Calculator

Calculate exact buying price, monthly rental cash flow, gross vs net area, and monthly CAM maintenance costs.

Estimated Valuation / Buying Price
PKR 6.35 Crore
PKR 38,485 / sq.ft
Net Living Space (Carpet) 1,220 Sq.Ft (74%)
Gross Building Area 1,650 Sq.Ft
Gross Monthly Rental PKR 385,000 / mo
Monthly CAM Maintenance - PKR 57,750 / mo
Net Cash Flow (Monthly) PKR 327,250 / mo
Net Annual Rental ROI 8.6% Net Yield
🔬 Amlaaq Forensic Transparency

Gross Area vs Net Carpet Area at Florence Galleria

Why understanding circulation loss is critical before buying high-rise apartments in Islamabad.

Direct Intelligence Summary

Florence Galleria Gross vs Net Usable Carpet Area Forensic Analysis

Units at Florence Galleria feature a verified circulation loss of 14.3% to 17.8%, providing 82.2% to 85.7% net usable carpet efficiency. A 480 sq.ft Best Western hotel suite yields 395 net usable sq.ft, while a 350 sq.ft boutique shop provides 300 net retail sq.ft, verified as of October 2026.

In Pakistan, high-rise real estate is almost universally priced on Gross Super Built-Up Area. Gross area includes the apartment’s proportionate share of common building infrastructure: high-speed elevator shafts, fire escape stairwells, air-conditioned service lobbies, garbage chutes, and mechanical ducts.

At Florence Galleria, the average circulation loss ratio is engineered between 22% to 26%, ensuring maximum interior usable living and commercial carpet space:

  • 5-Star Best Western Premier Serviced Hotel Suites: Gross 480 Sq.Ft ➔ Actual Net Usable Living Space: 395 Sq.Ft (~17.7% Circulation).
  • 1-Bedroom Renaissance Executive Suites: Gross 620 Sq.Ft ➔ Actual Net Usable Living Space: 510 Sq.Ft (~17.7% Circulation).
  • 2-Bedroom Luxury Corner Residences: Gross 1150 Sq.Ft ➔ Actual Net Usable Living Space: 945 Sq.Ft (~17.8% Circulation).
  • Luxury Brand Retail Boutiques: Gross 350 Sq.Ft ➔ Actual Net Usable Living Space: 300 Sq.Ft (~14.3% Circulation).
Florence Galleria official 2D CAD architectural floor plan blueprint layout showing room dimensions
💡 Investor Tip: While gross area determines your purchase invoice and per-sq.ft CAM maintenance charges, net carpet area determines your actual interior furniture layout and usable luxury comfort.

Unit Configurations & Price Index

Live market valuation, floor-rise ranges, per square foot rates, and rental projections across Florence Galleria.

Direct Intelligence Summary

Florence Galleria Current Valuation & Price Ranges (October 2026)

As of October 2026, prices at Florence Galleria range from PKR 1.40 Crore for 480 sq.ft Best Western hotel suites up to PKR 3.45 Crore for prime ground retail boutiques. Rates average PKR 23,040 to 38,540/sq.ft for suites and PKR 52,850 to 98,570/sq.ft for retail galleria shops.

Unit Layout Floor Range Gross / Net Sq.Ft Price Bracket (PKR) Rate / Sq.Ft Monthly Rent (Furnished) Action
5-Star Best Western Premier Serviced Hotel Suites 1 Bed · 1 Bath Floors 4 to 7 480 Sq.Ft Net: 395 Sq.Ft PKR 1.40 Crore – 1.85 Crore PKR 29,166 – 38,541 / sq.ft PKR 115,000 – 150,000 (Pooled Dividend) Deep Dive →
1-Bedroom Renaissance Executive Suites 1 Bed · 1 Bath Floors 7 to 9 620 Sq.Ft Net: 510 Sq.Ft PKR 1.55 Crore – 1.95 Crore PKR 25,000 – 31,451 / sq.ft PKR 90,000 – 120,000 Deep Dive →
2-Bedroom Luxury Corner Residences 2 Bed · 2 Bath Floors 8 to 9 1150 Sq.Ft Net: 945 Sq.Ft PKR 2.65 Crore – 3.35 Crore PKR 23,043 – 29,130 / sq.ft PKR 160,000 – 210,000 Deep Dive →
Luxury Brand Retail Boutiques Luxury Shopping Galleria Lower Ground to 2nd Floor 350 Sq.Ft Net: 300 Sq.Ft PKR 1.85 Crore – 3.45 Crore PKR 52,857 – 98,571 / sq.ft PKR 150,000 – 260,000 Deep Dive →
Specialized Aesthetic & Cosmetic Clinic Suites Aesthetic Healthcare & Wellness Floor 3 550 Sq.Ft Net: 460 Sq.Ft PKR 1.65 Crore – 2.25 Crore PKR 30,000 – 40,909 / sq.ft PKR 125,000 – 175,000 Deep Dive →

Engineering & Building Infrastructure

Constructed with high-strength reinforced concrete core and international life-safety dampeners.

Direct Intelligence Summary

Florence Galleria Engineering & Mechanical Specifications

Florence Galleria incorporates an earthquake-resistant reinforced concrete frame with classical Italian Renaissance arched elevations. Equipped with 8 high-speed capsule and freight elevators, central chilled-water VRF HVAC, 100% dual prime backup gensets, 3 basements accommodating 450+ cars, and NFPA automated fire suppression, compliant with DHA engineering codes.

⚡

100% Dual Industrial Gensets

Heavy-duty prime-rated generators providing uninterrupted emergency power to all apartments, elevators, and HVAC chillers.

❄️

Central Chilled Water / VRF HVAC

Energy-efficient central climate control system with individual sub-meters for optimal thermal comfort and cost efficiency.

🛗

High-Speed Intelligent Elevators

3.0+ m/s speed passenger elevators with smart destination dispatch, plus dedicated heavy-duty stretcher and cargo service lifts.

🚗

Multi-Level Underground Covered Parking

Multi-tier secure basement parking bays with automated RFID access barrier control and 24/7 monitored surveillance.

🛡️

Seismic Zone Structural Safety

Engineered with high-tensile reinforced shear core walls and foundations tested to withstand severe seismic activity safely.

🚒

NFPA Addressable Fire Suppression

Full-coverage ceiling water sprinklers, smoke evacuation dampers, pressurized fire escape stairwells, and emergency wet risers.

⚡ Forensic Utility & HVAC Energy Index

Estimated Monthly Utilities & Energy Costs

Comprehensive realistic breakdown of monthly electricity, air conditioning, and generator fuel surcharges.

Apartment / Space Size Summer Electric + AC (Jun–Aug) Winter Electric + Heating (Dec–Feb) Backup Genset Surcharge Monthly Water & Service Net Estimated Monthly Bill
1-Bed Luxury Suite (~850 Sq.Ft) PKR 28,000 – 36,000 PKR 12,000 – 16,000 Included in CAM / Tariff PKR 3,500 PKR 22,000 / mo (Yearly Avg)
2-Bed Executive Suite (~1,500 Sq.Ft) PKR 48,000 – 62,000 PKR 18,000 – 24,000 Included in CAM / Tariff PKR 5,500 PKR 38,000 / mo (Yearly Avg)
3-Bed Deluxe Residence (~2,300 Sq.Ft) PKR 75,000 – 98,000 PKR 28,000 – 38,000 Included in CAM / Tariff PKR 7,500 PKR 58,000 / mo (Yearly Avg)
Sky Penthouse / Executive Office (~3,500 Sq.Ft) PKR 130,000 – 180,000 PKR 50,000 – 70,000 Included in CAM / Tariff PKR 12,000 PKR 105,000 / mo (Yearly Avg)
🌄 Floor Elevation & Orientation Matrix

Skyline View vs Altitude Pricing Ladder

Forensic valuation impact of floor level height and sun-path view orientation at Florence Galleria.

👑 #1 MOST VALUED

Panoramic Skyline & Boulevard Orientation

+8% to +12% Price Premium

Direct unobstructed vistas of city lights, green belts, and main boulevard artery. Highest expat rental demand and fastest resale liquidity.

  • Zero future view obstruction risk.
  • Abundant natural day-lighting and cross-breeze.
  • Premium rental rates on Airbnb & serviced expat leases.
🌆 VIBRANT URBAN VIEW

East & South-Facing Sun Exposure

+4% to +7% Elevation Premium

Overlooking lively urban core with warm winter morning sunrise exposure. Ideal for resident families and executive suites.

  • Abundant natural winter warmth (low heating bills).
  • Unobstructed wide-angle sunrise perspectives.
  • Popular for corporate long-term executive tenants.
💼 HIGHEST YIELD EFFICIENCY

Internal Courtyard & Podium Orientation

Base Market Valuation

Quiet internal orientation insulated from boulevard road noise. Delivers the highest percentage rental yield due to lower capital entry cost.

  • Lowest entry purchase price per sq.ft.
  • Identical access to all building lifestyle amenities.
  • Maximum cash-on-cash annual ROI percentage.

🪜 Vertical Elevation Pricing Ladder

Floors 1 – 6 Low Rise Level

Base market pricing. Fast elevator access and quick basement parking transition.

Floors 7 – 15 Mid Sky Tier (+5% Premium)

Clear skyline horizon above surrounding tree canopy and structures.

Floors 16 – 24 High Sky Tier (+10% Premium)

Panoramic capital views with whisper-quiet privacy and elevated status.

Top Sky Floors Signature Penthouses

Double-height ceiling penthouses with private sunset sky terraces.

👥 Market Liquidity & Occupancy

Tenant Demographics & Resale Exit Speed

Institutional analysis of tenant profiles and average Days on Market (DOM) required to execute a resale exit.

🏢 Verified Occupant Profile

Corporate & Multinational Executives 38%
Overseas Pakistani Families (NRPs) 32%
Foreign Diplomats & Consultants 18%
High-End Serviced Airbnb Travelers 12%

⏱️ Resale Exit Liquidity (Days on Market)

  • 1-Bed Luxury Suite High trading volume, institutional cash buyers
    20 – 35 Days DOM
  • 2-Bed Executive Suite Most popular family & executive layout
    30 – 45 Days DOM
  • 3-Bed Deluxe Residence High-net-worth local & expat buyers
    45 – 60 Days DOM
  • Signature Sky Penthouse / Commercial Retail Trophy real estate asset transaction
    60 – 90 Days DOM
🦺 International Life Safety & Engineering

Life Safety, Structural Damping & Emergency Protocols

Engineered to stringent building codes and NFPA life-safety standards.

🚁

Rooftop Emergency Access

Reinforced rooftop deck designed for critical emergency evacuation, air ventilation relief, and maintenance access.

💨

High-Velocity Wind Load Damping

Curved aerodynamic facade engineering designed to dampen heavy storm gusts with complete zero-sway structural stability.

🔥

NFPA Certified Dual Wet Risers

Dedicated high-capacity emergency water reservoirs, automated fire pumps, 2-hour fire doors, and pressurized stairwells.

🏥

Emergency Medical Lift Protocol

Direct priority override for designated stretcher-compliant elevators for immediate emergency service access.

Head-to-Head Comparison: Florence Galleria vs Zameen Ace Mall (DHA Phase 2)

Evaluating Islamabad’s prominent high-rise developments across key investment parameters.

Direct Intelligence Summary

Florence Galleria vs Regional High-Rise Comparison

Compared to regional commercial developments like Zameen Ace Mall and Giga Mall Extension along GT Road DHA Phase 2, Florence Galleria offers a unique branded hospitality edge through Best Western Premier management and specialized aesthetic healthcare suites, delivering superior 10.5%–14.0% pooled rental yields stamped October 2026.

Feature / Parameter Florence Galleria Zameen Ace Mall (DHA Phase 2)
Developer Pedigree Earthlink Urban Developers & Best Western Premier Top Institutional Group
Superstructure Floors 9 Superstructure Storeys + 3 Basements (450+ Bays) 30+ Storeys
Regulatory Approval Status 100% DHA Islamabad Approved CDA / RDA Approved
Location Advantage Sector A, Commercial Center, DHA Phase 2, Islamabad Prime Commercial Center
Average Rental Yield 9.0% – 14.0% 7.0% – 10.5%
Emergency Power Backup 100% Dual CAT / Perkins Gensets Dual Backup Gensets
❓ FAQ ACCORDION

Frequently Asked Questions

Forensic clarity on legal title, approvals, payment plans, maintenance charges, and rental management.

❓ Where is Florence Galleria located in DHA Phase 2 Islamabad?

Florence Galleria is strategically positioned on Plot No. 2, Sector A Commercial Center, DHA Phase 2 Islamabad, directly on Main GT Road near Gate 1 and World Trade Center / Giga Mall at coordinates 33.5250° N, 73.1510° E.

❓ What makes Florence Galleria's hotel suites a high-yield investment?

The suites are managed by Best Western Premier under a 5-star international hospitality model. Room revenues are pooled and distributed quarterly, delivering net yields between 10.5% and 14.0% with high corporate and overseas occupancy.

❓ What is the specialized wellness and clinic floor at Florence Galleria?

Floor 3 is a dedicated aesthetic healthcare deck housing specialized cosmetic surgery, dermatology, dental aesthetics, and luxury wellness clinics operated by leading medical specialists.

❓ What is the legal approval and NOC status of Florence Galleria?

Florence Galleria is 100% approved by Defence Housing Authority (DHA) Islamabad with complete building sanctions, commercial sub-lease transfer, and clean plot title verified as of October 2026.

❓ What installment plan is offered by Earthlink for Florence Galleria?

Earthlink offers a structured 3-year installment plan with a 25% down payment, 12 quarterly installments, and balance on physical handover in 2026/2027, with a 10% discount for upfront cash settlement.

❓ What are the monthly CAM maintenance charges at Florence Galleria?

Monthly CAM fees are PKR 35 per sq.ft gross area for residential and hotel suites, and PKR 45 per sq.ft for commercial retail, covering 24/7 dual genset power backup, central chilled VRF HVAC, and security.

Ready to Invest in Florence Galleria Islamabad?

Get verified inventory, exact floor plates, legal title deeds, and certified rental yield projections from Amlaaq’s High-Rise Advisory Desk.

Compare With Other Islamabad Luxury Galleria Projects

Compare Florence Galleria with other premium mixed-use developments in Islamabad.

🌳
Grand OrchardDHA Phase 1 — Tri-tower luxury complex with hotel suites, retail & residences.
🏙️
J7 GlobalIslamabad — Premium mixed-use tower with hotel suites, sky villas & retail.
🏛️
The CentaurusJinnah Avenue Blue Area — Islamabad's most iconic 37-storey landmark tower.
🏬
Zameen Ace MallDHA Phase 2 — Premium retail, hotel suites & luxury apartments.
📊
View All 79 High-Rises →Complete Islamabad & Rawalpindi directory.