WhatsApp Instant Response
Direct Call +92 330 5000987
Messenger Facebook Chat

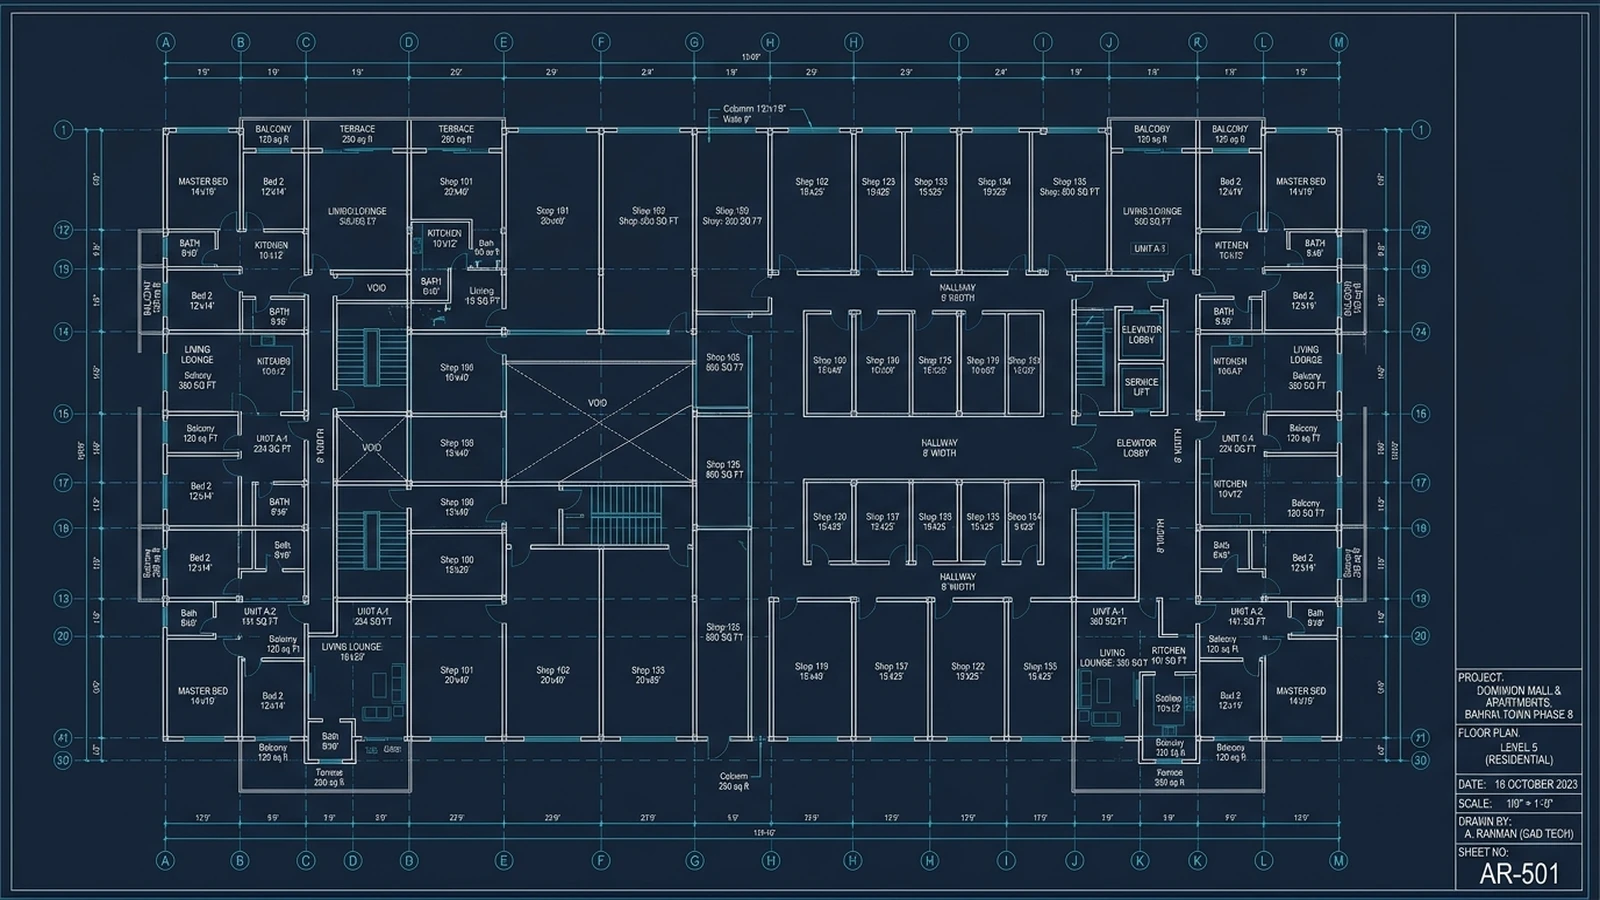
Tri-Tower Stacking & Circulation Efficiency Matrix

Comprehensive floor-by-floor engineering allocation and space utilization parameters.

Floor Level Functional Allocation Unit Types & Sizes Net Efficiency CAM Fee
Basements 1 to 4 1,200+ Covered Car Bays, MEP Plant Rooms, Water Reservoirs & Loading Docks Automated parking bays & driver resting lounges 100% Mobility Circulation Included
Lower Ground & Ground Retail Promenade, High-Street Boutiques & Grand Boulevard Entrance Commercial retail shops (350–850 sq.ft) 83.3% Net Carpet PKR 45/sq.ft
Floors 1 & 2 Fashion Galleria, Electronics Showrooms & Central Atrium Voids Anchor retail stores & lifestyle boutiques 83.3% Net Carpet PKR 45/sq.ft
Tower 1: Floors 3 to 9 5-Star Serviced Executive Hotel Suites (Turnkey Hospitality Wing) Executive hotel suites (560 gross / 470 net sq.ft) 83.9% Net Carpet PKR 35/sq.ft
Towers 2 & 3: Floors 3 to 7 1-Bedroom Executive Sky Residences (Parkland & Boulevard Views) 1-bed apartments (680 gross / 565 net sq.ft) 83.1% Net Carpet PKR 32/sq.ft
Towers 1, 2 & 3: Floors 3 to 14 2-Bedroom Deluxe Corner Sky Residences (Dual-Aspect Balconies) 2-bed corner units (1,280 gross / 1,060 net sq.ft) 82.8% Net Carpet PKR 32/sq.ft
Floors 10 & 16 (Interconnecting) Architectural Glass Sky-Bridges, Sky Lounge, Gym & Infinity Pool Deck Inter-tower pedestrian links & executive amenities Shared Amenity Core Included
Towers 2 & 3: Floors 8 to 15 3-Bedroom Executive Panoramic Residences with Maid Quarters 3-bed apartments (1,920 gross / 1,600 net sq.ft) 83.3% Net Carpet PKR 32/sq.ft
Towers 1, 2 & 3: Floors 16 & 17 Crowning Sky-Bridge Duplex Penthouses with Private Rooftop Plunge Pools 4-bed duplex penthouses (3,400 gross / 2,850 net sq.ft) 83.8% Net Carpet PKR 32/sq.ft

Structural Engineering & MEP Infrastructure

Institutional construction standards applied across Grand Orchard DHA Phase 1.

🏗️ Structural & Foundation Design

  • Raft Foundation with Piles: Cast-in-place reinforced raft on friction piles engineered for Seismic Zone 2B safety.
  • Tri-Tower Sky-Bridge Couplers: Flexible elastomeric bridge joints allowing independent thermal and seismic expansion.
  • High-Performance Glazing: Double-glazed low-emissivity glass reducing solar thermal gain by 42%.
  • High Floor-to-Ceiling Clearances: 14 feet clear on retail galleria; 10'6" slab-to-slab on residential and hotel levels.

⚡ Vertical Transportation & MEP Infrastructure

  • 15 High-Speed Elevators: 2.5 m/s intelligent dispatch passenger lifts with dedicated hospital/service car.
  • 100% Prime Generator Backup: Multi-megawatt Cummins/Caterpillar generator bank with 8-second automatic synchronization.
  • Integrated Fire Suppression: NFPA-compliant automated wet sprinklers, smoke evac systems, and pressurized stairwells.
  • Sub-Metered Utilities: Individual smart electrical and water metering integrated into DHA billing portals.

Explore Specific Unit Typologies & Current Valuations