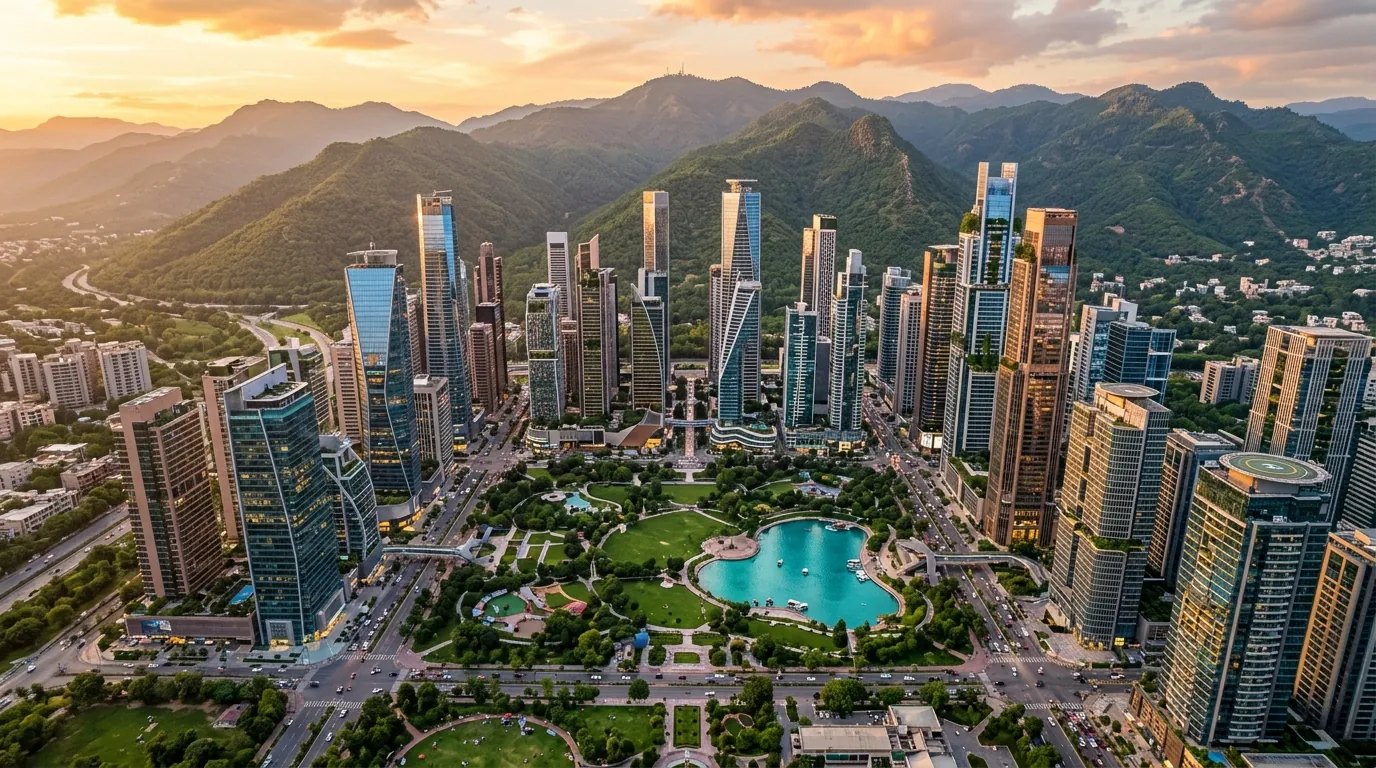
1. The 600-Foot Mandate: Why This Height Floor Was Set
Interior Minister Mohsin Naqvi's announcement at SPREX explicitly set 600 feet as the minimum permissible height for any structure within the 1,000-acre Manhattan District. This decision reverses decades of CDA building bylaws that capped Islamabad structures at 10 storeys (approximately 120 feet) in residential sectors and 15 storeys in commercial zones.
The rationale is economic density: at 600 feet and 50 storeys, a single 1-acre tower can accommodate 500,000 to 800,000 square feet of gross leasable area — generating revenue comparable to an entire conventional commercial sector block.
Height Classification: How 600 Feet Compares
- Sub-tall (below 300ft / 25 storeys): Standard commercial buildings, excluded from Manhattan District.
- Tall (300–600ft / 25–50 storeys): Standard skyscrapers, at or near the Manhattan District minimum.
- Supertall (600–2,000ft / 50–160 storeys): The target category — what the 600ft floor mandates.
- Megatall (above 2,000ft): Currently only the Burj Khalifa (2,717ft) and Jeddah Tower (2,953ft) qualify globally.
2. Seismic Zone 2B/3 Compliance Under Pakistan Building Code 2021
The Margalla Hills piedmont — where the Manhattan District site sits behind PM House — lies on an active geological transition zone between the Rawalpindi-Islamabad alluvial plain and the Sub-Himalayan thrust belt. The Pakistan Building Code (PBC-2021) classifies this area as Seismic Zone 2B to Zone 3, with a Peak Ground Acceleration (PGA) of 0.16g to 0.24g.
🔩 Base Isolation Systems
Structures exceeding 200 feet in Seismic Zone 2B/3 must incorporate base isolation — either lead rubber bearings (LRBs) or friction pendulum systems (FPS) — to decouple the superstructure from ground motion during seismic events.
💨 Tuned Mass Dampers (TMDs)
Supertall towers above 600 feet require supplementary Tuned Mass Dampers — large pendulum or hydraulic systems at upper floors that counteract both seismic oscillations and high-altitude wind-induced sway.
🏗️ Moment-Resisting Frames
The structural system must use either Special Moment-Resisting Frames (SMRFs) or Shear Wall-Frame Interaction systems using Grade-60 high-strength reinforcing bars conforming to ASTM A615/A706 or equivalent BPS standards.
📋 Peer Review Mandate
All structural designs for Manhattan District towers must undergo Independent Structural Peer Review (ISPR) by a panel approved by Pakistan Engineering Council — a standard applied to high-consequence structures like dams and bridges.
3. PCAA Civil Aviation Height Clearances & OLS
Pakistan Civil Aviation Authority (PCAA) enforces Obstacle Limitation Surfaces (OLS) around Islamabad International Airport (IATA: ISB) under ICAO Annex 14 Volume I. These surfaces restrict the height of structures within various radii from the airport Reference Point (ARP).
| Clearance Stage | Trigger Height | Requirement |
|---|---|---|
| PCAA NOC Stage 1 | Above 400 ft (122m) | Formal No Objection Certificate from PCAA Civil Works Division |
| ICAO Annex 14 Lighting | Above 150m (492ft) | Medium-intensity steady red obstacle lights on all facades (ICAO Red) |
| Aviation Warning Strobes | Above 300m (984ft) | High-intensity white strobe lights, dual-redundant systems |
| Transponder Beacon | Discretionary (PCAA) | Aircraft transponder beacon at pinnacle for radar reflectivity |
The Manhattan District site is located approximately 18–22 km northeast of Islamabad International Airport — within the Outer Horizontal Surface but outside the more restrictive Approach/Departure Surfaces, enabling supertall construction with proper PCAA compliance.
4. Bedrock Foundation Engineering Requirements
Islamabad's surface geology comprises primarily alluvial fan deposits (gravel, sand, and silty clay) to depths of 15–35 metres, underlain by Miocene-age Margalla Hill limestone and sandstone bedrock. For 600ft+ supertall towers carrying live loads exceeding 50,000 tonnes, shallow foundations are structurally prohibited.
Geotechnical Investigation (GI)
A site-specific Geotechnical Investigation to a minimum depth of 45 metres (or bedrock, whichever is deeper) is mandatory before tender submission. SPT (Standard Penetration Test) borings at 5m intervals and laboratory consolidation tests are required.
Deep Bored Cast-In-Situ Piles
Primary load transfer via 1,000–1,500mm diameter bored piles reaching bedrock at 20–35m depth, socketed 3–5 metres into limestone. Safe working load per pile: 3,000–6,000 kN depending on pile diameter and socketing depth.
Reinforced Concrete Raft Foundation
A 2.5–4.0m thick RC raft (mat foundation) interconnecting all piles is mandatory for load distribution and differential settlement control. Raft concrete: minimum M40 grade with 30% GGBS replacement for durability.
Diaphragm Walls (D-Walls)
For basement excavations exceeding 15 metres (typically 3–4 basement levels for Manhattan District towers), reinforced concrete diaphragm walls — 600–800mm thick — serve as both excavation retention and part of the permanent basement structure.
5. Wind Load Engineering & Structural Systems
At 600 feet and above, wind loading becomes the dominant lateral force — often exceeding seismic loads for very tall, slender structures. Islamabad's location in the Sub-Himalayan foothills generates channelled wind velocities from Margalla passes that must be rigorously accounted for.
Structural System Options for Manhattan District Supertalls
- Outrigger & Belt Truss System: Core wall connected to perimeter mega-columns via horizontal outrigger trusses at mechanical floors (typically every 15–20 storeys). Stiffness-to-weight ratio optimized for 600–1,000ft range.
- Diagrid Structural System: External diagonal steel grid carries both vertical gravity loads and lateral wind/seismic forces — freeing internal floor plans from structural columns. Used in The Gherkin (London) and CCTV Tower (Beijing).
- Bundled Tube System: Multiple interconnected hollow tube structures sharing lateral loads. Effective for very large floor-plate towers exceeding 3-acre footprints.
- Wind Tunnel Testing: All supertall designs must undergo Wind Tunnel Testing at an accredited facility (NED University, IIT Lahore, or international equivalent) to determine site-specific pressure coefficients before structural permit issuance.
6. Islamabad 600ft Rule vs Other Pakistan & Regional Cities
| City / District | Previous Height Limit | Current/Proposed Limit | Seismic Zone | Status |
|---|---|---|---|---|
| Islamabad Manhattan District | 120ft (10 floors) | 600ft minimum (no cap) | Zone 2B/3 | New Law (2026) |
| Islamabad Blue Area | 180ft (15 floors) | 220ft (revised) | Zone 2B | CDA Bylaws |
| Karachi South | No general limit | No general limit | Zone 2B | KMC Bylaws |
| Lahore Central | 220ft (CBD) | 260ft (revised) | Zone 2A | LDA Bylaws |
| Dubai Downtown | No limit | No limit (Burj 2,717ft) | Low seismic | DDA Bylaws |
| Manhattan, New York | FAR-controlled | FAR-controlled (1,776ft+) | Zone 2A/2B | NYC Zoning |