WhatsApp Instant Response
Direct Call +92 330 5000987
Messenger Facebook Chat
👑 Gulberg Greens Landmark Skyscraper 🛡️ 100% CDA & IBECHS Approved Commercial NOC 🏢 14 Storeys + 3 Basements · 500+ Bays · Prism Developers 📈 Market Rate Stamped: October 2026

Prism Heights
Main Boulevard, Business Park, Gulberg Greens, Islamabad

A 14-storey mixed-use commercial and residential landmark developed by Prism Land Developers on Main Boulevard in Gulberg Greens. Incorporating a high-footfall shopping galleria, multi-cuisine dining terraces, Grade-A smart corporate offices, luxury sky residences, and crown duplex penthouses.

Starting Price PKR 1.10 Crore 1-Bed Executive Suite
Target Net Yield 8.5% – 13.0% Commercial & Expat Lease
Monthly CAM Fee PKR 28 – 45 / sq.ft 100% Dual Genset Backup
Legal Status 100% CDA & IBECHS Approved Capital Development Authority (CDA) & IBECHS Building Control
Direct Intelligence Summary

Prism Heights Architectural & Investment Summary

Prism Heights is a 14-storey mixed-use skyscraper with 3 dedicated basement parking levels, developed by Prism Land Developers on Main Boulevard in the Business Park of Gulberg Greens, Islamabad. Holding 100% CDA and IBECHS regulatory approvals, it integrates commercial retail, food court decks, corporate suites, and sky apartments yielding 8.5%–13.0% net, verified October 2026.

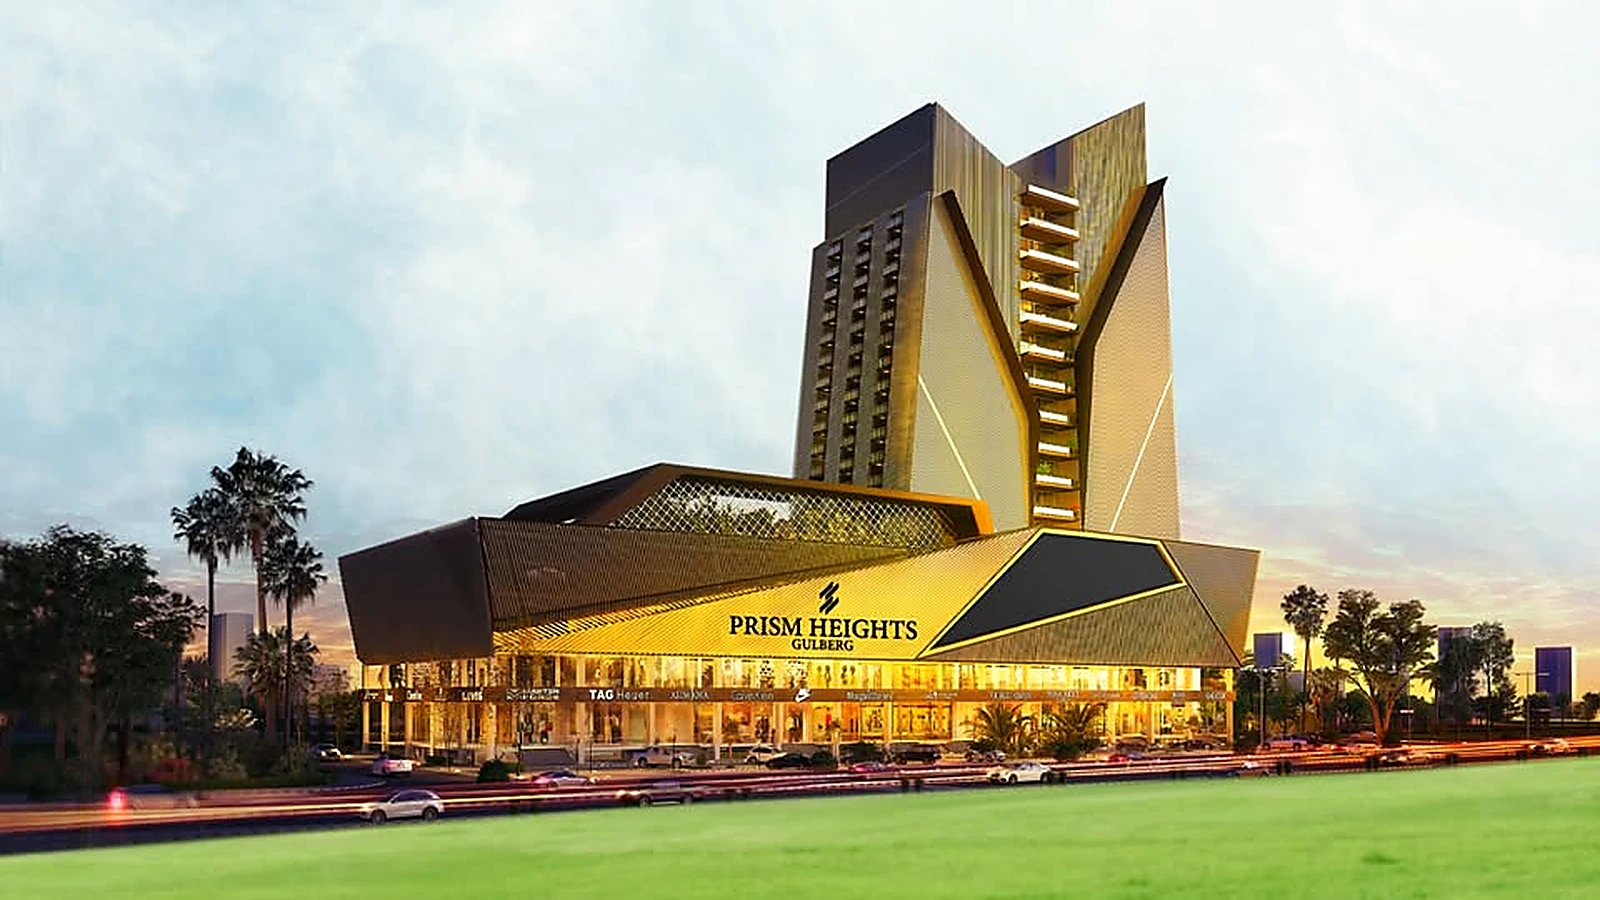
Prism Heights Gulberg Greens Islamabad 14-Storey Skyscraper Exterior 2026
📍 Verified Coordinates: 33.5980° N, 73.1360° E · Main Boulevard, Business Park, Gulberg Greens, Islamabad
Iconic Geometric Architecture: Premium facade featuring double-glazed heat-reflective thermal glass, reinforced seismic core, and wide boulevard entrance frontage in Gulberg Greens.
Prism Heights Gulberg Greens Grand Entrance Atrium and Reception Lobby

Grand Reception & Atrium

Triple-height climate-controlled lobby with 24/7 concierge, RFID security speed gates, and executive lounge.

Prism Heights Master Architectural CAD Floor Plate Engineering Specs

Architectural CAD Floor Plates

Optimized 82.3%–85.2% net usable efficiency, 8 passenger and cargo elevators, and dual fire-escape pressurization.

Explore Prism Heights Silo Cluster

Comprehensive deep-dive pages covering residential suites, corporate offices, commercial shops, rental cash flows, and architectural blueprints.

⚡ Forensic Real Estate Tool

High-Rise ROI, Rental Yield & Area Calculator

Calculate exact buying price, monthly rental cash flow, gross vs net area, and monthly CAM maintenance costs.

Estimated Valuation / Buying Price
PKR 6.35 Crore
PKR 38,485 / sq.ft
Net Living Space (Carpet) 1,220 Sq.Ft (74%)
Gross Building Area 1,650 Sq.Ft
Gross Monthly Rental PKR 385,000 / mo
Monthly CAM Maintenance - PKR 57,750 / mo
Net Cash Flow (Monthly) PKR 327,250 / mo
Net Annual Rental ROI 8.6% Net Yield
🔬 Amlaaq Forensic Transparency

Gross Super Built-Up vs Net Carpet Area at Prism Heights

Auditing circulation loss, net usable living & workspace, and maintenance fee apportionment.

Direct Intelligence Summary

Space Usability & Circulation Efficiency Analysis

Prism Heights delivers 82.3% to 85.2% net usable carpet area efficiency across residential and commercial floor plates, containing common circulation loss within 14.8%–17.7%. A 620 sq.ft 1-bed apartment yields 510 net sq.ft, while corporate suites provide 460 net sq.ft, supported by standardized monthly CAM fees of PKR 28–45/sq.ft, audited October 2026.

In Islamabad, high-rise real estate is traded on Gross Super Built-Up Area. Gross area includes the individual unit's proportionate share of common infrastructure: high-speed elevator shafts, emergency escape stairwells, air-conditioned public corridors, electrical risers, and central atrium voids.

At Prism Heights, common circulation loss is engineered strictly between 14.8% and 17.7%, delivering above-average carpet efficiency across all unit classes:

  • Designer Retail Brand Boutiques: Gross 380 Sq.Ft ➔ Net Carpet Usable Area: 320 Sq.Ft (~15.8% Circulation Loss).
  • Multi-Cuisine Food Court & Terrace Dining: Gross 650 Sq.Ft ➔ Net Carpet Usable Area: 550 Sq.Ft (~15.4% Circulation Loss).
  • Grade-A Smart Corporate Executive Suites: Gross 540 Sq.Ft ➔ Net Carpet Usable Area: 460 Sq.Ft (~14.8% Circulation Loss).
  • 1-Bedroom Executive Sky Suites: Gross 620 Sq.Ft ➔ Net Carpet Usable Area: 510 Sq.Ft (~17.7% Circulation Loss).
  • 2-Bedroom Deluxe Corner Residences: Gross 1150 Sq.Ft ➔ Net Carpet Usable Area: 960 Sq.Ft (~16.5% Circulation Loss).
  • 3-Bedroom Executive Panoramic Corner Suites: Gross 1750 Sq.Ft ➔ Net Carpet Usable Area: 1470 Sq.Ft (~16.0% Circulation Loss).
  • Sky Duplex Penthouses with Private Terraces: Gross 2900 Sq.Ft ➔ Net Carpet Usable Area: 2450 Sq.Ft (~15.5% Circulation Loss).
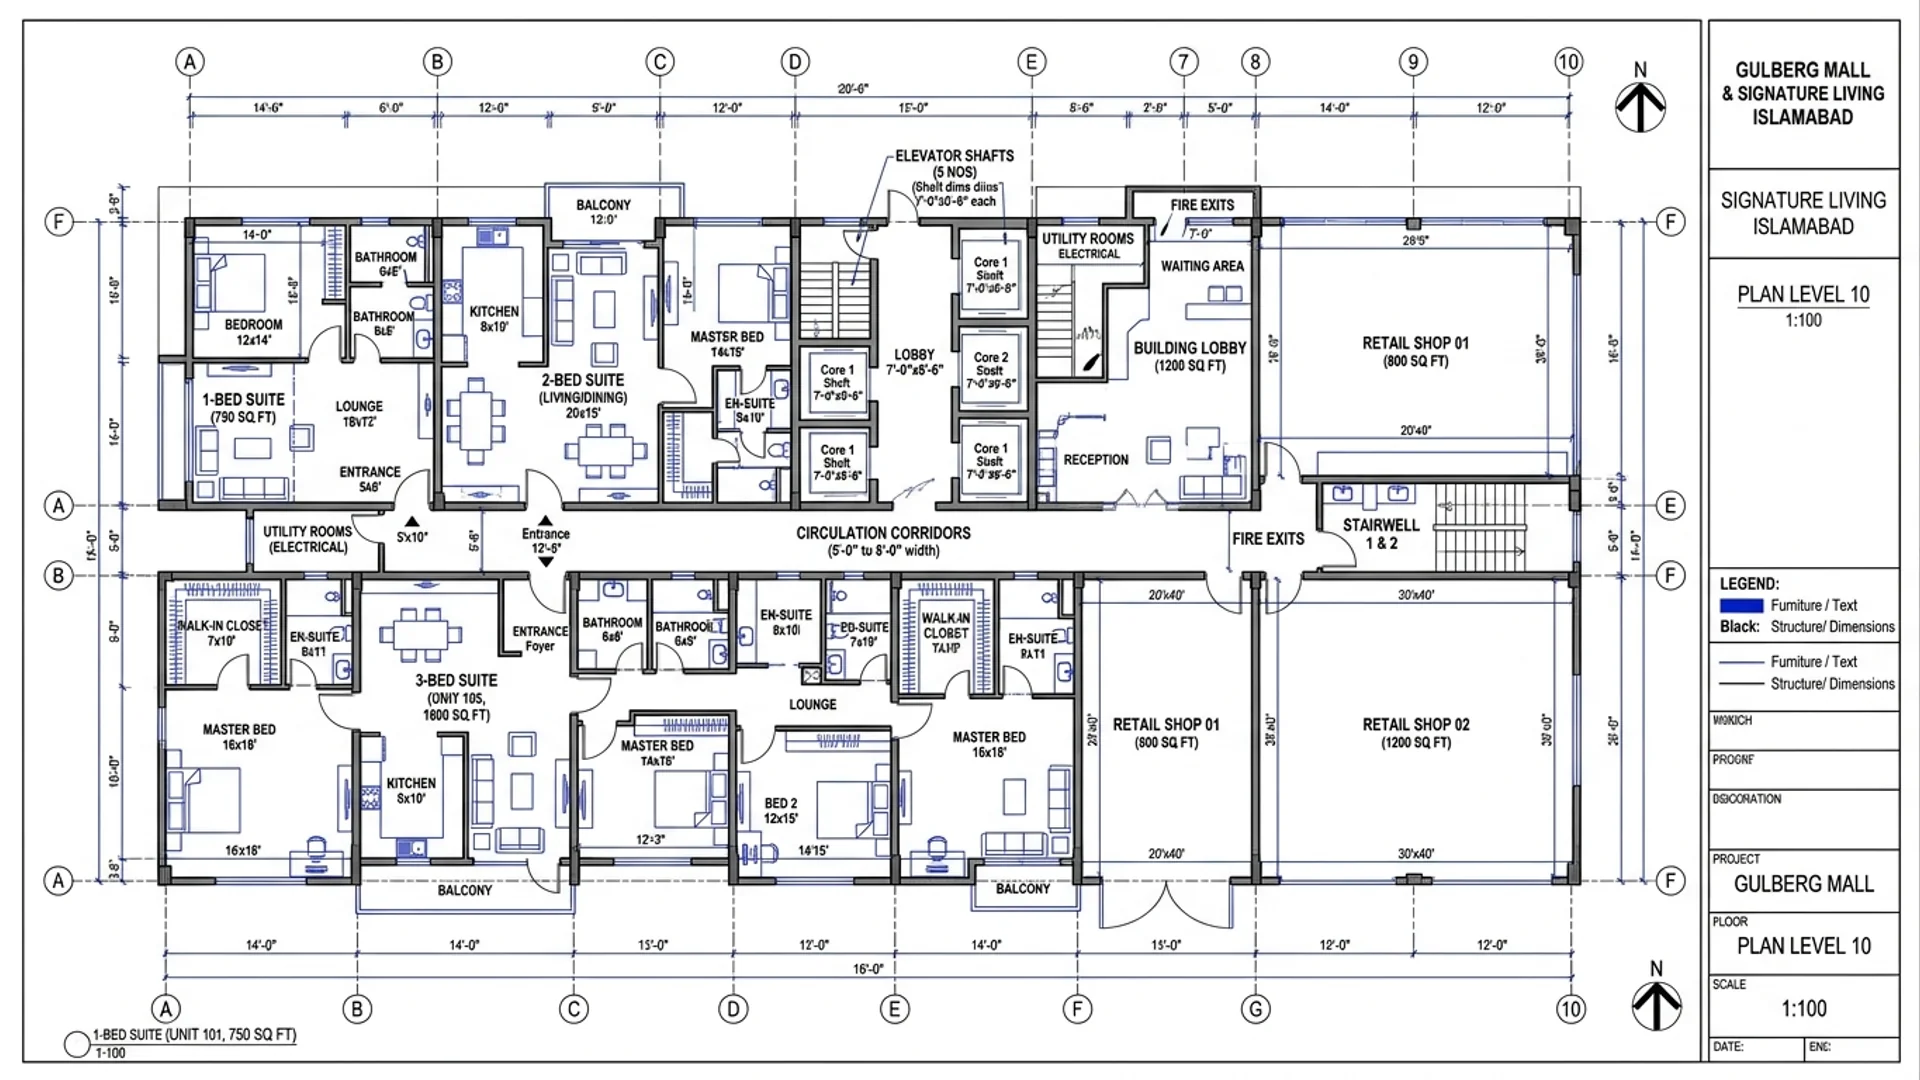
Prism Heights Gross vs Net Carpet Usable Area Architectural Floor Plan
📍 Verified Coordinates: 33.5980° N, 73.1360° E · Architectural Core Stacking
💡 Investor Insight: While gross area determines the purchase invoice and common area maintenance (CAM) billing, net carpet area dictates actual liveable luxury comfort, office desk count, and retail display density.
Unit Configurations & October 2026 Price Index

Live secondary market valuations, floor-level allocations, per sq.ft rates, and monthly rental cash flow across Prism Heights.

Direct Intelligence Summary

October 2026 Capital Valuation & Pricing Range

October 2026 property valuations at Prism Heights range from PKR 1.10–1.45 Crore for 1-bed sky suites, PKR 2.10–2.70 Crore for 2-bed corner units, PKR 3.20–4.10 Crore for 3-bed suites, PKR 5.50–7.20 Crore for duplex penthouses, PKR 1.40–2.20 Crore for offices, and PKR 1.85–3.80 Crore for retail shops, with 3-year installment flexibility.

Unit Layout & Class Floor Range Gross / Net Sq.Ft October 2026 Price Rate / Sq.Ft Monthly Rental Yield Action
Designer Retail Brand Boutiques Retail Commercial Shop · Boulevard & Atrium Corner Facing Lower Ground to 1st Floor 380 Sq.Ft Net: 320 Sq.Ft (15.8% loss) PKR 1.85 Crore – 3.80 Crore PKR 48,684 – 100,000 / sq.ft PKR 150,000 – 280,000 (Commercial Brand Lease) Deep Dive →
Multi-Cuisine Food Court & Terrace Dining Food Court & Restaurant Space · Terrace Promenade Facing Floors 2 & 3 650 Sq.Ft Net: 550 Sq.Ft (15.4% loss) PKR 2.40 Crore – 4.20 Crore PKR 36,923 – 64,615 / sq.ft PKR 200,000 – 340,000 (F&B Franchise Lease) Deep Dive →
Grade-A Smart Corporate Executive Suites Smart Corporate Office · Double Corner Boulevard Facing Floors 4 to 6 540 Sq.Ft Net: 460 Sq.Ft (14.8% loss) PKR 1.40 Crore – 2.20 Crore PKR 25,925 – 40,740 / sq.ft PKR 105,000 – 160,000 Deep Dive →
1-Bedroom Executive Sky Suites 1-Bed Executive Apartment · Parkway & Sunset Facing Floors 7 to 11 620 Sq.Ft Net: 510 Sq.Ft (17.7% loss) PKR 1.10 Crore – 1.45 Crore PKR 17,741 – 23,387 / sq.ft PKR 70,000 – 90,000 Deep Dive →
2-Bedroom Deluxe Corner Residences 2-Bed Deluxe Apartment · Double Corner Boulevard Facing Floors 7 to 11 1150 Sq.Ft Net: 960 Sq.Ft (16.5% loss) PKR 2.10 Crore – 2.70 Crore PKR 18,260 – 23,478 / sq.ft PKR 125,000 – 165,000 Deep Dive →
3-Bedroom Executive Panoramic Corner Suites 3-Bed Executive Apartment · Triple Corner Panoramic Facing Floors 9 to 12 1750 Sq.Ft Net: 1470 Sq.Ft (16.0% loss) PKR 3.20 Crore – 4.10 Crore PKR 18,285 – 23,428 / sq.ft PKR 180,000 – 240,000 Deep Dive →
Sky Duplex Penthouses with Private Terraces Sky Duplex Penthouse · Crown Penthouse Sky Deck Facing Floors 13 & 14 2900 Sq.Ft Net: 2450 Sq.Ft (15.5% loss) PKR 5.50 Crore – 7.20 Crore PKR 18,965 – 24,827 / sq.ft PKR 350,000 – 480,000 Deep Dive →

Engineering & Building Infrastructure

Commercial and residential engineering designed for high daily occupancy, continuous power, and comprehensive life-safety.

Direct Intelligence Summary

Building Infrastructure & Mechanical Benchmarks

Prism Heights features 8 high-speed passenger and cargo elevators, dual Caterpillar prime synchronized backup generators ensuring zero downtime, central VRF HVAC cooling, addressable NFPA fire suppression, and 3 basement parking tiers accommodating 500+ vehicles with automated RFID guidance and 24/7 centralized Building Management System surveillance.

⚡

100% Dual Caterpillar Prime Gensets

Heavy-duty synchronized diesel generators providing instant automatic failover power to all apartments, corporate suites, elevators, and common area lighting.

❄️

Central VRF Climate Infrastructure

Energy-efficient central VRF cooling system with individual branch controllers for shops and suites, reducing operational electricity overheads.

🛗

8 High-Speed Passenger & Cargo Lifts

High-velocity passenger elevators with smart floor dispatching, plus dedicated heavy-duty stretcher and cargo service lifts for uninterrupted logistics.

🚗

3 Basements Covered Parking (500+ Bays)

Multi-level secure basement parking bays with automated RFID boom barriers, sensor-guided bay indicators, and 24/7 manned security surveillance.

🛡️

Seismic Zone 2B Reinforced Core

High-tensile steel and high-strength concrete shear walls engineered to exceed CDA and Building Code of Pakistan seismic compliance standards.

🚒

NFPA Certified Fire Protection

Automated ceiling sprinkler grids, addressable smoke detection alarms, pressurized emergency stairwells, and dual wet risers on all levels.

🏢 Vertical Structural Stacking

14-Level Vertical Zoning & Stacking Matrix

Institutional vertical segmentation optimizing commercial footfall, corporate privacy, and residential tranquility.

👑 HIGH FOOTFALL RETAIL

Lower Ground to 1st Floor

Shopping Galleria & Brand Boutiques

Multi-level commercial retail mall featuring double-height display vitrines, wide central atrium corridors, and continuous escalators.

  • Direct entrance from Gulberg Greens Main Boulevard.
  • Double-height display windows and marble corridors.
  • High average retail footfall and sales density.
🍽️ FOOD & LEISURE

Floors 2 to 3

Food Court & Al Fresco Dining

Culinary decks hosting national fast-food franchises, artisanal coffee shops, and open-air terrace dining overlooking Gulberg Greens.

  • Open-air al fresco dining terrace patio.
  • Specialized kitchen exhaust and grease trap infrastructure.
  • Consistent evening and weekend family footfall.
💼 CORPORATE HUB

Floors 4 to 6

Grade-A Smart Corporate Suites

Professional executive office suites accommodating software houses, multinational firms, and consulting agencies with dedicated lift banks.

  • Double-glazed acoustic noise reduction facade.
  • High-speed enterprise fiber broadband connectivity.
  • Shared executive conference rooms and business lounge.

🪜 Vertical Structural Stacking Overview

Basements 1 – 3 Underground Parking

500+ covered bays with RFID barriers, dedicated ramps, and cargo loading dock.

LG & Ground to 1st Shopping Galleria

Double-height retail boutiques, brand outlets, and experiential central atrium.

Floors 2 – 3 Food Court Deck

Multi-cuisine dining, boutique cafes, and open-air outdoor terrace seating.

Floors 4 – 6 Corporate Offices

Smart executive office suites with smart BMS access and fiber connectivity.

Floors 7 – 12 Sky Residences

1, 2, and 3-bedroom luxury apartments with private viewing balconies.

Floors 13 – 14 Crown Duplexes

Double-height sky penthouses with floating staircases and private rooftop gardens.

⚡ Forensic Operating & CAM Expense Ledger

Estimated Monthly Operating Costs & CAM Charges

Realistic accounting of electricity, central VRF conditioning, and common area maintenance fees at Prism Heights.

Space Classification Average Gross Area Monthly CAM Charges Summer Electricity + VRF Winter Electricity Total Estimated Monthly Cost
1-Bed Executive Sky Suite 620 Sq.Ft PKR 17,360 (PKR 28/sq.ft) PKR 16,000 – 22,000 PKR 8,000 – 11,000 PKR 28,000 / mo
2-Bed Corner Residence 1,150 Sq.Ft PKR 32,200 (PKR 28/sq.ft) PKR 28,000 – 38,000 PKR 14,000 – 19,000 PKR 48,000 / mo
3-Bed Executive Suite 1,750 Sq.Ft PKR 49,000 (PKR 28/sq.ft) PKR 40,000 – 55,000 PKR 20,000 – 28,000 PKR 72,000 / mo
Corporate Executive Office 540 Sq.Ft PKR 18,900 (PKR 35/sq.ft) PKR 30,000 – 42,000 PKR 15,000 – 20,000 PKR 48,000 / mo
Retail Brand Boutique 380 Sq.Ft PKR 17,100 (PKR 45/sq.ft) PKR 28,000 – 38,000 PKR 14,000 – 18,000 PKR 44,000 / mo
Food Court Restaurant Space 650 Sq.Ft PKR 29,250 (PKR 45/sq.ft) PKR 55,000 – 75,000 PKR 28,000 – 38,000 PKR 82,000 / mo
⚖️ Statutory Clearances & Land Registry

Regulatory Approvals & Ownership Title Protocol

Due diligence documentation, CDA sanctioned building plans, and statutory ownership transfer processes.

Direct Intelligence Summary

Statutory Regulatory Sanctions & Title Registry

Prism Heights holds 100% regulatory sanction from both the Capital Development Authority (CDA) and the Intelligence Bureau Employees Cooperative Housing Scheme (IBECHS). Each unit is transferred via registered sub-lease deed with biometric verification, clear non-encumbrance title documentation, and full compliance with FBR Section 236K/236C withholding tax statutes, audited October 2026.

🏛️

100% CDA & IBECHS Approved

Sanctioned building plans approved by Capital Development Authority and IBECHS building control departments with complete commercial and residential utility rights.

📜

Sub-Lease Title Registry

Direct ownership transfer via formal sub-lease deed registry, biometric verification, and registered municipal property tax assessment records.

💰

FBR Tax Schedule Compliance

Transparent adherence to FBR Section 236K (buyer advance tax) and Section 236C (seller tax) with standardized filer and late-filer schedules.

🛡️

Encumbrance-Free Title

Free from financial bank pledges or third-party liabilities with complete verified chain of title back to the master IBECHS allocation.

❓ FAQ ACCORDION

Frequently Asked Questions

Forensic clarity on legal title, approvals, payment plans, maintenance charges, and rental management.

❓ Where is Prism Heights located in Gulberg Greens Islamabad?

Prism Heights is strategically situated on Main Boulevard within the Business Park commercial district of Gulberg Greens Islamabad, providing direct signal-free access from Islamabad Expressway via Gulberg's dedicated flyover.

❓ What is the structural height and floor configuration of Prism Heights?

Prism Heights comprises 14 superstructure floors plus 3 dedicated basement parking levels (500+ bays), featuring commercial retail on Lower Ground to 1st Floor, food court on Floors 2–3, corporate offices on Floors 4–6, luxury apartments on Floors 7–12, and duplex penthouses on Floors 13–14.

❓ What is the statutory legal approval status of Prism Heights?

Prism Heights is 100% approved by the Capital Development Authority (CDA) and IBECHS building control departments with clear commercial title and direct sub-lease transfer registries.

❓ What installment plan options are available for Prism Heights in October 2026?

Investors can secure commercial shops, offices, or apartments through a 3-year quarterly installment plan with a 25% down payment, 12 quarterly installments, and the final 15% on handover in 2026/2027.

❓ What expected rental yields and ROI can investors achieve at Prism Heights?

Commercial retail shops deliver estimated 9.5% to 13.0% net rental yields, corporate offices yield 8.5% to 10.5%, and residential sky apartments yield 7.5% to 10.0% with strong capital appreciation in Gulberg Greens.

Ready to Invest in Prism Heights Gulberg Greens?

Get verified unit inventory, exact CAD floor plates, legal title documentation, and certified rental yield projections from Amlaaq’s High-Rise Advisory Desk.

Compare With Other Gulberg Islamabad High-Rises

Compare Prism Heights with other premium residential towers in Gulberg Islamabad.

☁️
Cloud Tower 1Gulberg Islamabad — Smart apartments, studios & duplex penthouses.
⛵
Gulberg MarinaGulberg Islamabad — Premium apartments, offices & rooftop sky club.
🏙️
Elysium TowerGulberg Islamabad — Premium high-rise with residential & commercial units.
🏟️
Gulberg ArenaGulberg Greens — Apartments, hotel suites & commercial spaces.
📊
View All 79 High-Rises →Complete Islamabad & Rawalpindi directory.